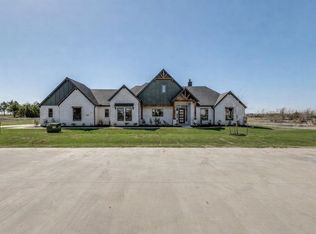
This beautiful 4-bedroom, 3-bath brick home on nearly 2 acres, offering 2,792 sq ft of stylish living space. Features include a spacious 3-car garage with epoxy floors, office, cozy fireplace, and wood-look tile flooring throughout. The open-concept layout boasts gas appliances, a tankless water heater, and propane for efficient heating. Enjoy indoor-outdoor living with a 12’ sliding patio door—pet-friendly single patio door perfect for entertaining. A true blend of comfort, functionality, and space inside and out!
For sale
$654,900
2108 Charters Cir, Nevada, TX 75173
4beds
2,792sqft
Single Family Residence
Built in 2026
1.8 Acres Lot
$637,900 Zestimate®
$235/sqft
$-- HOA
What's special
Cozy fireplaceGas appliancesWood-look tile flooring throughoutTankless water heaterOpen-concept layout
- 33 days
- 221
- 23
Likely to sell faster than
Zillow last checked:
Listing updated:
Listed by:
Michelle Couch 0480025 469-438-2466,
MC Realty 469-438-2466
Source: NTREIS,MLS#: 21382018
Facts & features
Interior
Bedrooms & bathrooms
- Bedrooms: 4
- Bathrooms: 3
- Full bathrooms: 3
Primary bedroom
- Level: First
- Dimensions: 15 x 18
Bedroom
- Level: First
- Dimensions: 12 x 14
Bedroom
- Level: First
- Dimensions: 12 x 12
Bedroom
- Level: First
- Dimensions: 12 x 14
Dining room
- Level: First
- Dimensions: 11 x 14
Living room
- Level: First
- Dimensions: 20 x 21
Office
- Level: First
- Dimensions: 11 x 14
Appliances
- Included: Dishwasher, Disposal, Gas Oven, Microwave
Features
- Built-in Features, Chandelier, Decorative/Designer Lighting Fixtures, Double Vanity, Eat-in Kitchen, Granite Counters, High Speed Internet, In-Law Floorplan, Kitchen Island, Open Floorplan, Cable TV
- Has basement: No
- Number of fireplaces: 1
- Fireplace features: Living Room
Interior area
- Total interior livable area: 2,792 sqft
Video & virtual tour
Property
Parking
- Total spaces: 3
- Parking features: Concrete, Covered, Direct Access, Driveway, Epoxy Flooring
- Attached garage spaces: 3
Features
- Levels: One
- Stories: 1
- Patio & porch: Covered
- Pool features: None
Lot
- Size: 1.8 Acres
- Features: Native Plants
Details
- Parcel number: R1294500002401
Construction
Type & style
- Home type: SingleFamily
- Architectural style: Traditional,Detached
- Property subtype: Single Family Residence
- Attached to another structure: Yes
Materials
- Block, Frame, Concrete, Radiant Barrier
- Foundation: Slab
- Roof: Composition
Condition
- New Construction
- Year built: 2026
Utilities & green energy
- Sewer: Septic Tank
- Utilities for property: Natural Gas Available, Propane, Septic Available, Separate Meters, Water Available, Cable Available
Green energy
- Energy efficient items: Insulation
- Indoor air quality: Moisture Control, Integrated Pest Management, Ventilation
Community & HOA
Community
- Features: Community Mailbox
- Security: Carbon Monoxide Detector(s), Fire Alarm
- Subdivision: Providence Point
HOA
- Has HOA: No
Location
- Region: Nevada
Financial & listing details
- Price per square foot: $235/sqft
- Tax assessed value: $82,125
- Annual tax amount: $1,181
- Date on market: 9/9/2026
- Cumulative days on market: 34 days
- Listing terms: Cash,Conventional,FHA,USDA Loan,VA Loan
Estimated market value
$637,900
$606,000 - $670,000
$3,150/mo
Price history
| Date | Event | Price |
|---|---|---|
| 9/9/2026 | Listed for sale | $654,900+1.5%$235/sqft |
Source: NTREIS #21382018 Report a problem | ||
| 7/29/2026 | Listing removed | $644,990$231/sqft |
Source: NTREIS #21042470 Report a problem | ||
| 7/9/2026 | Price change | $644,990-0.6%$231/sqft |
Source: NTREIS #21042470 Report a problem | ||
| 6/24/2026 | Price change | $648,990-0.2%$232/sqft |
Source: NTREIS #21042470 Report a problem | ||
| 6/17/2026 | Price change | $649,990-1.5%$233/sqft |
Source: NTREIS #21042470 Report a problem | ||
| 5/27/2026 | Price change | $659,990+1.5%$236/sqft |
Source: NTREIS #21042470 Report a problem | ||
| 5/13/2026 | Price change | $649,990-1.5%$233/sqft |
Source: NTREIS #21042470 Report a problem | ||
| 4/18/2026 | Price change | $659,990-1.4%$236/sqft |
Source: NTREIS #21042470 Report a problem | ||
| 4/11/2026 | Price change | $669,400-0.1%$240/sqft |
Source: NTREIS #21042470 Report a problem | ||
| 2/24/2026 | Price change | $669,990-0.7%$240/sqft |
Source: NTREIS #21042470 Report a problem | ||
| 2/16/2026 | Price change | $674,990-0.7%$242/sqft |
Source: NTREIS #21042470 Report a problem | ||
| 2/3/2026 | Price change | $679,990-0.6%$244/sqft |
Source: NTREIS #21042470 Report a problem | ||
| 1/14/2026 | Price change | $683,990-0.1%$245/sqft |
Source: NTREIS #21042470 Report a problem | ||
| 11/29/2025 | Price change | $684,990-0.7%$245/sqft |
Source: NTREIS #21042470 Report a problem | ||
| 10/21/2025 | Price change | $689,490-0.1%$247/sqft |
Source: NTREIS #21042470 Report a problem | ||
| 9/15/2025 | Price change | $689,990-0.7%$247/sqft |
Source: NTREIS #21042470 Report a problem | ||
| 8/27/2025 | Listed for sale | $694,990+6%$249/sqft |
Source: NTREIS #21042470 Report a problem | ||
| 1/31/2025 | Listing removed | $655,940$235/sqft |
Source: NTREIS #20737107 Report a problem | ||
| 1/23/2025 | Pending sale | $655,940$235/sqft |
Source: NTREIS #20737107 Report a problem | ||
| 1/6/2025 | Price change | $655,9400%$235/sqft |
Source: NTREIS #20737107 Report a problem | ||
| 9/24/2024 | Listed for sale | $656,190+229.7%$235/sqft |
Source: NTREIS #20737107 Report a problem | ||
| 11/29/2023 | Listing removed | -- |
Source: NTREIS #20336617 Report a problem | ||
| 8/31/2023 | Pending sale | $199,000$71/sqft |
Source: NTREIS #20336617 Report a problem | ||
| 5/23/2023 | Listed for sale | $199,000$71/sqft |
Source: NTREIS #20336617 Report a problem | ||
Public tax history
| Year | Property taxes | Tax assessment |
|---|---|---|
| 2025 | $1,181 -3.2% | $82,125 |
| 2024 | $1,220 | $82,125 |
Find assessor info on the county website
Monthly payment
Est. payment
Payment breakdown
Explore the cost of this home by adjusting the details. Changes won't be saved.Climate risks
Neighborhood: 75173
Nearby schools
Schools provided by the listing agent
- Elementary: Mary Lou Dodson
- Middle: Community Trails
- High: Community
- District: Community ISD
Source: NTREIS. This data may not be complete. We recommend contacting the local school district to confirm school assignments for this home.
Similar homes
- $680,0004 bd3 ba2.7k sqft820 Evergreen Way, Nevada, TX 75173For Sale
 MLS ID #21209330, Cindy Coats. NTREIS
 - $569,9904 bd3 ba2.6k sqft1112 Archives Ave, Nevada, TX 75173New Construction
 MLS ID #21027470, Michelle Couch. NTREIS
 - $643,0005 bd4 ba2.7k sqft5916 E Sky Hawk Trl, Royse City, TX 75189For Sale
 MLS ID #21359206, David Maisch. NTREIS
 - $459,9004 bd2 ba2.5k sqft310 Timber Ridge Dr, Josephine, TX 75173New Construction
 MLS ID #21117170, John Wood. NTREIS
