Welcome to 914 Paradise Lane, the stunning Roosevelt floorplan by GFO Home in Inspiration, one of Wylie's most coveted master planned communities! This two story beauty pairs timeless stone and brick curb appeal with modern finishes and an expansive backyard retreat. Step through the sleek glass front door into a dramatic two story foyer crowned by an elegant curved staircase with iron balusters. Rich hardwood floors flow throughout the main level, anchored by a soaring two story family room with a fireplace and oversized windows framing peaceful greenbelt views. A private study, formal dining, and a guest suite with full bath round out the main level. The chef inspired kitchen is a true showstopper: crisp white cabinetry stacked to the ceiling, glass front uppers, gleaming quartz counters, a designer arabesque backsplash, gas cooktop, stainless vent hood, double ovens, abundant prep space, and a walk in pantry. The oversized island seats the whole crew, while the adjoining breakfast nook opens to the yard for effortless indoor outdoor living. Retreat to the spacious primary suite featuring a contemporary freestanding tub, mudset walk in shower, and his and hers walk in closets with direct laundry room access. Upstairs offers three generously sized bedrooms, two additional full baths, and a versatile game room. Outside, enjoy a private, low maintenance retreat with lush turf, a striking stone retaining wall, and wrought iron fencing on an oversized homesite, plus a 3 car garage. Living in Inspiration means resort style amenities at your doorstep: a lazy river, sparkling pools, fishing ponds, fitness center, sport courts, miles of trails, parks, and a vibrant community event calendar. Zoned to highly rated Wylie ISD and minutes from shopping, dining, and major commuter routes. This is more than a home. It's a lifestyle. Schedule your private tour today!
For sale
Price cut: $15K (7/12)
$750,000
914 Paradise Ln, Wylie, TX 75098
5beds
3,818sqft
:
Get pre-qualified$5,439/mo
Single Family Residence
Built in 2022
0.26 Acres Lot
$731,800 Zestimate®
$196/sqft
$165/mo HOA
What's special
Contemporary freestanding tubWrought iron fencingRich hardwood floorsDramatic two story foyerExpansive backyard retreatGleaming quartz countersFormal dining
- 50 days |
- 449 |
- 18 |
Zillow last checked:
Listing updated:
Listed by:
Kris Segrest 0715206 888-455-6040,
Fathom Realty 888-455-6040
Source: NTREIS,MLS#: 21299031
Facts & features
Interior
Bedrooms & bathrooms
- Bedrooms: 5
- Bathrooms: 4
- Full bathrooms: 4
Primary bedroom
- Features: Dual Sinks, Double Vanity, En Suite Bathroom, Garden Tub/Roman Tub, Separate Shower, Walk-In Closet(s)
- Level: First
- Dimensions: 15 x 17
Bedroom
- Features: Ceiling Fan(s), Walk-In Closet(s)
- Level: Second
- Dimensions: 13 x 11
Bedroom
- Features: Ceiling Fan(s), Walk-In Closet(s)
- Level: Second
- Dimensions: 13 x 11
Bedroom
- Features: Ceiling Fan(s), En Suite Bathroom, Walk-In Closet(s)
- Level: Second
- Dimensions: 15 x 11
Bedroom
- Features: Ceiling Fan(s), Walk-In Closet(s)
- Level: First
- Dimensions: 11 x 13
Other
- Features: Solid Surface Counters
- Level: First
- Dimensions: 6 x 8
Other
- Features: Dual Sinks, Solid Surface Counters
- Level: Second
- Dimensions: 11 x 6
Game room
- Level: Second
- Dimensions: 19 x 19
Kitchen
- Features: Butler's Pantry, Eat-in Kitchen, Kitchen Island, Solid Surface Counters, Walk-In Pantry
- Level: First
- Dimensions: 14 x 28
Laundry
- Features: Built-in Features
- Level: First
- Dimensions: 10 x 6
Living room
- Features: Ceiling Fan(s), Fireplace
- Level: First
- Dimensions: 16 x 19
Office
- Features: Ceiling Fan(s)
- Level: First
- Dimensions: 13 x 11
Heating
- Central
Cooling
- Central Air, Ceiling Fan(s)
Appliances
- Included: Electric Oven, Disposal, Gas Range
- Laundry: Washer Hookup, Electric Dryer Hookup
Features
- Wet Bar, High Speed Internet, Kitchen Island, Multiple Master Suites, Open Floorplan, Pantry
- Flooring: Carpet, Ceramic Tile, Engineered Hardwood
- Windows: Window Coverings
- Has basement: No
- Number of fireplaces: 1
- Fireplace features: Den
Interior area
- Total interior livable area: 3,818 sqft
Video & virtual tour
Property
Parking
- Total spaces: 3
- Parking features: Concrete
- Attached garage spaces: 3
Features
- Levels: Two
- Stories: 2
- Patio & porch: Covered
- Pool features: None
Lot
- Size: 0.26 Acres
Details
- Parcel number: R1251900201601
Construction
Type & style
- Home type: SingleFamily
- Architectural style: Detached
- Property subtype: Single Family Residence
Materials
- Foundation: Slab
- Roof: Composition
Condition
- Year built: 2022
Utilities & green energy
- Sewer: Public Sewer
- Water: Public
- Utilities for property: Sewer Available, Water Available
Community & HOA
Community
- Security: Fire Alarm, Security Service
- Subdivision: Inspiration Ph 8a
HOA
- Has HOA: Yes
- Services included: All Facilities
- HOA fee: $989 semi-annually
- HOA name: Ccmc
- HOA phone: 469-522-2120
Location
- Region: Wylie
Financial & listing details
- Price per square foot: $196/sqft
- Tax assessed value: $779,227
- Annual tax amount: $17,918
- Date on market: 6/12/2026
- Cumulative days on market: 52 days
- Listing terms: Cash,FHA,VA Loan
Estimated market value
$731,800
$695,000 - $768,000
$4,190/mo
Price history
| Date | Event | Price |
|---|---|---|
| 7/12/2026 | Price change | $750,000-2%$196/sqft |
Source: NTREIS #21299031 Report a problem | ||
| 6/12/2026 | Listed for sale | $765,000-4.4%$200/sqft |
Source: NTREIS #21299031 Report a problem | ||
| 4/28/2023 | Sold | -- |
Source: NTREIS #20130627 Report a problem | ||
| 3/30/2023 | Pending sale | $799,900$210/sqft |
Source: NTREIS #20130627 Report a problem | ||
| 3/24/2023 | Price change | $799,900-1.8%$210/sqft |
Source: NTREIS #20130627 Report a problem | ||
| 1/25/2023 | Price change | $814,963-6.2%$213/sqft |
Source: NTREIS #20130627 Report a problem | ||
| 11/16/2022 | Price change | $868,990-0.1%$228/sqft |
Source: NTREIS #20130627 Report a problem | ||
| 10/3/2022 | Price change | $869,900-1.1%$228/sqft |
Source: NTREIS #20130627 Report a problem | ||
| 9/28/2022 | Price change | $879,900-9.9%$230/sqft |
Source: NTREIS #20130627 Report a problem | ||
| 9/2/2022 | Price change | $976,315+0.8%$256/sqft |
Source: NTREIS #20130627 Report a problem | ||
| 8/26/2022 | Price change | $968,990+0.3%$254/sqft |
Source: NTREIS #20130627 Report a problem | ||
| 8/5/2022 | Price change | $966,315-3.4%$253/sqft |
Source: NTREIS #20130627 Report a problem | ||
| 8/2/2022 | Listed for sale | $999,900$262/sqft |
Source: NTREIS #20130627 Report a problem | ||
Public tax history
| Year | Property taxes | Tax assessment |
|---|---|---|
| 2025 | $16,088 -4.4% | $779,227 +1% |
| 2024 | $16,820 +52% | $771,743 +0.6% |
| 2023 | $11,067 +665.1% | $766,911 +765% |
| 2022 | $1,447 | $88,660 |
Find assessor info on the county website
Monthly payment
Est. payment
Payment breakdown
Explore the cost of this home by adjusting the details. Changes won't be saved.Climate risks
Neighborhood: 75098
Nearby schools
GreatSchools rating
- 10/10George W Bush Elementary SchoolGrades: PK-4Distance: 1.3 mi
- 10/10Frank Mcmillan Junior High SchoolGrades: 7-8Distance: 2.8 mi
- 8/10Wylie East High SchoolGrades: 9-12Distance: 5.4 mi
Schools provided by the listing agent
- Elementary: George W Bush
- Middle: Mcmillan
- High: Wylie East
- District: Wylie ISD
Source: NTREIS. This data may not be complete. We recommend contacting the local school district to confirm school assignments for this home.
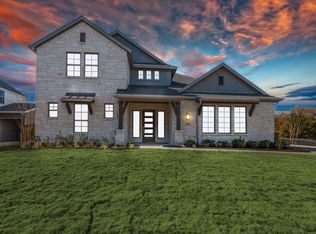
- $809,7005 bd2 ba2k sqft910 Paradise Ln, Wylie, TX 75098Off Market
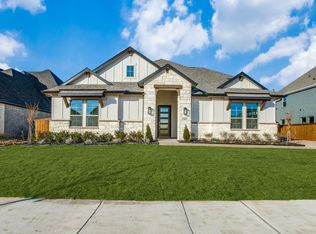
- $824,0004 bd4 ba3.4k sqft1002 Paradise Ln, Wylie, TX 75098Off Market
- $694,6003 bd2 ba2.9k sqft906 Paradise Ln, Lucas, TX 75098Off Market
- $812,0004 bd3 ba4.1k sqft1006 Paradise Ln, Wylie, TX 75098Off Market
- $795,6005 bd3 ba4.1k sqft1201 Believer Ln, Wylie, TX 75098Off Market
- $894,3005 bd1 ba4.1k sqft112 Cordero Trl, Lucas, TX 75098Off Market
- $846,3004 bd5 ba3.7k sqft1003 Paradise Ln, Wylie, TX 75098Off Market
- $689,3005 bd3 ba3.4k sqft1205 Believer Ln, Wylie, TX 75098Off Market
A local agent can set up tours, give advice and negotiate with sellers.
A local lender can help you make sure your offer is ready when you are.
Similar homes
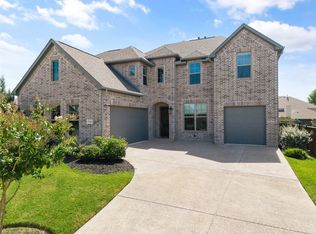
- $739,0004 bd5 ba3.7k sqft1326 Divine Rose Way, Wylie, TX 75098For Sale
 MLS ID #21342732, Jocelyn Mills. NTREIS
 - $740,0005 bd4 ba3.9k sqft1212 Sapphire Ln, Wylie, TX 75098For Sale
 MLS ID #21314023, Tanya McQueen. NTREIS
 - $785,0005 bd4 ba3.8k sqft138 Spanish Bluebell Dr, Wylie, TX 75098For Sale
 MLS ID #21339686, Sharon Smith. NTREIS
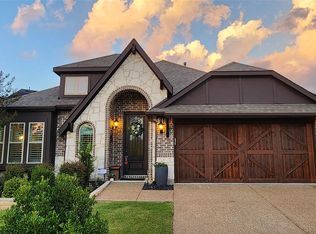
 - $565,0004 bd3 ba2.4k sqft1225 Treasure Trl, Wylie, TX 75098For Sale
 MLS ID #21311532, Kathleen Schiele. NTREIS
 - $799,0005 bd5 ba4.2k sqft116 Cascade Ln, Wylie, TX 75098For SaleMLS ID #21284865, Lynn Beaurline. NTREIS
- $595,0005 bd3 ba3.3k sqft1841 Celebration Ln, Saint Paul, TX 75098For SaleMLS ID #21316881, Jocelyn Mills. NTREIS
- $610,0004 bd3 ba3.3k sqft2335 Whitney Ln, Wylie, TX 75098For SaleMLS ID #21244278, Leslie Owens. NTREIS
- $529,9994 bd3 ba2.5k sqft1915 Edward Dr, Wylie, TX 75098For SaleMLS ID #21272813, Justin Varghese. NTREIS
- $746,5004 bd4 ba3.3k sqft3449 Ridgecross Dr, Rockwall, TX 75087For SaleMLS ID #21335421, Frank Lu. NTREIS
- $749,9994 bd3 ba2.7k sqft8593 Tripoli Trl, Frisco, TX 75034For SaleMLS ID #21338656, Anamaria Grelus. NTREIS
- $750,0004 bd5 ba2.9k sqft3253 Switchgrass Dr, McKinney, TX 75071For SaleMLS ID #21314783, Caralee Gurney. NTREIS
- $925,0004 bd4 ba4k sqft5903 Ridgemore Dr, Parker, TX 75002For SaleMLS ID #21314717, Nafisa Dharamsi. NTREIS
- $795,0005 bd5 ba4.4k sqft629 Singing Water Dr, Rockwall, TX 75087For SaleMLS ID #21331725, Ben Wegmann. NTREIS
- $744,9004 bd4 ba3.4k sqft1023 Ridgehurst Rd, Melissa, TX 75454For SaleMLS ID #21276537, Malea Adamski. NTREIS
- $800,0004 bd4 ba3.1k sqft1112 Sewanee Dr, Allen, TX 75013For SaleMLS ID #21303554, Cindy Schell. NTREIS
- $749,9005 bd5 ba3.4k sqft13993 Falcon Ranch Dr, Frisco, TX 75035For SaleMLS ID #21276314, Lauren Murray. NTREIS
- $550,0004 bd2 ba2.3k sqft1802 Emerald Vista Blvd, Wylie, TX 75098For SaleMLS ID #21136027, Kathy Spillyards. NTREIS
- $739,9005 bd5 ba3.7k sqft2500 Ever Birch Way, McKinney, TX 75071For SaleMLS ID #21218377, Denton Aguam. NTREIS
- $780,0005 bd5 ba3.9k sqft2706 Potomac Dr, Melissa, TX 75454For SaleMLS ID #21281821, Crystal Solensky. NTREIS
- $799,5005 bd6 ba4.1k sqft798 Featherstone Dr, Rockwall, TX 75087For SaleMLS ID #21287001, Deborah Branch. NTREIS
