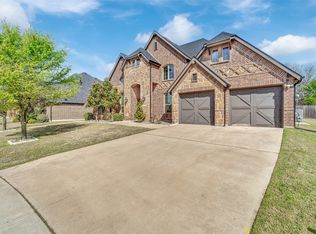
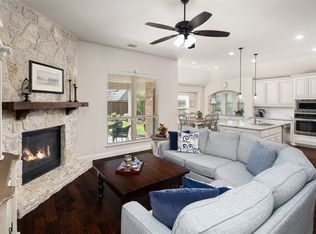
Welcome to this charming, single story home, featuring the desirable Carolina floor plan with extensive hand-scraped wood floors throughout the open concept kitchen and family room. The upgraded kitchen offers built-in stainless steel appliances, granite countertops, and ample cabinetry. Granite countertops are featured in all bathrooms. A formal study off the rotunda foyer includes a walk-in closet and can serve as a fourth bedroom. Enjoy entertaining in the formal dining room or casual meals in the breakfast nook with window seat and buffet. The spacious primary bedroom provides room for a sitting area. Outdoor living shines with a covered patio overlooking a built-in pool with waterfall and stone accents, plus a covered area with built-in grill and countertop. Additional highlights include an oversized 2.5 car garage, elegant 8 foot designer front door, plantation shutters on select windows, decorative lighting, and green space directly across the street.
For sale
$550,000
1802 Emerald Vista Blvd, Wylie, TX 75098
4beds
2,320sqft
Single Family Residence
Built in 2022
8,319 Square Feet Lot
$-- Zestimate®
$237/sqft
$46/mo HOA
What's special
Formal dining roomDesirable carolina floor planBuilt-in stainless steel appliancesGranite countertopsDecorative lightingUpgraded kitchen
- 254 days
- 508
- 50
Zillow last checked:
Listing updated:
Listed by:
Kathy Spillyards 0418947 972-523-5987,
Integrity Plus Realty LLC 972-301-2550,
Michelle Pugh 0642781 972-523-5987,
Integrity Plus Realty LLC
Source: NTREIS,MLS#: 21136027
Facts & features
Interior
Bedrooms & bathrooms
- Bedrooms: 4
- Bathrooms: 2
- Full bathrooms: 2
Primary bedroom
- Features: En Suite Bathroom, Sitting Area in Primary, Walk-In Closet(s)
- Level: First
- Dimensions: 14 x 24
Bedroom
- Features: Ceiling Fan(s)
- Level: First
- Dimensions: 14 x 14
Bedroom
- Features: Ceiling Fan(s), Walk-In Closet(s)
- Level: First
- Dimensions: 14 x 11
Bedroom
- Features: Ceiling Fan(s), Walk-In Closet(s)
- Level: First
- Dimensions: 12 x 11
Primary bathroom
- Features: Dual Sinks, Double Vanity, En Suite Bathroom, Granite Counters, Garden Tub/Roman Tub, Separate Shower
- Level: First
- Dimensions: 11 x 10
Breakfast room nook
- Features: Built-in Features
- Level: First
- Dimensions: 13 x 10
Dining room
- Level: First
- Dimensions: 16 x 14
Other
- Features: Dual Sinks, Granite Counters
- Level: First
- Dimensions: 10 x 11
Kitchen
- Features: Breakfast Bar, Built-in Features, Eat-in Kitchen, Granite Counters, Kitchen Island, Stone Counters, Walk-In Pantry
- Level: First
- Dimensions: 13 x 12
Living room
- Features: Ceiling Fan(s), Fireplace
- Level: First
- Dimensions: 16 x 23
Utility room
- Level: First
- Dimensions: 7 x 8
Heating
- Central, Natural Gas
Cooling
- Central Air, Ceiling Fan(s), Electric
Appliances
- Included: Dishwasher, Electric Oven, Gas Cooktop, Disposal, Microwave, Water Softener, Vented Exhaust Fan
- Laundry: Laundry in Utility Room, In Hall
Features
- Decorative/Designer Lighting Fixtures, Double Vanity, Eat-in Kitchen, Granite Counters, High Speed Internet, Kitchen Island, Open Floorplan, Pantry, Smart Home, Cable TV, Walk-In Closet(s)
- Flooring: Carpet, Ceramic Tile, Wood
- Windows: Shutters
- Has basement: No
- Number of fireplaces: 1
- Fireplace features: Gas Starter, Living Room
Interior area
- Total interior livable area: 2,320 sqft
Video & virtual tour
Property
Parking
- Total spaces: 2
- Parking features: Door-Multi, Garage Faces Front, Garage, Garage Door Opener
- Attached garage spaces: 2
Features
- Levels: One
- Stories: 1
- Patio & porch: Patio, Covered
- Exterior features: Outdoor Grill, Rain Gutters
- Pool features: In Ground, Outdoor Pool, Pool, Waterfall
- Fencing: Back Yard,Wood
Lot
- Size: 8,319 Square Feet
- Features: Interior Lot, Landscaped, Subdivision, Sprinkler System, Few Trees
- Residential vegetation: Grassed
Details
- Parcel number: R1235900C01001
Construction
Type & style
- Home type: SingleFamily
- Architectural style: Traditional,Detached
- Property subtype: Single Family Residence
Materials
- Brick, Rock, Stone
- Foundation: Slab
- Roof: Composition
Condition
- Year built: 2022
Utilities & green energy
- Sewer: Public Sewer
- Water: Public
- Utilities for property: Sewer Available, Water Available, Cable Available
Community & HOA
Community
- Features: Trails/Paths, Curbs, Sidewalks
- Security: Security System Owned, Carbon Monoxide Detector(s), Fire Alarm, Smoke Detector(s)
- Subdivision: Emerald Vista Ph One
HOA
- Has HOA: Yes
- Services included: Association Management, Maintenance Grounds
- HOA fee: $550 annually
- HOA name: Principal Management Group
- HOA phone: 214-368-4030
Location
- Region: Wylie
Financial & listing details
- Price per square foot: $237/sqft
- Tax assessed value: $563,192
- Annual tax amount: $10,978
- Date on market: 12/20/2025
- Cumulative days on market: 254 days
- Listing terms: Cash,Conventional,FHA,VA Loan
Estimated market value
Not available
Estimated sales range
Not available
Not available
Price history
| Date | Event | Price |
|---|---|---|
| 5/5/2026 | Price change | $550,000-0.9%$237/sqft |
Source: NTREIS #21136027 Report a problem | ||
| 3/27/2026 | Price change | $555,000-0.4%$239/sqft |
Source: NTREIS #21136027 Report a problem | ||
| 3/2/2026 | Price change | $557,000-0.5%$240/sqft |
Source: NTREIS #21136027 Report a problem | ||
| 12/20/2025 | Listed for sale | $560,000+2.4%$241/sqft |
Source: NTREIS #21136027 Report a problem | ||
| 4/8/2022 | Sold | -- |
Source: NTREIS #14699189 Report a problem | ||
| 1/17/2022 | Pending sale | $547,049$236/sqft |
Source: NTREIS #14699189 Report a problem | ||
| 1/3/2022 | Price change | $547,049+0.9%$236/sqft |
Source: NTREIS #14699189 Report a problem | ||
| 12/16/2021 | Price change | $542,049+1.9%$234/sqft |
Source: NTREIS #14699189 Report a problem | ||
| 12/13/2021 | Price change | $532,049+0.8%$229/sqft |
Source: NTREIS #14699189 Report a problem | ||
| 10/27/2021 | Listed for sale | $528,049$228/sqft |
Source: NTREIS #14699189 Report a problem | ||
Public tax history
| Year | Property taxes | Tax assessment |
|---|---|---|
| 2025 | $9,199 -6.2% | $563,192 -0.2% |
| 2024 | $9,804 +5.9% | $564,435 +5.5% |
| 2023 | $9,260 +95.4% | $534,807 +147.6% |
| 2022 | $4,738 | $215,976 |
Find assessor info on the county website
Monthly payment
Est. payment
Payment breakdown
Explore the cost of this home by adjusting the details. Changes won't be saved.Climate risks
Neighborhood: 75098
Nearby schools
Schools provided by the listing agent
- Elementary: Wally Watkins
- High: Wylie East
- District: Wylie ISD
Source: NTREIS. This data may not be complete. We recommend contacting the local school district to confirm school assignments for this home.
Similar homes
- $519,9004 bd2 ba2.1k sqft708 Providence Dr, Wylie, TX 75098For Sale
 MLS ID #21274443, Jessica Hargis. NTREIS
 - $600,0004 bd4 ba3k sqft102 Champion Dr, Wylie, TX 75098For Sale
 MLS ID #21213135, Deon Boli. NTREIS
 - $599,9004 bd3 ba3k sqft1809 Emerald Vista Blvd, Wylie, TX 75098For Sale
 MLS ID #21251740, Sean Arago. NTREIS
 - $600,0004 bd3 ba3k sqft802 Providence Dr, Wylie, TX 75098For Sale
 MLS ID #21334756, Laurie Steenis. NTREIS
