Step into comfort and versatility in this beautifully designed 4-bedroom, 3.5-bath home featuring a desirable open floor plan, all nestled in a quiet, well-established neighborhood. Thoughtfully designed for both everyday living and entertaining, this home offers the perfect balance of functional spaces and inviting charm.
Upon entry, you’re welcomed by a dedicated office space—ideal for working from home or creating a private study. The expansive open-concept layout seamlessly connects the living, kitchen, and dining areas, creating a bright and airy atmosphere perfect for gatherings. Large windows fill the space with natural light and draw your eye toward the backyard sunroom, creating a seamless indoor-outdoor feel.
The spacious primary suite serves as a private retreat, complete with a well-appointed en-suite bath. Secondary bedrooms are generously sized, including a convenient Jack and Jill bathroom that provides both privacy and functionality. A dedicated media room adds the perfect space for movie nights, game days, or entertaining guests.
Step outside to your private backyard oasis featuring a sunroom—perfect for year-round enjoyment—as well as a built-in grill ideal for hosting weekend barbecues or relaxing evenings at home. This outdoor space is designed for both comfort and entertaining.With its open layout, versatile living spaces, and location in a peaceful neighborhood, this home truly has it all—comfort, style, and room to live and entertain with ease.
For sale
Price cut: $20K (7/28)
$600,000
102 Champion Dr, Wylie, TX 75098
4beds
3,077sqft
Single Family Residence
Built in 2016
0.26 Acres Lot
$588,600 Zestimate®
$195/sqft
$21/mo HOA
What's special
Dedicated office spacePrivate backyard oasisDesirable open floor planBackyard sunroomVersatile living spacesDedicated media roomWell-appointed en-suite bath
- 161 days |
- 554 |
- 30 |
Zillow last checked:
Listing updated:
Listed by:
Deon Boli 0785589 817-513-4708,
Kimberly Adams Realty 817-513-4708
Source: NTREIS,MLS#: 21213135
Facts & features
Interior
Bedrooms & bathrooms
- Bedrooms: 4
- Bathrooms: 4
- Full bathrooms: 3
- 1/2 bathrooms: 1
Primary bedroom
- Features: Ceiling Fan(s), Dual Sinks, Double Vanity, Garden Tub/Roman Tub, Sitting Area in Primary, Separate Shower, Walk-In Closet(s)
- Level: First
- Dimensions: 17 x 16
Bedroom
- Features: Ceiling Fan(s), En Suite Bathroom
- Level: First
- Dimensions: 11 x 12
Bedroom
- Features: Ceiling Fan(s), En Suite Bathroom
- Level: First
- Dimensions: 10 x 12
Bedroom
- Features: Ceiling Fan(s)
- Level: First
- Dimensions: 11 x 11
Kitchen
- Features: Breakfast Bar, Built-in Features, Eat-in Kitchen, Granite Counters, Kitchen Island, Pantry, Walk-In Pantry
- Level: First
- Dimensions: 12 x 14
Living room
- Features: Ceiling Fan(s), Fireplace
- Level: First
- Dimensions: 21 x 19
Media room
- Features: Ceiling Fan(s)
- Level: First
- Dimensions: 18 x 13
Office
- Features: Ceiling Fan(s)
- Level: First
- Dimensions: 11 x 10
Appliances
- Included: Some Gas Appliances, Dishwasher, Gas Cooktop, Disposal, Microwave, Plumbed For Gas
- Laundry: Washer Hookup, Dryer Hookup, Laundry in Utility Room
Features
- Eat-in Kitchen, High Speed Internet, Kitchen Island, Open Floorplan, Pantry
- Flooring: Carpet, Tile
- Has basement: No
- Number of fireplaces: 1
- Fireplace features: Living Room
Interior area
- Total interior livable area: 3,077 sqft
Video & virtual tour
Property
Parking
- Total spaces: 2
- Parking features: Door-Multi, Garage, Garage Door Opener
- Attached garage spaces: 2
Features
- Levels: One
- Stories: 1
- Patio & porch: Covered, Deck
- Exterior features: Built-in Barbecue, Barbecue, Deck, Outdoor Grill
- Pool features: None
- Fencing: Back Yard,Wood
Lot
- Size: 0.26 Acres
Details
- Parcel number: R1075800B00601
Construction
Type & style
- Home type: SingleFamily
- Architectural style: Detached
- Property subtype: Single Family Residence
- Attached to another structure: Yes
Materials
- Brick
- Roof: Shingle
Condition
- Year built: 2016
Utilities & green energy
- Sewer: Public Sewer
- Water: Public
- Utilities for property: Sewer Available, Water Available
Community & HOA
Community
- Subdivision: Covington Estates Ph One
HOA
- Has HOA: Yes
- Amenities included: Maintenance Front Yard
- Services included: Maintenance Grounds
- HOA fee: $250 annually
- HOA name: Covington Estates Hoa
- HOA phone: 469-600-5080
Location
- Region: Wylie
Financial & listing details
- Price per square foot: $195/sqft
- Tax assessed value: $631,431
- Annual tax amount: $12,308
- Date on market: 3/19/2026
- Cumulative days on market: 162 days
- Listing terms: Cash,Conventional,FHA,VA Loan
Estimated market value
$588,600
$559,000 - $618,000
$3,222/mo
Price history
| Date | Event | Price |
|---|---|---|
| 7/28/2026 | Price change | $600,000-3.2%$195/sqft |
Source: NTREIS #21213135 Report a problem | ||
| 6/18/2026 | Price change | $620,000-1.6%$201/sqft |
Source: NTREIS #21213135 Report a problem | ||
| 5/11/2026 | Price change | $630,000-1.6%$205/sqft |
Source: NTREIS #21213135 Report a problem | ||
| 5/3/2026 | Price change | $639,995-3%$208/sqft |
Source: NTREIS #21213135 Report a problem | ||
| 4/5/2026 | Price change | $659,995-2.9%$214/sqft |
Source: NTREIS #21213135 Report a problem | ||
| 3/19/2026 | Listed for sale | $680,000-5.6%$221/sqft |
Source: NTREIS #21213135 Report a problem | ||
| 11/3/2025 | Listing removed | $720,000$234/sqft |
Source: NTREIS #21039601 Report a problem | ||
| 8/27/2025 | Listed for sale | $720,000+10.8%$234/sqft |
Source: NTREIS #21039601 Report a problem | ||
| 9/13/2024 | Sold | -- |
Source: NTREIS #20683822 Report a problem | ||
| 8/10/2024 | Pending sale | $650,000$211/sqft |
Source: NTREIS #20683822 Report a problem | ||
| 8/5/2024 | Contingent | $650,000$211/sqft |
Source: NTREIS #20683822 Report a problem | ||
| 7/26/2024 | Listed for sale | $650,000$211/sqft |
Source: NTREIS #20683822 Report a problem | ||
Public tax history
| Year | Property taxes | Tax assessment |
|---|---|---|
| 2025 | $10,513 +23.9% | $631,431 +26.8% |
| 2024 | $8,487 +11.4% | $497,794 +10% |
| 2023 | $7,621 | $452,540 +10% |
| 2022 | -- | $411,400 +10% |
| 2021 | $8,399 +0.7% | $374,000 +4.5% |
| 2020 | $8,338 -1.4% | $357,811 +0.1% |
| 2019 | $8,459 -3% | $357,602 +2.5% |
| 2018 | $8,721 +470.6% | $348,807 +3.1% |
| 2017 | $1,528 | $338,185 +514.9% |
| 2016 | $1,528 | $55,000 |
Find assessor info on the county website
Monthly payment
Est. payment
Payment breakdown
Explore the cost of this home by adjusting the details. Changes won't be saved.Climate risks
Neighborhood: 75098
Nearby schools
GreatSchools rating
- 8/10AB Harrison Intermediate SchoolGrades: 5-6Distance: 0.6 mi
- 9/10Grady Burnett Junior High SchoolGrades: 7-8Distance: 0.8 mi
- 8/10Wylie East High SchoolGrades: 9-12Distance: 3.3 mi
Schools provided by the listing agent
- Elementary: Cox
- Middle: Harrison,Burnett
- High: Wylie East
- District: Wylie ISD
Source: NTREIS. This data may not be complete. We recommend contacting the local school district to confirm school assignments for this home.
- $505,0004 bd3 ba2.6k sqft104 Champion Dr, Wylie, TX 75098Off Market
- $541,5004 bd3 ba2.6k sqft100 Champion Dr, Wylie, TX 75098Off Market
- $441,2004 bd2 ba2.2k sqft106 Champion Dr, Wylie, TX 75098Off Market
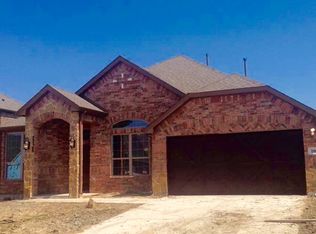
- $396,2003 bd2 ba2.9k sqft1600 S Ballard Ave, Wylie, TX 75098Off Market
- $511,8004 bd3 ba2.7k sqft1700 Asbury Dr, Wylie, TX 75098Off Market
- $530,5004 bd2 ba3k sqft108 Champion Dr, Wylie, TX 75098Off Market
- $536,4004 bd2 ba3k sqft105 Champion Dr, Wylie, TX 75098Off Market
- $515,6004 bd3 ba2.8k sqft1702 Asbury Dr, Wylie, TX 75098Off Market
A local agent can set up tours, give advice and negotiate with sellers.
Similar homes
- $599,9004 bd3 ba3.4k sqft1720 Fountain Vista Vw, Saint Paul, TX 75098For Sale
 MLS ID #21351948, Jocelyn Mills. NTREIS
 - $550,0004 bd2 ba2.3k sqft1802 Emerald Vista Blvd, Wylie, TX 75098For Sale
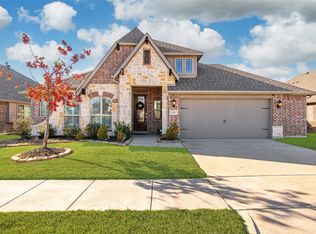 MLS ID #21136027, Kathy Spillyards. NTREIS
 - $615,0004 bd3 ba2.6k sqft5839 Heatherwood Loop, Sachse, TX 75048For Sale
 MLS ID #21368440, Carri Fung. NTREIS
 - $520,0004 bd3 ba3.1k sqft518 Sun Meadow Dr, Wylie, TX 75098For Sale
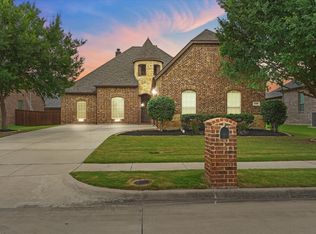 MLS ID #21304250, Linh Heverly. NTREIS
 - $649,0005 bd5 ba3.9k sqft1507 Rice Run Dr, Wylie, TX 75098For SaleMLS ID #21356165, Nancy Garcia. NTREIS
- $685,0004 bd4 ba3.8k sqft376 Rosemary Dr, Wylie, TX 75098For SaleMLS ID #21339505, Jessica Hughey. NTREIS
- $540,0005 bd4 ba3k sqft1831 Morning Mist Way, Saint Paul, TX 75098For SaleMLS ID #21308219, Jeanna Jackson. NTREIS
- $700,0005 bd4 ba3.9k sqft1528 Grace Ln, Wylie, TX 75098For SaleMLS ID #21370457, SVETLANA Iredale. NTREIS
- $640,0005 bd5 ba4.1k sqft1801 Crystal Cove Ln, Saint Paul, TX 75098For SaleMLS ID #21332698, Jocelyn Mills. NTREIS
- $775,0005 bd5 ba4.2k sqft116 Cascade Ln, Wylie, TX 75098For SaleMLS ID #21363749, Lynn Beaurline. NTREIS
- $557,9004 bd3 ba2.4k sqft1225 Treasure Trl, Wylie, TX 75098For SaleMLS ID #21311532, Kathleen Schiele. NTREIS
- $624,9004 bd4 ba3.1k sqft10413 Broadmoor Ln, Rowlett, TX 75089For SaleMLS ID #21277112, Kevin Lieu. NTREIS
- $620,0004 bd4 ba3k sqft7604 Cindy Ln, Sachse, TX 75048For SaleMLS ID #21275959, Gabrielle Wolff. NTREIS
- $449,9004 bd3 ba2k sqft2124 Bishop Barrel Ln, Saint Paul, TX 75098For SaleMLS ID #21348063, Rachel Savant. NTREIS
- $600,0004 bd4 ba3.7k sqft512 Emerson Dr, Rockwall, TX 75087For SaleMLS ID #21307025, Geoffrey Lyons. NTREIS
- $525,0004 bd3 ba3.7k sqft5912 Crestberry Ln, Sachse, TX 75048For SaleMLS ID #21357885, Jocelyn Mills. NTREIS
- $545,9004 bd4 ba3.9k sqft10306 Waterview Pkwy, Rowlett, TX 75089For SaleMLS ID #21335751, Darlene Harrison. NTREIS
- $589,0004 bd4 ba2.7k sqft803 Knox Dr, Rockwall, TX 75087For SaleMLS ID #21262579, Jackie Hankins. NTREIS
- $714,9007 bd4 ba4.2k sqft1824 Silvery Canoe Way, Wylie, TX 75098For SaleMLS ID #21297377, Rachel Rowan. NTREIS
- $585,0005 bd4 ba3.5k sqft1998 Lake Forest Dr, Rockwall, TX 75087For SaleMLS ID #21185352, Alina Nesterenko. NTREIS
