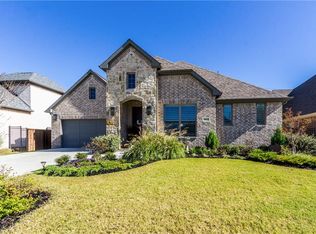
BRAND NEW ROOF JUST INSTALLED!! Beautifully maintained and impressively spacious, this exceptional Shaddock home offers the perfect blend of luxury, versatility, and everyday functionality. Ideally situated on a desirable CORNER LOT backing to a peaceful GREENBELT, the home enjoys added privacy, scenic views, and no immediate rear neighbors... all within walking distance of George Bush Elementary. A 3-car split garage and covered patio further enhance this standout property. The thoughtfully designed main level features wood flooring, elegant tray ceilings, plantation shutters, and a private Primary Suite w spacious bath and oversized walk-in closet. A second downstairs ensuite bedroom and full bath are ideal for guests or multigenerational living. A dedicated Office, Formal Dining Room that can easily serve as a flex space, expansive Living Room w FP, convenient powder bath, and large Laundry Room provide exceptional comfort and flexibility. At the heart of the home, the generous eat-in Kitchen is designed for both everyday living and entertaining, featuring granite countertops, abundant cabinetry, double ovens, and a striking wood vent hood. Upstairs, a large Game Room AND separate Media Room offer multiple spaces to relax and entertain, accompanied by three additional bedrooms and two full baths, including a convenient Jack-and-Jill layout. RECENT INSPECTION AND REPAIR ITEMS HAVE ALREADY BEEN COMPLETED, providing added confidence and ease for the next owner. With five bedrooms, four full baths, a powder bath, multiple living spaces, and a premier greenbelt location, this impressive home delivers the space, quality, and lifestyle! Inspiration is a master planned community located along the shores of Lake Lavon, featuring multiple pools, lazy river, 2 story fitness center, pickleball courts, sand volleyball, dog parks, playgrounds, life-sized chess, zip line, HOA events, minutes to Collin Park Marina, and so much more!
For sale
$640,000
1801 Crystal Cove Ln, Saint Paul, TX 75098
5beds
4,140sqft
Single Family Residence
Built in 2015
0.29 Acres Lot
$620,800 Zestimate®
$155/sqft
$145/mo HOA
What's special
Premier greenbelt locationWood flooringDedicated officeScenic viewsCovered patioElegant tray ceilingsSeparate media room
- 31 days |
- 951 |
- 62 |
Likely to sell faster than
Zillow last checked:
Listing updated:
Listed by:
Jocelyn Mills 0686517 972-922-6690,
Keller Williams Realty DPR 972-732-6000
Source: NTREIS,MLS#: 21332698
Facts & features
Interior
Bedrooms & bathrooms
- Bedrooms: 5
- Bathrooms: 5
- Full bathrooms: 4
- 1/2 bathrooms: 1
Primary bedroom
- Features: Ceiling Fan(s), En Suite Bathroom, Walk-In Closet(s)
- Level: First
- Dimensions: 15 x 25
Bedroom
- Features: En Suite Bathroom, Walk-In Closet(s)
- Level: First
- Dimensions: 11 x 13
Bedroom
- Features: Walk-In Closet(s)
- Level: Second
- Dimensions: 12 x 12
Bedroom
- Features: Walk-In Closet(s)
- Level: Second
- Dimensions: 12 x 14
Bedroom
- Features: Walk-In Closet(s)
- Level: Second
- Dimensions: 11 x 14
Primary bathroom
- Features: Built-in Features, Double Vanity, En Suite Bathroom, Granite Counters, Garden Tub/Roman Tub, Separate Shower
- Level: First
- Dimensions: 13 x 14
Breakfast room nook
- Features: Built-in Features, Eat-in Kitchen
- Level: First
- Dimensions: 13 x 10
Dining room
- Level: First
- Dimensions: 11 x 14
Other
- Features: Built-in Features, En Suite Bathroom, Granite Counters
- Level: First
- Dimensions: 7 x 9
Other
- Features: Built-in Features
- Level: Second
- Dimensions: 5 x 8
Other
- Features: Built-in Features, Dual Sinks, En Suite Bathroom
- Level: Second
- Dimensions: 10 x 10
Game room
- Features: Ceiling Fan(s)
- Level: Second
- Dimensions: 15 x 20
Half bath
- Level: First
- Dimensions: 6 x 6
Kitchen
- Features: Built-in Features, Eat-in Kitchen, Granite Counters, Kitchen Island, Pantry
- Level: First
- Dimensions: 13 x 15
Laundry
- Features: Built-in Features
- Level: First
- Dimensions: 10 x 14
Living room
- Features: Built-in Features, Ceiling Fan(s), Fireplace
- Level: First
- Dimensions: 17 x 17
Media room
- Level: Second
- Dimensions: 14 x 20
Office
- Features: Other
- Level: First
- Dimensions: 10 x 11
Heating
- Central, Fireplace(s)
Cooling
- Central Air, Ceiling Fan(s)
Appliances
- Included: Double Oven, Dishwasher, Electric Oven, Gas Cooktop, Disposal, Microwave
- Laundry: Laundry in Utility Room
Features
- Built-in Features, Decorative/Designer Lighting Fixtures, Eat-in Kitchen, Granite Counters, High Speed Internet, Kitchen Island, Multiple Master Suites, Open Floorplan, Pantry, Walk-In Closet(s), Wired for Sound
- Flooring: Carpet, Ceramic Tile, Wood
- Windows: Shutters, Window Coverings
- Has basement: No
- Number of fireplaces: 1
- Fireplace features: Gas Log, Living Room
Interior area
- Total interior livable area: 4,140 sqft
Property
Parking
- Total spaces: 3
- Parking features: Door-Multi, Door-Single, Driveway, Garage Faces Front, Garage, Garage Door Opener, Garage Faces Side
- Attached garage spaces: 3
Features
- Levels: Two
- Stories: 2
- Patio & porch: Front Porch, Patio, Covered
- Exterior features: Rain Gutters
- Pool features: None, Community
- Fencing: Wood,Wrought Iron
- Body of water: Lavon
Lot
- Size: 0.29 Acres
- Features: Back Yard, Corner Lot, Greenbelt, Lawn, Landscaped, Level, Sprinkler System
Details
- Parcel number: R1065700M00901
Construction
Type & style
- Home type: SingleFamily
- Architectural style: Traditional,Detached
- Property subtype: Single Family Residence
Materials
- Brick
- Foundation: Slab
- Roof: Composition
Condition
- Resale
- Year built: 2015
Utilities & green energy
- Utilities for property: Electricity Connected, Natural Gas Available, Municipal Utilities, Sewer Available, Separate Meters, Underground Utilities, Water Available
Community & HOA
Community
- Features: Clubhouse, Fitness Center, Fishing, Other, Playground, Park, Pickleball, Pool, Trails/Paths, Sidewalks
- Security: Smoke Detector(s)
- Subdivision: Inspiration Ph 1b
HOA
- Has HOA: Yes
- Services included: All Facilities, Association Management
- HOA fee: $870 semi-annually
- HOA name: Ccmc
- HOA phone: 469-522-2120
Location
- Region: Saint Paul
Financial & listing details
- Price per square foot: $155/sqft
- Tax assessed value: $749,009
- Annual tax amount: $17,223
- Date on market: 7/17/2026
- Cumulative days on market: 32 days
- Listing terms: Cash,Conventional,FHA,VA Loan
Estimated market value
$620,800
$590,000 - $652,000
$4,275/mo
Price history
| Date | Event | Price |
|---|---|---|
| 7/17/2026 | Listed for sale | $640,000$155/sqft |
Source: NTREIS #21332698 Report a problem | ||
Public tax history
| Year | Property taxes | Tax assessment |
|---|---|---|
| 2025 | $15,400 +3.9% | $749,009 +9.1% |
| 2024 | $14,816 +9.9% | $686,567 +10% |
| 2023 | $13,478 -5.9% | $624,152 +10% |
| 2022 | $14,318 +5.6% | $567,411 +10% |
| 2021 | $13,562 +5.3% | $515,828 +7.6% |
| 2020 | $12,874 -4.7% | $479,374 -3.9% |
| 2019 | $13,512 -2.6% | $498,968 +1% |
| 2018 | $13,878 +4.8% | $494,028 +0.3% |
| 2017 | $13,244 | $492,707 +9% |
| 2016 | $13,244 | $452,075 +715.4% |
| 2015 | -- | $55,440 |
Find assessor info on the county website
Monthly payment
Est. payment
Payment breakdown
Explore the cost of this home by adjusting the details. Changes won't be saved.Climate risks
Neighborhood: 75098
Nearby schools
GreatSchools rating
- 10/10George W Bush Elementary SchoolGrades: PK-4Distance: 0.3 mi
- 10/10Frank Mcmillan Junior High SchoolGrades: 7-8Distance: 1.9 mi
- 8/10Wylie East High SchoolGrades: 9-12Distance: 4.4 mi
Schools provided by the listing agent
- Elementary: George W Bush
- Middle: Hampton,Parker
- High: Wylie East
- District: Wylie ISD
Source: NTREIS. This data may not be complete. We recommend contacting the local school district to confirm school assignments for this home.
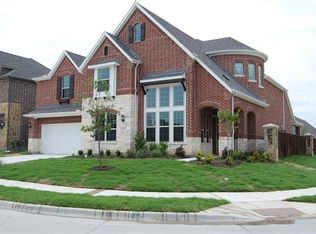
- $697,5005 bd4 ba4k sqft1801 Crystal Cove Ln, St Paul, TX 75098Off Market
- $532,7003 bd3 ba2.6k sqft1805 Crystal Cove Ln, Saint Paul, TX 75098Off Market
- $598,6004 bd4 ba3.6k sqft1625 Liberty Way Trl, Saint Paul, TX 75098Off Market
- $682,8005 bd5 ba3.6k sqft1625 Liberty Way Trl, St Paul, TX 75098Off Market
- $100,0005 bd4 ba3.8k sqft1625 Liberty Way Trl, Wylie, TX 75098Off Market
- $120,0004 bd3 ba3.9k sqft1736 Addison Grace Ln, Wylie, TX 75098Off Market
- $465,3743 bd2 ba3.4k sqft1740 Addison Grace Ln, Wylie, TX 75098Off Market
- $120,0004 bd3 ba4.1k sqft1744 Addison Grace Ln, Wylie, TX 75098Off Market
A local agent can set up tours, give advice and negotiate with sellers.
A local lender can help you make sure your offer is ready when you are.
Similar homes
- $599,9004 bd3 ba3.4k sqft1720 Fountain Vista Vw, Saint Paul, TX 75098For Sale
 MLS ID #21351948, Jocelyn Mills. NTREIS
 - $579,0955 bd3 ba3.2k sqft903 Oak St, Wylie, TX 75098For Sale
 MLS ID #21335291, Kim Reasor. NTREIS
 - $729,0005 bd4 ba3.9k sqft1212 Sapphire Ln, Wylie, TX 75098For Sale
 MLS ID #21314023, Tanya McQueen. NTREIS
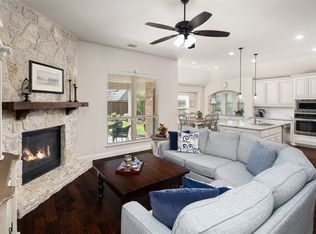
 - $600,0004 bd3 ba3k sqft802 Providence Dr, Wylie, TX 75098For Sale
 MLS ID #21334756, Laurie Steenis. NTREIS
 - $750,0005 bd4 ba3.8k sqft914 Paradise Ln, Wylie, TX 75098For SaleMLS ID #21299031, Kris Segrest. NTREIS
- $679,0005 bd4 ba4k sqft2414 Tawakoni Dr, Wylie, TX 75098For SaleMLS ID #21314134, Ann Parsley. NTREIS
- $695,0004 bd4 ba3.8k sqft376 Rosemary Dr, Wylie, TX 75098For SaleMLS ID #21339505, Jessica Hughey. NTREIS
- $599,9004 bd3 ba3k sqft1809 Emerald Vista Blvd, Wylie, TX 75098For SaleMLS ID #21251740, Sean Arago. NTREIS
- $750,0005 bd4 ba3.9k sqft121 Lantana Ln, Wylie, TX 75098For SaleMLS ID #21281977, Bryan Davis. NTREIS
- $540,0004 bd3 ba2.9k sqft903 Fountain Dr, Wylie, TX 75098For SaleMLS ID #21354455, Chad Gibson. NTREIS
- $775,0005 bd5 ba4.2k sqft116 Cascade Ln, Wylie, TX 75098For SaleMLS ID #21284865, Lynn Beaurline. NTREIS
- $550,0004 bd2 ba2.3k sqft1802 Emerald Vista Blvd, Wylie, TX 75098For SaleMLS ID #21136027, Kathy Spillyards. NTREIS
- $624,9004 bd4 ba3.1k sqft10413 Broadmoor Ln, Rowlett, TX 75089For SaleMLS ID #21277112, Kevin Lieu. NTREIS
- $699,9005 bd4 ba4.2k sqft3207 Elkhart Dr, Sachse, TX 75048For SaleMLS ID #21303447, Gary Silansky. NTREIS
- $649,0005 bd3 ba3k sqft2821 Dog Leg Trl, McKinney, TX 75069For SaleMLS ID #21344885, Kirstan Thomas. NTREIS
- $590,0005 bd4 ba3.5k sqft8405 Player Dr, Rowlett, TX 75089For SaleMLS ID #21304595, Harrison Sharp. NTREIS
- $650,0005 bd4 ba3.2k sqft842 Sun Meadow Rd, Allen, TX 75013For SaleMLS ID #21328955, Brianne Eager. NTREIS
- $740,0004 bd5 ba4.1k sqft1020 Oriole Dr, Murphy, TX 75094For SaleMLS ID #21230626, Dexter Leibow. NTREIS
- $645,0005 bd4 ba3.3k sqft129 Micco Lane, Rockwall, TX 75087For SaleMLS ID #21211333, Brandee Escalante. NTREIS
- $769,0004 bd3 ba4.1k sqft5832 Creek Crossing Ln, Sachse, TX 75048For SaleMLS ID #21275743, Jaelyn Whorton. NTREIS
