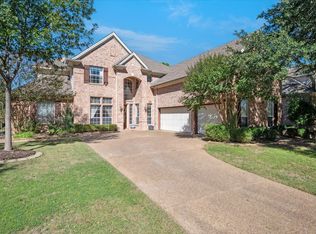
Welcome to Woodbridge, one of Sachse's most sought after master planned communities, offering exceptional amenities and a lifestyle you'll love. This impressive two story home checks all the boxes. With a thoughtfully designed floor plan, spacious backyard, and room for everyone. Featuring 5 bedrooms, 3.5 bathrooms, a private home office, game room, media room, formal living and family rooms, plus two dining areas, this home has flexibility for both everyday living and entertaining. The well appointed chef's kitchen is the heart of the home and showcases granite countertops, a gas cooktop, double ovens, built-in microwave, stainless steel appliances, and a convenient butler's pantry leading to the formal dining room. Hardwood floors and elegant wrought-iron balusters add warmth and sophistication throughout the main living areas. The spacious first floor primary suite features a sitting area and a luxurious ensuite bath complete with a jetted tub, separate shower, dual vanities, and generous closet space. Upstairs you'll find four additional bedrooms along with the game and media rooms, creating the perfect retreat for family and guests. Covered patio ideal for outdoor entertaining with 10ft privacy fence enclosing large back yard. Residents of Woodbridge enjoy outstanding community amenities, including a golf course, scenic walking and biking trails, five community pools, playgrounds, parks, and open green spaces. Top rated Wylie ISD schools. Conveniently located near shopping, dining, and major commuting routes, this home offers the perfect combination of comfort, convenience, and community living. Items of note: upstair HVAC replaced june 2026, Roof replaced 2018, exterior painted and caulked 2024.
For sale
Price cut: $20.1K (7/14)
$729,900
3207 Elkhart Dr, Sachse, TX 75048
5beds
4,261sqft
:
Get pre-qualified$6,042/mo
Single Family Residence
Built in 2015
9,016 Square Feet Lot
$-- Zestimate®
$171/sqft
$53/mo HOA
What's special
Spacious backyardHardwood floorsBuilt-in microwaveStainless steel appliancesPrivate home officeGranite countertopsThoughtfully designed floor plan
- 44 days |
- 554 |
- 21 |
Zillow last checked:
Listing updated:
Listed by:
Gary Silansky 0428484 972-374-8505,
EXP REALTY 888-519-7431
Source: NTREIS,MLS#: 21303447
Facts & features
Interior
Bedrooms & bathrooms
- Bedrooms: 5
- Bathrooms: 4
- Full bathrooms: 3
- 1/2 bathrooms: 1
Primary bedroom
- Features: Ceiling Fan(s), Dual Sinks, En Suite Bathroom, Jetted Tub, Sitting Area in Primary, Separate Shower, Walk-In Closet(s)
- Level: First
- Dimensions: 20 x 20
Bedroom
- Features: Split Bedrooms
- Level: Second
- Dimensions: 15 x 10
Bedroom
- Features: Split Bedrooms
- Level: Second
- Dimensions: 16 x 15
Bedroom
- Features: Split Bedrooms
- Level: Second
- Dimensions: 13 x 13
Bedroom
- Features: Split Bedrooms
- Level: Second
- Dimensions: 16 x 15
Breakfast room nook
- Level: First
- Dimensions: 12 x 10
Dining room
- Level: First
- Dimensions: 15 x 12
Game room
- Features: Ceiling Fan(s)
- Level: Second
- Dimensions: 22 x 20
Kitchen
- Features: Breakfast Bar, Built-in Features, Granite Counters, Kitchen Island, Pantry
- Level: First
- Dimensions: 16 x 16
Living room
- Level: First
- Dimensions: 17 x 11
Media room
- Level: Second
- Dimensions: 22 x 13
Office
- Level: First
- Dimensions: 16 x 10
Utility room
- Features: Built-in Features, Utility Room, Utility Sink
- Level: First
- Dimensions: 13 x 5
Heating
- Central
Cooling
- Central Air, Ceiling Fan(s)
Appliances
- Included: Some Gas Appliances, Double Oven, Dishwasher, Electric Oven, Disposal, Gas Range, Microwave, Plumbed For Gas
- Laundry: Electric Dryer Hookup, Laundry in Utility Room
Features
- Decorative/Designer Lighting Fixtures, Eat-in Kitchen, Granite Counters, High Speed Internet, Kitchen Island, Open Floorplan, Cable TV, Vaulted Ceiling(s), Walk-In Closet(s), Wired for Sound
- Flooring: Carpet, Ceramic Tile, Engineered Hardwood
- Windows: Window Coverings
- Has basement: No
- Number of fireplaces: 1
- Fireplace features: Gas
Interior area
- Total interior livable area: 4,261 sqft
Video & virtual tour
Property
Parking
- Total spaces: 2
- Parking features: Alley Access
- Attached garage spaces: 2
Features
- Levels: Two
- Stories: 2
- Patio & porch: Front Porch, Covered
- Pool features: None, Community
- Fencing: Wood
Lot
- Size: 9,016 Square Feet
- Features: Interior Lot, Landscaped, Subdivision, Sprinkler System
Details
- Parcel number: R1046800W02901
Construction
Type & style
- Home type: SingleFamily
- Architectural style: Detached
- Property subtype: Single Family Residence
Materials
- Brick, Stone Veneer
- Foundation: Slab
- Roof: Composition
Condition
- Year built: 2015
Utilities & green energy
- Sewer: Public Sewer
- Water: Public
- Utilities for property: Sewer Available, Water Available, Cable Available
Community & HOA
Community
- Features: Clubhouse, Curbs, Fenced Yard, Golf, Lake, Playground, Park, Pool, Sidewalks, Trails/Paths
- Subdivision: Woodbridge Ph 18
HOA
- Has HOA: Yes
- Services included: All Facilities, Association Management
- HOA fee: $630 annually
- HOA name: Woodbridge Hoa
- HOA phone: 214-871-9700
Location
- Region: Sachse
Financial & listing details
- Price per square foot: $171/sqft
- Tax assessed value: $726,757
- Annual tax amount: $14,089
- Date on market: 6/19/2026
- Cumulative days on market: 45 days
- Listing terms: Cash,Conventional,FHA,VA Loan
Estimated market value
Not available
Estimated sales range
Not available
Not available
Price history
| Date | Event | Price |
|---|---|---|
| 7/14/2026 | Price change | $729,900-2.7%$171/sqft |
Source: NTREIS #21303447 Report a problem | ||
| 6/25/2026 | Price change | $750,000-1.1%$176/sqft |
Source: NTREIS #21303447 Report a problem | ||
| 6/19/2026 | Listed for sale | $758,000$178/sqft |
Source: NTREIS #21303447 Report a problem | ||
Public tax history
| Year | Property taxes | Tax assessment |
|---|---|---|
| 2025 | $8,841 -10.7% | $685,199 +10% |
| 2024 | $9,899 -0.1% | $622,908 +10% |
| 2023 | $9,909 -11% | $566,280 +10% |
| 2022 | $11,137 +2.5% | $514,800 +10% |
| 2021 | $10,870 -0.5% | $468,000 +2.9% |
| 2020 | $10,925 -5.1% | $455,000 -4.2% |
| 2019 | $11,514 +5.4% | $475,000 +9.4% |
| 2018 | $10,926 +15.5% | $434,000 +2.5% |
| 2017 | $9,458 | $423,527 +14.9% |
| 2016 | $9,458 +789% | $368,678 +555.4% |
| 2015 | $1,064 | $56,250 +44.2% |
| 2014 | $1,064 | $39,000 |
Find assessor info on the county website
Monthly payment
Est. payment
Payment breakdown
Explore the cost of this home by adjusting the details. Changes won't be saved.Climate risks
Neighborhood: Woodbridge
Nearby schools
GreatSchools rating
- 10/10Don Whitt Elementary SchoolGrades: PK-4Distance: 0.5 mi
- 9/10Raymond B Cooper J High SchoolGrades: 7-8Distance: 1 mi
- 9/10Wylie High SchoolGrades: 9-12Distance: 1.5 mi
Schools provided by the listing agent
- Elementary: Don Whitt
- Middle: Dr. Al Draper,Cooper
- High: Wylie
- District: Wylie ISD
Source: NTREIS. This data may not be complete. We recommend contacting the local school district to confirm school assignments for this home.
- $702,8006 bd3 ba3.8k sqft3203 Elkhart Dr, Sachse, TX 75048Off Market
- $648,2005 bd4 ba3.9k sqft3211 Elkhart Dr, Sachse, TX 75048Off Market

- $608,9006 bd4 ba3.6k sqft3306 Edinburgh Dr, Sachse, TX 75048Off Market
- $715,6006 bd4 ba3.8k sqft3206 Elkhart Dr, Sachse, TX 75048Off Market
- $676,2006 bd4 ba4.1k sqft3215 Elkhart Dr, Sachse, TX 75048Off Market
- $713,5006 bd3 ba4.2k sqft3302 Edinburgh Dr, Sachse, TX 75048Off Market
- $545,0004 bd3 ba2.7k sqft3310 Edinburgh Dr, Sachse, TX 75048For Sale
- $538,6004 bd2 ba2.7k sqft3210 Elkhart Dr, Sachse, TX 75048Off Market
A local agent can set up tours, give advice and negotiate with sellers.
Similar homes
- $599,0004 bd3 ba3.2k sqft7701 Glenmere Trl, Sachse, TX 75048For Sale
 MLS ID #21343971, Heather Shubzda. NTREIS
 - $769,0004 bd3 ba4.1k sqft5832 Creek Crossing Ln, Sachse, TX 75048For Sale
 MLS ID #21275743, Jaelyn Whorton. NTREIS
 - $745,0005 bd4 ba4.1k sqft804 Meadowlark Dr, Murphy, TX 75094For Sale
 MLS ID #21299517, Troy Olson. NTREIS
 - $739,0005 bd4 ba4.6k sqft4909 Walton Heath Dr, Garland, TX 75044For Sale
 MLS ID #21089101, Marsue Williams. NTREIS
 - $750,0005 bd4 ba3.9k sqft121 Lantana Ln, Wylie, TX 75098For SaleMLS ID #21281977, Bryan Davis. NTREIS
- $695,0004 bd4 ba3.8k sqft376 Rosemary Dr, Wylie, TX 75098For SaleMLS ID #21339505, Jessica Hughey. NTREIS
- $740,0004 bd5 ba4.1k sqft1020 Oriole Dr, Murphy, TX 75094For SaleMLS ID #21230626, Dexter Leibow. NTREIS
- $714,0004 bd4 ba3.9k sqft1019 Hot Springs Dr, Allen, TX 75013For SaleMLS ID #21343431, Eva Habibi. NTREIS
- $650,0004 bd3 ba3.2k sqft1110 Kent Brown Rd, Garland, TX 75044For SaleMLS ID #21317612, Leah Goldstein. NTREIS
- $725,0004 bd4 ba3.7k sqft312 Waterford Ln, Sunnyvale, TX 75182For SaleMLS ID #21311528, Cheree Ferguson. NTREIS
- $715,0005 bd4 ba4.2k sqft1305 Port Royale Pl, Wylie, TX 75098For SaleMLS ID #21209452, Jocelyn Mills. NTREIS
- $495,0004 bd2 ba2.4k sqft1021 Hyannis St, Plano, TX 75094For SaleMLS ID #21336527, Kevin Rutherford. NTREIS
- $620,0004 bd4 ba3.4k sqft6010 Troon Cir, Garland, TX 75044For SaleMLS ID #21215171, Theresa Bradford. NTREIS
- $650,0004 bd4 ba3.5k sqft506 Sun Meadow Dr, Wylie, TX 75098For SaleMLS ID #21223459, Jennifer Hansen. NTREIS
- $695,0005 bd5 ba3.5k sqft341 Vista Park Dr, Sunnyvale, TX 75182For SaleMLS ID #21304132, Jarrod Atkinson. NTREIS
- $600,0004 bd3 ba3k sqft802 Providence Dr, Wylie, TX 75098For SaleMLS ID #21334756, Laurie Steenis. NTREIS
- $649,0005 bd4 ba4.3k sqft1715 Mammoth Dr, Allen, TX 75002For SaleMLS ID #21311825, Sharon Allen. NTREIS
- $579,0955 bd3 ba3.2k sqft903 Oak St, Wylie, TX 75098For SaleMLS ID #21335291, Kim Reasor. NTREIS
- $725,0006 bd4 ba3.8k sqft310 Aeronca Dr, Fate, TX 75087For SaleMLS ID #21327536, Yara Jabr. NTREIS
- $739,9004 bd4 ba3.5k sqft4305 Citabria Dr, McKinney, TX 75072For SaleMLS ID #21330918, Cori Zielinski. NTREIS
