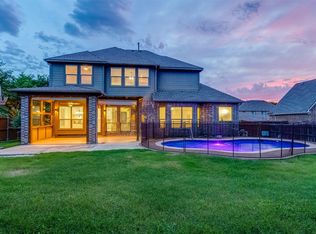
Seller offering 20K in Buyer Concessions! Use them for flooring, a rate buydown, or buyer closing costs. Built by Highland Homes in desirable Provence at Firewheel, this move-in-ready beauty blends classic style with exceptional function! Features include hand-scraped hardwoods, a light-filled open layout, and a gourmet kitchen complete with slide-out cabinet storage. Enjoy a dedicated main-floor office with plantation shutters, split bedrooms, plus an upstairs retreat featuring a spacious game room, bedroom, and full bath—ideal for guests or a teen suite. 3-car garage with motorized lift for easy attic storage. Minutes from Firewheel shopping, dining, HW 190, and HW 78! Come view this home today so your family can celebrate the holidays at 1110 Kent Brown!
For sale
Price cut: $4K (9/22)
$595,000
1110 Kent Brown Rd, Garland, TX 75044
4beds
3,290sqft
Single Family Residence
Built in 2009
8,420 Square Feet Lot
$590,400 Zestimate®
$181/sqft
$42/mo HOA
What's special
Gourmet kitchenSlide-out cabinet storageHand-scraped hardwoodsLight-filled open layout
- 93 days
- 535
- 36
Zillow last checked:
Listing updated:
Listed by:
Leah Goldstein 0458501 214-509-0808,
Ebby Halliday, Realtors 214-509-0808,
Sheri Eddleman 0423928 214-502-6785,
Ebby Halliday, Realtors
Source: NTREIS,MLS#: 21317612
Facts & features
Interior
Bedrooms & bathrooms
- Bedrooms: 4
- Bathrooms: 3
- Full bathrooms: 3
Primary bedroom
- Features: Ceiling Fan(s), Dual Sinks, En Suite Bathroom, Jetted Tub, Linen Closet, Separate Shower, Walk-In Closet(s)
- Level: First
- Dimensions: 20 x 14
Bedroom
- Features: Ceiling Fan(s), Split Bedrooms, Walk-In Closet(s)
- Level: First
- Dimensions: 12 x 11
Bedroom
- Features: Ceiling Fan(s), Split Bedrooms, Walk-In Closet(s)
- Level: First
- Dimensions: 11 x 11
Bedroom
- Features: Ceiling Fan(s), Split Bedrooms, Walk-In Closet(s)
- Level: Second
- Dimensions: 15 x 12
Breakfast room nook
- Features: Kitchen Island
- Level: First
- Dimensions: 14 x 10
Dining room
- Level: First
- Dimensions: 13 x 12
Game room
- Features: Ceiling Fan(s)
- Level: Second
- Dimensions: 19 x 17
Kitchen
- Features: Breakfast Bar, Built-in Features, Dual Sinks, Granite Counters, Kitchen Island, Pantry
- Level: First
- Dimensions: 15 x 14
Living room
- Level: First
- Dimensions: 17 x 17
Office
- Features: Ceiling Fan(s)
- Level: First
- Dimensions: 14 x 11
Utility room
- Features: Built-in Features, Utility Room
- Level: First
- Dimensions: 10 x 5
Heating
- Central, Fireplace(s), Natural Gas, Zoned
Cooling
- Central Air, Ceiling Fan(s), Electric, Zoned
Appliances
- Included: Some Gas Appliances, Double Oven, Dishwasher, Electric Oven, Gas Cooktop, Disposal, Gas Water Heater, Microwave, Plumbed For Gas, Refrigerator
- Laundry: Electric Dryer Hookup, Laundry in Utility Room
Features
- Chandelier, Granite Counters, High Speed Internet, Open Floorplan, Pantry, Cable TV, Walk-In Closet(s), Wired for Sound
- Flooring: Carpet, Ceramic Tile, Hardwood, Painted/Stained
- Windows: Bay Window(s), Shutters, Window Coverings
- Has basement: No
- Number of fireplaces: 1
- Fireplace features: Family Room, Gas Log, Stone
Interior area
- Total interior livable area: 3,290 sqft
Property
Parking
- Total spaces: 3
- Parking features: Alley Access, Door-Multi, Door-Single, Driveway, Garage, Garage Door Opener, Kitchen Level, Garage Faces Rear
- Attached garage spaces: 3
Features
- Levels: Two
- Stories: 2
- Patio & porch: Front Porch, Patio, Covered
- Exterior features: Private Yard, Rain Gutters
- Pool features: None
- Fencing: Back Yard,Wood
Lot
- Size: 8,420 Square Feet
- Dimensions: 70 x 120
- Features: Back Yard, Interior Lot, Lawn, Landscaped, Subdivision, Sprinkler System, Few Trees
Details
- Parcel number: 26457700050120000
Construction
Type & style
- Home type: SingleFamily
- Architectural style: Traditional,Detached
- Property subtype: Single Family Residence
Materials
- Brick
- Foundation: Slab
- Roof: Composition
Condition
- Resale
- Year built: 2009
Utilities & green energy
- Sewer: Public Sewer
- Water: Public
- Utilities for property: Natural Gas Available, Sewer Available, Separate Meters, Water Available, Cable Available
Community & HOA
Community
- Features: Curbs, Sidewalks
- Security: Security System Owned, Security System, Smoke Detector(s)
- Subdivision: Provence At Firewheel 02
HOA
- Has HOA: Yes
- Services included: Association Management
- HOA fee: $500 annually
- HOA name: Provence At Firewheel Hoa
- HOA phone: 972-359-1548
Location
- Region: Garland
Financial & listing details
- Price per square foot: $181/sqft
- Tax assessed value: $568,640
- Annual tax amount: $1,878
- Date on market: 7/8/2026
- Cumulative days on market: 94 days
- Listing terms: Cash,Conventional,FHA,VA Loan
Estimated market value
$590,400
$561,000 - $620,000
$3,515/mo
Price history
| Date | Event | Price |
|---|---|---|
| 10/1/2026 | Listed for sale | $595,000$181/sqft |
Source: NTREIS #21317612 Report a problem | ||
| 9/29/2026 | Contingent | $595,000$181/sqft |
Source: NTREIS #21317612 Report a problem | ||
| 9/22/2026 | Price change | $595,000-0.7%$181/sqft |
Source: NTREIS #21317612 Report a problem | ||
| 9/1/2026 | Price change | $599,000-4.2%$182/sqft |
Source: NTREIS #21317612 Report a problem | ||
| 8/24/2026 | Price change | $625,000-3.8%$190/sqft |
Source: NTREIS #21317612 Report a problem | ||
| 7/8/2026 | Listed for sale | $650,000+86%$198/sqft |
Source: NTREIS #21317612 Report a problem | ||
| 6/30/2011 | Listing removed | $349,500$106/sqft |
Source: Ebby Halliday Realtors Richardson #11528099 Report a problem | ||
| 6/10/2011 | Listed for sale | $349,500$106/sqft |
Source: Ebby Halliday Realtors Richardson #11528099 Report a problem | ||
| 4/14/2011 | Listing removed | $349,500$106/sqft |
Source: Ebby Halliday Realtors #11528099 Report a problem | ||
| 1/15/2011 | Listed for sale | $349,500$106/sqft |
Source: Active Website #11528099 Report a problem | ||
Public tax history
| Year | Property taxes | Tax assessment |
|---|---|---|
| 2025 | $1,878 -14.2% | $568,640 |
| 2024 | $2,189 +7.5% | $568,640 |
| 2023 | $2,035 +3.5% | $568,640 +14.2% |
| 2022 | $1,967 +3.4% | $497,740 +29.1% |
| 2021 | $1,901 -3.7% | $385,550 |
| 2020 | $1,974 -1% | $385,550 |
| 2019 | $1,994 +1.1% | $385,550 +2.6% |
| 2018 | $1,974 -79.3% | $375,790 |
| 2017 | $9,532 +0.1% | $375,790 |
| 2016 | $9,526 +17% | $375,790 +9.6% |
| 2015 | $8,140 | $342,890 |
| 2014 | $8,140 | $342,890 |
| 2013 | -- | -- |
| 2012 | -- | -- |
| 2011 | -- | -- |
| 2010 | -- | -- |
| 2009 | -- | -- |
| 2008 | -- | -- |
Find assessor info on the county website
Monthly payment
Est. payment
Payment breakdown
Explore the cost of this home by adjusting the details. Changes won't be saved.Climate risks
Neighborhood: Provence at Firewheel
Nearby schools
Schools provided by the listing agent
- District: Garland ISD
Source: NTREIS. This data may not be complete. We recommend contacting the local school district to confirm school assignments for this home.
Similar homes
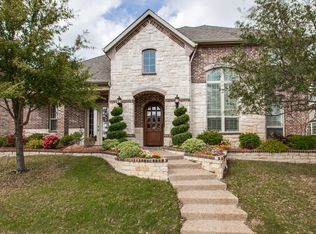
- $600,0004 bd4 ba3k sqft7604 Cindy Ln, Sachse, TX 75048For Sale
 MLS ID #21275959, Gabrielle Wolff. NTREIS
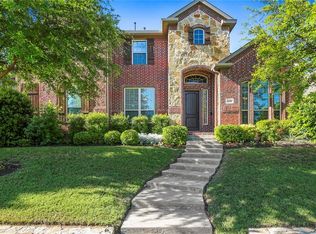
 - $530,0003 bd3 ba2.7k sqft5529 Dearborn Ln, Garland, TX 75040For Sale
 MLS ID #21311142, Claire Krieger. NTREIS
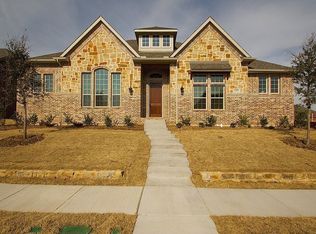
 - $649,9005 bd4 ba3.5k sqft7625 Ridgedale Ct, Sachse, TX 75048For Sale
 MLS ID #21383061, Heather Shubzda. NTREIS

 - $549,9995 bd3 ba2.7k sqft324 Ambrose Dr, Murphy, TX 75094For Sale
 MLS ID #21380488, Mumtaz Afzal. NTREIS
