Nearly half an acre, a private gated driveway, and an expansive single-story layout sets this Rockwall home apart. Built in 2018 in The Preserve, this thoughtfully designed residence offers 3,106 square feet with four bedrooms, three full baths, a half bath, a dedicated office, and two living areas. More than $102,000 in seller-reported improvements from 2022–2025 enhance the home inside and out, including refreshed kitchen cabinetry, a custom range hood, updated lighting, added wood flooring, primary bath quartz countertops, extensive front landscaping, and an extended backyard patio. Wood flooring, decorative lighting, crown molding, and a welcoming fireplace bring warmth to the open living space, while the kitchen pairs granite countertops and a generous island with a gas cooktop, glass-front cabinetry, convenient pull-out storage, and a walk-in pantry. A concealed appliance garage keeps countertops clear, while the breakfast nook’s attached bench seating creates an inviting spot for everyday meals. A butler’s pantry complements the formal dining area for easy entertaining. The spacious primary suite includes a sitting area and an ensuite bath with separate vanities, a garden tub, and a walk-in shower with body sprays. A secondary bedroom with its own ensuite bath offers a private retreat for guests, while two additional bedrooms feature walk-in closets and share a bath with dual sinks. A separate family room adds flexibility for movie nights, hobbies, or a playroom. Outside, the covered rear porch and extended patio overlook a large, fenced backyard with room to garden, gather, or create your own outdoor retreat. An oversized three-car side-entry garage, additional parking behind an automatic gate, and a utility room with cabinetry and a sink add everyday convenience. Located in Rockwall ISD, this home combines generous space with thoughtful updates throughout. See TransactionDesk for the complete improvement list.
For sale
$670,000
302 Arcadia Way, Rockwall, TX 75087
4beds
3,106sqft
Single Family Residence
Built in 2018
0.5 Acres Lot
$-- Zestimate®
$216/sqft
$37/mo HOA
What's special
Welcoming fireplaceUpdated lightingExtended backyard patioWood flooringDedicated officeExtended patioOpen living space
- 20 hours
- 109
- 26
Zillow last checked:
Listing updated:
Listed by:
Marsha Sikes 0640303,
M&D Real Estate 972-357-1312
Source: NTREIS,MLS#: 21428850
Facts & features
Interior
Bedrooms & bathrooms
- Bedrooms: 4
- Bathrooms: 4
- Full bathrooms: 3
- 1/2 bathrooms: 1
Primary bedroom
- Features: Ceiling Fan(s), En Suite Bathroom, Sitting Area in Primary, Walk-In Closet(s)
- Level: First
- Dimensions: 17 x 14
Bedroom
- Features: Ceiling Fan(s), En Suite Bathroom, Walk-In Closet(s)
- Level: First
- Dimensions: 11 x 13
Bedroom
- Features: Ceiling Fan(s), Walk-In Closet(s)
- Level: First
- Dimensions: 12 x 11
Bedroom
- Features: Ceiling Fan(s), Walk-In Closet(s)
- Level: First
- Dimensions: 12 x 11
Primary bathroom
- Features: Built-in Features, Double Vanity, En Suite Bathroom, Granite Counters, Garden Tub/Roman Tub, Separate Shower, Walk-In Shower
- Level: First
- Dimensions: 14 x 13
Breakfast room nook
- Features: Eat-in Kitchen
- Level: First
- Dimensions: 7 x 12
Dining room
- Level: First
- Dimensions: 13 x 11
Family room
- Features: Ceiling Fan(s)
- Level: First
- Dimensions: 15 x 14
Other
- Features: Built-in Features, En Suite Bathroom, Solid Surface Counters, Walk-In Shower
- Level: First
- Dimensions: 8 x 9
Other
- Features: Built-in Features, Dual Sinks, Solid Surface Counters
- Level: First
- Dimensions: 11 x 5
Half bath
- Level: First
- Dimensions: 5 x 6
Kitchen
- Features: Breakfast Bar, Built-in Features, Butler's Pantry, Eat-in Kitchen, Kitchen Island, Stone Counters, Walk-In Pantry
- Level: First
- Dimensions: 19 x 12
Living room
- Features: Ceiling Fan(s), Fireplace
- Level: First
- Dimensions: 18 x 17
Office
- Level: First
- Dimensions: 13 x 11
Utility room
- Features: Built-in Features, Utility Room, Utility Sink
- Level: First
- Dimensions: 11 x 7
Heating
- Central, Fireplace(s)
Cooling
- Central Air, Ceiling Fan(s)
Appliances
- Included: Some Gas Appliances, Dishwasher, Electric Oven, Gas Cooktop, Disposal, Microwave, Plumbed For Gas, Tankless Water Heater, Vented Exhaust Fan
- Laundry: Washer Hookup, Electric Dryer Hookup, Laundry in Utility Room
Features
- Dry Bar, Decorative/Designer Lighting Fixtures, Double Vanity, Eat-in Kitchen, Granite Counters, In-Law Floorplan, Kitchen Island, Open Floorplan, Pantry, Smart Home, Cable TV, Walk-In Closet(s)
- Flooring: Carpet, Ceramic Tile, Wood
- Windows: Bay Window(s), Window Coverings
- Has basement: No
- Number of fireplaces: 1
- Fireplace features: Electric, Gas Log, Heatilator, Living Room
Interior area
- Total interior livable area: 3,106 sqft
Video & virtual tour
Property
Parking
- Total spaces: 3
- Parking features: Additional Parking, Door-Multi, Driveway, Electric Gate, Garage, Garage Door Opener, Gated, Oversized, Private, Garage Faces Side
- Attached garage spaces: 3
Features
- Levels: One
- Stories: 1
- Patio & porch: Rear Porch, Front Porch, Covered
- Exterior features: Lighting, Private Yard, Rain Gutters
- Pool features: None
- Fencing: Electric,Gate,Wood,Wrought Iron
Lot
- Size: 0.5 Acres
- Features: Back Yard, Interior Lot, Lawn, Landscaped, Subdivision, Sprinkler System, Few Trees
Details
- Parcel number: 000000090168
Construction
Type & style
- Home type: SingleFamily
- Architectural style: Traditional,Detached
- Property subtype: Single Family Residence
Materials
- Brick
- Foundation: Slab
- Roof: Composition
Condition
- Resale
- Year built: 2018
Utilities & green energy
- Sewer: Public Sewer
- Water: Public
- Utilities for property: Sewer Available, Water Available, Cable Available
Community & HOA
Community
- Features: Curbs, Sidewalks, Trails/Paths
- Security: Security System, Smoke Detector(s)
- Subdivision: Preserve Ph 1, The
HOA
- Has HOA: Yes
- Services included: Association Management
- HOA fee: $440 annually
- HOA name: Gulf Professional Property Management
- HOA phone: 469-600-5080
Location
- Region: Rockwall
Financial & listing details
- Price per square foot: $216/sqft
- Tax assessed value: $729,868
- Annual tax amount: $11,298
- Date on market: 11/6/2026
- Cumulative days on market: 1 day
- Listing terms: Cash,Conventional,VA Loan
Estimated market value
Not available
Estimated sales range
Not available
Not available
Price history
| Date | Event | Price |
|---|---|---|
| 11/6/2026 | Listed for sale | $670,000+30.1%$216/sqft |
Source: NTREIS #21428850 Report a problem | ||
| 1/6/2021 | Listing removed | $515,000$166/sqft |
Source:  Keller Williams #14459078 Report a problem | ||
| 11/5/2020 | Pending sale | $515,000$166/sqft |
Source: Keller Williams Realty Allen #14459078 Report a problem | ||
| 10/23/2020 | Listed for sale | $515,000+5.2%$166/sqft |
Source: Keller Williams Realty Allen #14459078 Report a problem | ||
| 8/20/2019 | Listing removed | $489,550$158/sqft |
Source: Move Up America #14128779 Report a problem | ||
| 7/15/2019 | Pending sale | $489,550$158/sqft |
Source: Move Up America #14128779 Report a problem | ||
| 7/3/2019 | Listed for sale | $489,550$158/sqft |
Source: Move Up America #14128779 Report a problem | ||
Public tax history
| Year | Property taxes | Tax assessment |
|---|---|---|
| 2026 | -- | $711,942 +10% |
| 2025 | $4,726 -16.9% | $647,220 +10% |
| 2024 | $5,686 -16.2% | $588,382 +10% |
| 2023 | $6,790 -8.9% | $534,893 +10% |
| 2022 | $7,451 -1.2% | $486,266 +10% |
| 2021 | $7,541 -3.7% | $442,060 +8% |
| 2020 | $7,831 | $409,340 +344.1% |
| 2019 | -- | $92,177 +42.2% |
| 2018 | $1,400 +7.6% | $64,800 +10.2% |
| 2017 | $1,301 | $58,800 |
Find assessor info on the county website
Monthly payment
Est. payment
Payment breakdown
Explore the cost of this home by adjusting the details. Changes won't be saved.Climate risks
Neighborhood: The Preserve
Nearby schools
Schools provided by the listing agent
- Elementary: Reinhardt
- Middle: Herman E Utley
- High: Rockwall
- District: Rockwall ISD
Source: NTREIS. This data may not be complete. We recommend contacting the local school district to confirm school assignments for this home.

Similar homes
- $650,0005 bd4 ba4.1k sqft449 Southwestern Dr, Rockwall, TX 75087For Sale
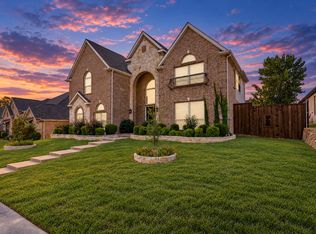 MLS ID #21424096, Melissa Bui. NTREIS
- $589,0004 bd4 ba3.7k sqft512 Emerson Dr, Rockwall, TX 75087For Sale
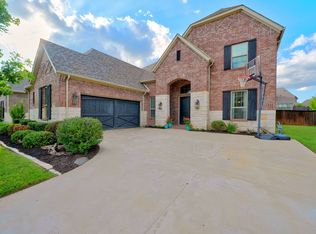 MLS ID #21425871, Geoffrey Lyons. NTREIS
- $755,0004 bd4 ba4.4k sqft604 Amherst Dr, Rockwall, TX 75087For Sale
 MLS ID #21425334, Geoffrey Lyons. NTREIS
- $649,9994 bd4 ba3.4k sqft205 Chatfield Dr, Rockwall, TX 75087For Sale
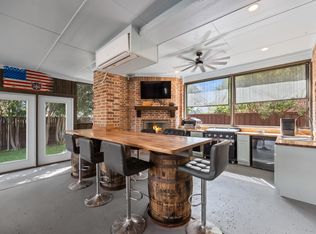 MLS ID #21411639, Chris Dorward. NTREIS
