Beautifully maintained and truly move-in ready, this single-story, four-bedroom home is located in the quiet Carruth Lake community of Rockwall. The spacious, well-designed floor plan features no carpet throughout, a dedicated study with custom barn doors, and generously sized secondary bedrooms. The private primary suite includes a beautifully updated bath with an automatic toilet and stylish finishes.
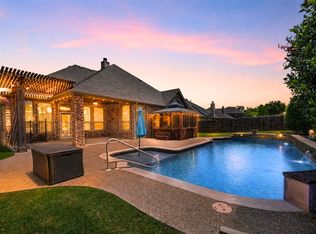
Step outside to your own backyard retreat with a sparkling heated pool and spa, perfect for relaxing, entertaining or enjoying Texas summers. Recent improvements include a new HVAC system and new water heater, while a whole-home generator provides added convenience and peace of mind.
With comfortable living spaces, thoughtful updates and desirable single-story living, this home offers an easy, move-in-ready lifestyle in an established Rockwall neighborhood convenient to shopping, dining, schools and every day amenities.
For sale
Price cut: $25.9K (10/12)
$519,000
987 Midnight Pass, Rockwall, TX 75087
4beds
2,289sqft
Single Family Residence
Built in 1998
8,929 Square Feet Lot
$513,400 Zestimate®
$227/sqft
$48/mo HOA
What's special
Desirable single-story livingBackyard retreatComfortable living spacesSpacious well-designed floor planFour-bedroom homeThoughtful updatesPrivate primary suite
- 56 days
- 301
- 43
Zillow last checked:
Listing updated:
Listed by:
Patty Sheets 0664967 972-691-7580,
Coldwell Banker Realty 972-691-7580,
Suling Cheaz-Laposa 0630157 214-724-6520,
Coldwell Banker Realty
Source: NTREIS,MLS#: 21336279
Facts & features
Interior
Bedrooms & bathrooms
- Bedrooms: 4
- Bathrooms: 2
- Full bathrooms: 2
Primary bedroom
- Features: Ceiling Fan(s), En Suite Bathroom, Sitting Area in Primary, Walk-In Closet(s)
- Level: First
- Dimensions: 15 x 15
Bedroom
- Features: Walk-In Closet(s)
- Level: First
- Dimensions: 10 x 11
Bedroom
- Features: Walk-In Closet(s)
- Level: First
- Dimensions: 10 x 11
Bedroom
- Features: Walk-In Closet(s)
- Level: First
- Dimensions: 10 x 14
Primary bathroom
- Features: Built-in Features, Dual Sinks, Double Vanity, En Suite Bathroom, Garden Tub/Roman Tub, Stone Counters, Sitting Area in Primary, Sink, Separate Shower
- Level: First
- Dimensions: 12 x 10
Breakfast room nook
- Features: Built-in Features
- Level: First
- Dimensions: 13 x 8
Other
- Features: Built-in Features, Dual Sinks, Garden Tub/Roman Tub
- Level: First
- Dimensions: 4 x 3
Kitchen
- Features: Breakfast Bar, Built-in Features, Eat-in Kitchen, Granite Counters, Kitchen Island, Pantry, Stone Counters, Solid Surface Counters, Walk-In Pantry
- Level: First
- Dimensions: 13 x 15
Living room
- Features: Ceiling Fan(s), Fireplace
- Level: First
- Dimensions: 22 x 19
Office
- Level: First
- Dimensions: 9 x 11
Utility room
- Features: Built-in Features, Utility Room
- Level: First
- Dimensions: 9 x 5
Heating
- Central, Fireplace(s), Natural Gas
Cooling
- Central Air, Ceiling Fan(s), Electric
Appliances
- Included: Some Gas Appliances, Convection Oven, Dishwasher, Electric Oven, Gas Cooktop, Disposal, Gas Water Heater, Microwave, Plumbed For Gas, Vented Exhaust Fan, Wine Cooler
- Laundry: Washer Hookup, Dryer Hookup, ElectricDryer Hookup, Laundry in Utility Room
Features
- Built-in Features, Chandelier, Decorative/Designer Lighting Fixtures, Double Vanity, Eat-in Kitchen, Granite Counters, High Speed Internet, Kitchen Island, Open Floorplan, Pantry, Cable TV, Walk-In Closet(s)
- Flooring: Ceramic Tile, Hardwood, Tile, Wood
- Has basement: No
- Number of fireplaces: 1
- Fireplace features: Decorative, Gas, Gas Log, Gas Starter, Living Room, Masonry, Raised Hearth
Interior area
- Total interior livable area: 2,289 sqft
Video & virtual tour
Property
Parking
- Total spaces: 2
- Parking features: Concrete, Covered, Direct Access, Door-Single, Driveway, Enclosed, Garage, Garage Door Opener, Inside Entrance, Kitchen Level, Lighted, Private, Garage Faces Side, Storage
- Attached garage spaces: 2
Features
- Levels: One
- Stories: 1
- Patio & porch: Rear Porch, Patio, Covered
- Exterior features: Lighting, Private Yard, Rain Gutters
- Has private pool: Yes
- Pool features: Gunite, Heated, In Ground, Outdoor Pool, Pool, Private, Pool Sweep, Pool/Spa Combo, Waterfall, Water Feature
- Fencing: Back Yard,Fenced,Full,Gate,Privacy,Wood
Lot
- Size: 8,929 Square Feet
- Features: Interior Lot, Landscaped, Subdivision, Few Trees
- Residential vegetation: Grassed
Details
- Parcel number: 000000048283
- Other equipment: Generator
Construction
Type & style
- Home type: SingleFamily
- Architectural style: Traditional,Detached
- Property subtype: Single Family Residence
Materials
- Brick, Wood Siding
- Foundation: Slab
- Roof: Composition,Shingle
Condition
- Resale
- Year built: 1998
Utilities & green energy
- Sewer: Public Sewer
- Water: Public
- Utilities for property: Electricity Available, Electricity Connected, Natural Gas Available, Phone Available, Sewer Available, Separate Meters, Underground Utilities, Water Available, Cable Available
Community & HOA
Community
- Features: Fishing, Lake, Playground, Park, Trails/Paths, Curbs, Sidewalks
- Security: Smoke Detector(s), Security Lights
- Subdivision: Caruth Lake Ph 4
HOA
- Has HOA: Yes
- Services included: All Facilities, Association Management
- HOA fee: $289 semi-annually
- HOA name: Goodwin & Co
- HOA phone: 855-289-6007
Location
- Region: Rockwall
Financial & listing details
- Price per square foot: $227/sqft
- Tax assessed value: $466,912
- Annual tax amount: $7,356
- Date on market: 8/19/2026
- Cumulative days on market: 57 days
- Listing terms: Cash,Conventional,FHA,VA Loan
Estimated market value
$513,400
$488,000 - $539,000
$2,922/mo
Price history
| Date | Event | Price |
|---|---|---|
| 10/12/2026 | Price change | $519,000-4.8%$227/sqft |
Source: NTREIS #21336279 Report a problem | ||
| 9/13/2026 | Price change | $544,900-3.4%$238/sqft |
Source: NTREIS #21336279 Report a problem | ||
| 8/19/2026 | Listed for sale | $564,000+0.7%$246/sqft |
Source: NTREIS #21336279 Report a problem | ||
| 8/2/2024 | Sold | -- |
Source: NTREIS #20640109 Report a problem | ||
| 6/28/2024 | Pending sale | $560,000$245/sqft |
Source: NTREIS #20640109 Report a problem | ||
| 6/8/2024 | Listed for sale | $560,000$245/sqft |
Source: NTREIS #20640109 Report a problem | ||
Public tax history
| Year | Property taxes | Tax assessment |
|---|---|---|
| 2025 | $7,356 +36% | $466,912 +17.4% |
| 2024 | $5,410 +16.6% | $397,623 +10% |
| 2023 | $4,639 -14.5% | $361,475 +10% |
| 2022 | $5,428 -0.7% | $328,614 +10% |
| 2021 | $5,467 -1.4% | $298,740 +1.4% |
| 2020 | $5,547 | $294,735 -0.7% |
| 2019 | -- | $296,780 +7.5% |
| 2018 | $4,905 +8% | $275,980 +10.2% |
| 2017 | $4,541 +24% | $250,330 +13.4% |
| 2016 | $3,663 | $220,780 +15% |
| 2015 | $3,663 | $191,950 +15.4% |
| 2014 | $3,663 | $166,370 +1.8% |
| 2013 | -- | $163,380 -0.9% |
| 2012 | -- | $164,850 -0.9% |
| 2011 | -- | $166,320 -0.9% |
| 2010 | -- | $167,810 -0.9% |
| 2009 | -- | $169,270 -0.6% |
| 2008 | -- | $170,230 -0.8% |
| 2007 | -- | $171,680 -0.8% |
| 2006 | -- | $173,070 +1.6% |
| 2005 | -- | $170,360 |
| 2004 | -- | $170,360 +0.1% |
| 2003 | -- | $170,210 |
| 2002 | -- | $170,210 +4.6% |
| 2001 | -- | $162,720 |
Find assessor info on the county website
Monthly payment
Est. payment
Payment breakdown
Explore the cost of this home by adjusting the details. Changes won't be saved.Climate risks
Neighborhood: Caruth Lake
Nearby schools
Schools provided by the listing agent
- Elementary: Dobbs
- Middle: Herman E Utley
- High: Rockwall
- District: Rockwall ISD
Source: NTREIS. This data may not be complete. We recommend contacting the local school district to confirm school assignments for this home.


Similar homes
- $500,0004 bd2 ba2.5k sqft1403 Dhaka Dr, Rockwall, TX 75087For Sale
 MLS ID #21317800, Cathy Kathman. NTREIS
 - $469,9005 bd3 ba3k sqft449 Sausalito Dr, Rockwall, TX 75087For Sale
 MLS ID #21379906, Kevin Mamminga. NTREIS
 - $399,0004 bd3 ba2.6k sqft505 Big Oak Ct, Rockwall, TX 75087For Sale
 MLS ID #21353517, Tami Rexrode. NTREIS
 - $440,0004 bd2 ba2.3k sqft133 Bob White Ct, Rockwall, TX 75087For Sale
 MLS ID #21352032, Stacy Massar. NTREIS
