Nestled in the highly desirable Preserve subdivision in Rockwall, this exceptional home near great schools, shopping and beautiful Lake Ray Hubbard, offers a perfect balance of luxury, comfort, and thoughtful design. From the moment you step inside, you’re greeted by rich handscraped hardwood floors, elegant coffered ceilings in both the formal dining room and primary suite, and a striking full-stone fireplace that anchors the living space with warmth and character. The gourmet kitchen is designed to impress, featuring stainless steel appliances including double ovens, microwave, dishwasher, a butler’s pantry, granite counter tops and beautifully crafted ball-and-claw cabinetry—ideal for both everyday living and entertaining. The flexible floor plan includes three generously sized bedrooms on the main level, along with a private upstairs guest suite complete with a full bath. A spacious 2nd living area-game room upstairs provides the perfect setting for relaxation or hosting. The primary suite serves as a true retreat that includes master bedroom with sitting area and highlighted by an oversized spa-inspired shower system. Additional upgrades include a three-car garage, tankless water heater, energy-efficient Zip System sheathing, radiant barrier, and Low-E vinyl windows—ensuring year-round comfort and efficiency. With its blend of upscale finishes, smart features, and prime location, this home offers an exceptional living experience in one of Rockwall’s most sought-after communities. You don't want to miss this one!
For sale
Price cut: $10K (8/15)
$589,900
647 Gillon Way, Rockwall, TX 75087
4beds
3,015sqft
Single Family Residence
Built in 2013
10,018 Square Feet Lot
$582,000 Zestimate®
$196/sqft
$33/mo HOA
What's special
Rich handscraped hardwood floorsGranite counter topsLow-e vinyl windowsThree-car garageEnergy-efficient zip system sheathingGourmet kitchenRadiant barrier
- 158 days
- 170
- 16
Zillow last checked:
Listing updated:
Listed by:
Dee Evans 0508288 972-567-0046,
Coldwell Banker Apex, REALTORS 972-772-9300
Source: NTREIS,MLS#: 21250299
Facts & features
Interior
Bedrooms & bathrooms
- Bedrooms: 4
- Bathrooms: 3
- Full bathrooms: 3
Primary bedroom
- Features: Closet Cabinetry, Ceiling Fan(s), Dual Sinks, Double Vanity, En Suite Bathroom, Garden Tub/Roman Tub, Separate Shower, Walk-In Closet(s)
- Level: First
- Dimensions: 20 x 16
Bedroom
- Features: Ceiling Fan(s), Split Bedrooms, Walk-In Closet(s)
- Level: First
- Dimensions: 12 x 11
Bedroom
- Features: Ceiling Fan(s), Split Bedrooms
- Level: First
- Dimensions: 14 x 11
Bedroom
- Features: Ceiling Fan(s), Split Bedrooms
- Level: Second
- Dimensions: 15 x 13
Primary bathroom
- Features: Built-in Features, Dual Sinks, Double Vanity, En Suite Bathroom, Granite Counters, Separate Shower
- Level: First
- Dimensions: 20 x 11
Dining room
- Level: First
- Dimensions: 12 x 12
Other
- Features: Built-in Features
- Level: First
- Dimensions: 10 x 6
Other
- Features: Built-in Features
- Level: Second
- Dimensions: 11 x 5
Game room
- Features: Ceiling Fan(s)
- Level: Second
- Dimensions: 23 x 21
Kitchen
- Features: Breakfast Bar, Built-in Features, Eat-in Kitchen, Granite Counters, Kitchen Island, Pantry, Walk-In Pantry
- Level: First
- Dimensions: 27 x 17
Laundry
- Features: Built-in Features, Utility Sink
- Level: First
- Dimensions: 8 x 6
Living room
- Features: Built-in Features, Ceiling Fan(s), Fireplace
- Level: First
- Dimensions: 22 x 20
Office
- Features: Ceiling Fan(s)
- Level: First
- Dimensions: 12 x 12
Heating
- Central, Fireplace(s), Natural Gas
Cooling
- Central Air, Ceiling Fan(s), Electric
Appliances
- Included: Some Gas Appliances, Double Oven, Dishwasher, Electric Oven, Gas Cooktop, Disposal, Microwave, Plumbed For Gas, Tankless Water Heater, Vented Exhaust Fan, Water Purifier
- Laundry: Washer Hookup, Dryer Hookup, ElectricDryer Hookup, Laundry in Utility Room
Features
- Built-in Features, Chandelier, Decorative/Designer Lighting Fixtures, Double Vanity, Eat-in Kitchen, Granite Counters, High Speed Internet, Kitchen Island, Open Floorplan, Pantry, Cable TV, Natural Woodwork, Walk-In Closet(s), Wired for Sound
- Flooring: Carpet, Ceramic Tile, Hardwood
- Windows: Window Coverings
- Has basement: No
- Number of fireplaces: 1
- Fireplace features: Gas Starter, Living Room, Masonry, Stone
Interior area
- Total interior livable area: 3,015 sqft
Video & virtual tour
Property
Parking
- Total spaces: 3
- Parking features: Door-Multi, Driveway, Garage Faces Front, Garage, Garage Door Opener, Inside Entrance, Kitchen Level, Garage Faces Side
- Attached garage spaces: 3
Features
- Levels: Two
- Stories: 2
- Patio & porch: Other, Patio, Rooftop, Covered
- Exterior features: Lighting, Rain Gutters
- Pool features: None
- Fencing: Back Yard,Fenced,High Fence,Wood
Lot
- Size: 10,018 Square Feet
- Features: Back Yard, Interior Lot, Lawn, Landscaped, Level, Subdivision, Sprinkler System, Few Trees
Details
- Parcel number: 000000072042
Construction
Type & style
- Home type: SingleFamily
- Architectural style: Traditional,Detached
- Property subtype: Single Family Residence
Materials
- Brick, Rock, Stone
- Foundation: Slab
- Roof: Asphalt,Shingle
Condition
- Resale
- Year built: 2013
Utilities & green energy
- Sewer: Public Sewer
- Water: Public
- Utilities for property: Natural Gas Available, Sewer Available, Separate Meters, Underground Utilities, Water Available, Cable Available
Community & HOA
Community
- Features: Sidewalks
- Security: Security System Owned, Security System, Carbon Monoxide Detector(s), Fire Alarm, Smoke Detector(s)
- Subdivision: Preserve Ph 3, The
HOA
- Has HOA: Yes
- Services included: Association Management, Maintenance Grounds
- HOA fee: $400 annually
- HOA name: The Preserve C/O Gulf Professional
- HOA phone: 469-600-5080
Location
- Region: Rockwall
Financial & listing details
- Price per square foot: $196/sqft
- Tax assessed value: $531,341
- Annual tax amount: $8,371
- Date on market: 5/4/2026
- Cumulative days on market: 159 days
- Listing terms: Cash,Conventional,VA Loan
Estimated market value
$582,000
$553,000 - $611,000
$3,390/mo
Price history
| Date | Event | Price |
|---|---|---|
| 8/15/2026 | Price change | $589,900-1.7%$196/sqft |
Source: NTREIS #21250299 Report a problem | ||
| 8/1/2026 | Listed for sale | $599,900$199/sqft |
Source: NTREIS #21250299 Report a problem | ||
| 7/27/2026 | Contingent | $599,900$199/sqft |
Source: NTREIS #21250299 Report a problem | ||
| 6/17/2026 | Price change | $599,900-0.8%$199/sqft |
Source: NTREIS #21250299 Report a problem | ||
| 5/4/2026 | Listed for sale | $604,900-2%$201/sqft |
Source: NTREIS #21250299 Report a problem | ||
| 12/1/2025 | Listing removed | $617,000$205/sqft |
Source: NTREIS #20954090 Report a problem | ||
| 7/20/2025 | Price change | $617,000-1.3%$205/sqft |
Source: NTREIS #20954090 Report a problem | ||
| 6/6/2025 | Listed for sale | $625,000+69.4%$207/sqft |
Source: NTREIS #20954090 Report a problem | ||
| 12/15/2014 | Sold | -- |
Source: Agent Provided Report a problem | ||
| 9/9/2014 | Price change | $369,000-1.6%$122/sqft |
Source: Jeanette Anderson Real Estate #12137507 Report a problem | ||
| 7/29/2014 | Price change | $374,990-1.3%$124/sqft |
Source: Jeanette Anderson Real Estate #12137507 Report a problem | ||
| 5/31/2014 | Price change | $379,990-2.8%$126/sqft |
Source: Jeanette Anderson Real Estate #12137507 Report a problem | ||
| 5/12/2014 | Price change | $390,990-2.3%$130/sqft |
Source: Jeanette Anderson Real Estate #12137507 Report a problem | ||
| 5/8/2014 | Listed for sale | $399,990$133/sqft |
Source: Jeanette Anderson Real Estate #12137507 Report a problem | ||
Public tax history
| Year | Property taxes | Tax assessment |
|---|---|---|
| 2025 | $6,877 -7.2% | $531,341 +2.4% |
| 2024 | $7,407 +16.4% | $518,730 +10% |
| 2023 | $6,363 -12% | $471,573 +10% |
| 2022 | $7,229 0% | $428,703 +10% |
| 2021 | $7,230 -0.8% | $389,730 +2% |
| 2020 | $7,291 | $382,250 |
| 2019 | -- | $382,250 +3.1% |
| 2018 | $7,655 -4.7% | $370,870 +2.2% |
| 2017 | $8,034 +66.2% | $362,960 +10.2% |
| 2016 | $4,833 | $329,260 +0.7% |
| 2015 | $4,833 | $326,980 +57.7% |
| 2014 | $4,833 | $207,310 |
Find assessor info on the county website
Monthly payment
Est. payment
Payment breakdown
Explore the cost of this home by adjusting the details. Changes won't be saved.Climate risks
Neighborhood: The Preserve
Nearby schools
Schools provided by the listing agent
- Elementary: Reinhardt
- Middle: Herman E Utley
- High: Rockwall
- District: Rockwall ISD
Source: NTREIS. This data may not be complete. We recommend contacting the local school district to confirm school assignments for this home.

Similar homes
- $593,0005 bd4 ba3.8k sqft676 Princeton Way, Rockwall, TX 75087For Sale
 MLS ID #21386220, Scott Carnes. NTREIS
 - $517,9003 bd2 ba2.6k sqft903 Windham Dr, Rockwall, TX 75087For Sale
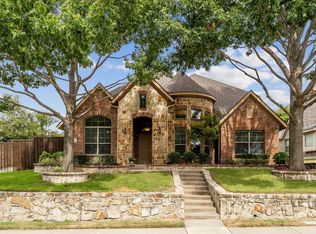 MLS ID #21398089, Dee Evans. NTREIS
 - $548,0005 bd4 ba3.3k sqft1036 Windy Hill Ln, Rockwall, TX 75087For Sale
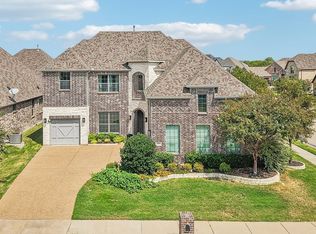 MLS ID #21391434, Jessica Hargis. NTREIS
 - $483,0004 bd3 ba2.3k sqft775 Deverson Dr, Rockwall, TX 75087For Sale
 MLS ID #21398001, Stacey Hunter. NTREIS
