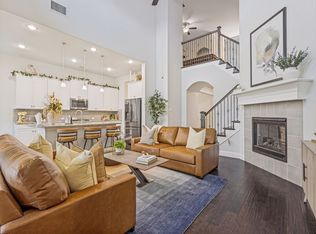
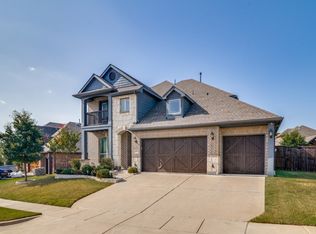
Stunning home that blends comfort and elegance in the heart of Woodbridge. This beautiful 4-bedroom, 3.5-bathroom home offers a blend of luxury and functionality. Step inside to appreciate the inviting open concept that ties together the living, dining, and kitchen areas, fostering a warm atmosphere. The naturally light and bright, airy family room boasts large windows, bathing the interiors in natural light and offering picturesque views. The gourmet kitchen is a chef's dream, equipped with sleek countertops, stainless steel appliances, and ample cabinetry, enhancing your culinary experience. This home is set in a community known for multiple parks, golf course, walking trails, 9 community pools, environment, excellent schools, and proximity to local amenities. With quality craftsmanship and thoughtful design, this property offers an unparalleled opportunity.
For sale
Price cut: $15K (8/29)
$559,988
433 Havenwood Ln, Wylie, TX 75098
4beds
3,407sqft
Single Family Residence
Built in 2015
6,621 Square Feet Lot
$551,000 Zestimate®
$164/sqft
$53/mo HOA
What's special
Stainless steel appliancesLarge windowsPicturesque viewsSleek countertopsGourmet kitchenInviting open conceptAmple cabinetry
- 66 days
- 223
- 6
Zillow last checked:
Listing updated:
Listed by:
Mark Wallar 0444388 972-333-4027,
Coldwell Banker Apex, REALTORS 972-783-1919
Source: NTREIS,MLS#: 21303785
Facts & features
Interior
Bedrooms & bathrooms
- Bedrooms: 4
- Bathrooms: 4
- Full bathrooms: 3
- 1/2 bathrooms: 1
Primary bedroom
- Features: Ceiling Fan(s), Dual Sinks, Double Vanity, En Suite Bathroom, Linen Closet, Sitting Area in Primary, Separate Shower, Walk-In Closet(s)
- Level: First
- Dimensions: 18 x 14
Bedroom
- Features: Split Bedrooms, Walk-In Closet(s)
- Level: Second
- Dimensions: 11 x 11
Bedroom
- Features: Split Bedrooms, Walk-In Closet(s)
- Level: Second
- Dimensions: 14 x 11
Bedroom
- Features: Walk-In Closet(s)
- Level: Second
- Dimensions: 12 x 10
Dining room
- Level: First
- Dimensions: 12 x 12
Game room
- Features: Ceiling Fan(s)
- Level: Second
- Dimensions: 21 x 14
Kitchen
- Features: Breakfast Bar, Built-in Features, Eat-in Kitchen, Granite Counters, Kitchen Island, Pantry
- Level: First
- Dimensions: 12 x 16
Living room
- Features: Ceiling Fan(s), Fireplace
- Level: First
- Dimensions: 15 x 17
Media room
- Level: Second
- Dimensions: 13 x 13
Office
- Level: First
- Dimensions: 12 x 10
Heating
- Natural Gas
Cooling
- Central Air, Ceiling Fan(s)
Appliances
- Included: Dishwasher, Disposal, Wine Cooler
Features
- Built-in Features, Eat-in Kitchen, Granite Counters, High Speed Internet, Kitchen Island, Open Floorplan, Smart Home, Vaulted Ceiling(s), Natural Woodwork, Walk-In Closet(s)
- Flooring: Carpet, Ceramic Tile, Wood
- Has basement: No
- Number of fireplaces: 1
- Fireplace features: Gas, Gas Log
Interior area
- Total interior livable area: 3,407 sqft
Video & virtual tour
Property
Parking
- Total spaces: 2
- Parking features: Covered, Driveway, Garage, Garage Door Opener
- Attached garage spaces: 2
Features
- Levels: Two
- Stories: 2
- Patio & porch: Covered
- Exterior features: Private Yard, Rain Gutters
- Pool features: None, Community
- Fencing: Wood
Lot
- Size: 6,621 Square Feet
- Features: Interior Lot, Few Trees
Details
- Parcel number: 942590000D0050000
Construction
Type & style
- Home type: SingleFamily
- Architectural style: Traditional,Detached
- Property subtype: Single Family Residence
Materials
- Brick
- Foundation: Slab
- Roof: Composition
Condition
- Resale
- Year built: 2015
Utilities & green energy
- Sewer: Public Sewer
- Utilities for property: Cable Available, Natural Gas Available, Sewer Available, Separate Meters, Underground Utilities
Community & HOA
Community
- Features: Lake, Park, Pool, Trails/Paths, Curbs, Sidewalks
- Subdivision: Woodbridge Phase 16
HOA
- Has HOA: Yes
- Services included: Association Management, Maintenance Grounds
- HOA fee: $630 annually
- HOA name: Woodbridge Hoa
- HOA phone: 877-378-2388
Location
- Region: Wylie
Financial & listing details
- Price per square foot: $164/sqft
- Tax assessed value: $615,030
- Annual tax amount: $13,828
- Date on market: 6/26/2026
- Cumulative days on market: 66 days
- Listing terms: Cash,Conventional,FHA,VA Loan
- Exclusions: 6 outdoor blink cameras, 2 garage cabinets, mirror in front half bathroom, curtains and rods in the interior of home, garage floor bump stop.
Estimated market value
$551,000
$523,000 - $579,000
$3,789/mo
Price history
| Date | Event | Price |
|---|---|---|
| 8/29/2026 | Price change | $559,988-2.6%$164/sqft |
Source: NTREIS #21303785 Report a problem | ||
| 7/31/2026 | Price change | $574,995-4%$169/sqft |
Source: NTREIS #21303785 Report a problem | ||
| 7/17/2026 | Price change | $599,000-1.6%$176/sqft |
Source: NTREIS #21303785 Report a problem | ||
| 6/26/2026 | Listed for sale | $609,000$179/sqft |
Source: NTREIS #21303785 Report a problem | ||
Public tax history
| Year | Property taxes | Tax assessment |
|---|---|---|
| 2025 | $2,379 +10.2% | $615,030 |
| 2024 | $2,159 +7.5% | $615,030 +12.7% |
| 2023 | $2,008 +3.5% | $545,830 |
| 2022 | $1,940 +3.4% | $545,830 +43.5% |
| 2021 | $1,876 -3.7% | $380,370 |
| 2020 | $1,947 -1% | $380,370 |
| 2019 | $1,968 -1.5% | $380,370 |
| 2018 | $1,998 -80.3% | $380,370 |
| 2017 | $10,158 -4.4% | $380,370 -1.9% |
| 2016 | $10,620 | $387,800 |
| 2015 | -- | $387,800 |
Find assessor info on the county website
Monthly payment
Est. payment
Payment breakdown
Explore the cost of this home by adjusting the details. Changes won't be saved.Climate risks
Neighborhood: 75098
Nearby schools
Schools provided by the listing agent
- District: Garland ISD
Source: NTREIS. This data may not be complete. We recommend contacting the local school district to confirm school assignments for this home.
Similar homes
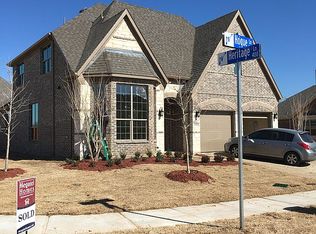
- $569,9005 bd4 ba3.4k sqft302 Highland Valley Ct, Wylie, TX 75098For Sale
 MLS ID #21364684, Shelbi Ronnau. NTREIS
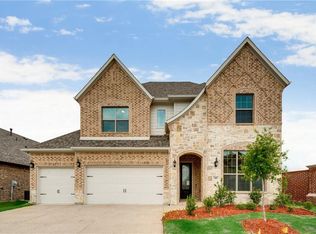
 - $564,9005 bd4 ba3.4k sqft408 Heritage Ln, Wylie, TX 75098For Sale
 MLS ID #21185397, Sean Mathena. NTREIS
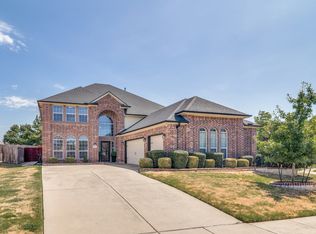
 - $599,0004 bd4 ba3k sqft107 Live Oak Dr, Wylie, TX 75098For Sale
 MLS ID #21338905, Mary Monkhouse. NTREIS
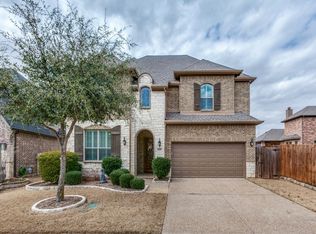
 - $564,9005 bd4 ba3.3k sqft1103 Pheasant Xing, Wylie, TX 75098For Sale
 MLS ID #21338644, Donna Nichols. NTREIS
