Welcome to 1192 Oak Hill Lane in Murphy’s desirable Gables at North Hill! This spacious 4-bedroom, 3.5-bath home offers 3,494 square feet with a private office, game room, open-concept living spaces, and a first-floor primary suite. The beautifully appointed kitchen features granite countertops, a large island, breakfast bar, and walk-in pantry, all overlooking the inviting family room with a towering stone fireplace. Enjoy an amenity-rich lifestyle with a community pool, playground, beach volleyball court, basketball court, tennis and pickleball courts, pavilion, trails, and expansive green space just moments away. Located in highly acclaimed Wylie ISD, this home combines comfort, convenience, and exceptional neighborhood amenities PLUS the new H-E-B opens this summer at McCreary and FM 544 just minutes to the south. Roof was replaced in 2016.
For sale
Price cut: $10K (7/9)
$585,000
1192 Oak Hill Ln, Murphy, TX 75094
4beds
3,494sqft
:
Get pre-qualified$4,111/mo
Single Family Residence
Built in 2006
9,147 Square Feet Lot
$567,700 Zestimate®
$167/sqft
$41/mo HOA
What's special
Basketball courtTowering stone fireplaceBeach volleyball courtInviting family roomPrivate officeOpen-concept living spacesGranite countertops
- 54 days |
- 370 |
- 17 |
Zillow last checked:
Listing updated:
Listed by:
Julie Acuna 0488378 214-728-9581,
Keller Williams Central 469-467-7755
Source: NTREIS,MLS#: 21227095
Facts & features
Interior
Bedrooms & bathrooms
- Bedrooms: 4
- Bathrooms: 4
- Full bathrooms: 3
- 1/2 bathrooms: 1
Primary bedroom
- Features: Ceiling Fan(s), Dual Sinks, Double Vanity, En Suite Bathroom, Garden Tub/Roman Tub, Sitting Area in Primary, Separate Shower, Walk-In Closet(s)
- Level: First
- Dimensions: 21 x 14
Bedroom
- Features: Split Bedrooms, Walk-In Closet(s)
- Level: Second
- Dimensions: 12 x 13
Bedroom
- Features: En Suite Bathroom, Split Bedrooms, Walk-In Closet(s)
- Level: Second
- Dimensions: 12 x 12
Bedroom
- Features: Ceiling Fan(s), En Suite Bathroom, Split Bedrooms, Walk-In Closet(s)
- Level: Second
- Dimensions: 12 x 14
Breakfast room nook
- Features: Breakfast Bar
- Level: First
- Dimensions: 13 x 10
Dining room
- Level: First
- Dimensions: 14 x 10
Game room
- Level: Second
- Dimensions: 17 x 18
Kitchen
- Features: Breakfast Bar, Built-in Features, Granite Counters, Kitchen Island, Walk-In Pantry
- Level: First
- Dimensions: 13 x 13
Living room
- Level: First
- Dimensions: 14 x 11
Living room
- Features: Ceiling Fan(s), Fireplace
- Level: First
- Dimensions: 17 x 16
Office
- Level: First
- Dimensions: 12 x 10
Utility room
- Features: Utility Room
- Level: First
- Dimensions: 8 x 8
Heating
- Central, Fireplace(s), Natural Gas, Zoned
Cooling
- Central Air, Ceiling Fan(s), Electric, Zoned
Appliances
- Included: Convection Oven, Dishwasher, Gas Cooktop, Disposal, Gas Water Heater, Microwave
- Laundry: Washer Hookup, Dryer Hookup, ElectricDryer Hookup, Laundry in Utility Room
Features
- Built-in Features, Chandelier, Granite Counters, High Speed Internet, Kitchen Island, Open Floorplan, Pantry, Cable TV, Vaulted Ceiling(s), Walk-In Closet(s)
- Flooring: Carpet, Laminate, Luxury Vinyl Plank
- Windows: Bay Window(s), Window Coverings
- Has basement: No
- Number of fireplaces: 1
- Fireplace features: Family Room, Gas Starter, Stone
Interior area
- Total interior livable area: 3,494 sqft
Video & virtual tour
Property
Parking
- Total spaces: 2
- Parking features: Driveway, Garage, Garage Door Opener, Garage Faces Rear
- Attached garage spaces: 2
Features
- Levels: Two
- Stories: 2
- Patio & porch: Patio
- Exterior features: Rain Gutters
- Pool features: None, Community
- Fencing: Brick,Wood
Lot
- Size: 9,147 Square Feet
- Features: Landscaped, Subdivision, Sprinkler System, Few Trees
Details
- Parcel number: R889600E00501
Construction
Type & style
- Home type: SingleFamily
- Architectural style: Traditional,Detached
- Property subtype: Single Family Residence
Materials
- Brick, Rock, Stone
- Foundation: Slab
- Roof: Composition
Condition
- Year built: 2006
Utilities & green energy
- Sewer: Public Sewer
- Water: Public
- Utilities for property: Natural Gas Available, Sewer Available, Separate Meters, Underground Utilities, Water Available, Cable Available
Community & HOA
Community
- Features: Playground, Park, Pickleball, Pool, Tennis Court(s), Trails/Paths, Curbs, Sidewalks
- Security: Smoke Detector(s)
- Subdivision: Gables At North Hill Ph 2a
HOA
- Has HOA: Yes
- Services included: All Facilities, Association Management
- HOA fee: $247 semi-annually
- HOA name: Neighborhood Mgmt
- HOA phone: 972-914-9296
Location
- Region: Murphy
Financial & listing details
- Price per square foot: $167/sqft
- Tax assessed value: $553,641
- Annual tax amount: $9,609
- Date on market: 6/4/2026
- Cumulative days on market: 55 days
- Listing terms: Cash,Conventional,FHA,VA Loan
Estimated market value
$567,700
$539,000 - $596,000
$3,202/mo
Price history
| Date | Event | Price |
|---|---|---|
| 7/9/2026 | Price change | $585,000-1.7%$167/sqft |
Source: NTREIS #21227095 Report a problem | ||
| 6/4/2026 | Listed for sale | $595,000-5.6%$170/sqft |
Source: NTREIS #21227095 Report a problem | ||
| 11/17/2025 | Listing removed | $630,000$180/sqft |
Source: NTREIS #20872660 Report a problem | ||
| 9/20/2025 | Price change | $630,000-2.3%$180/sqft |
Source: NTREIS #20872660 Report a problem | ||
| 8/15/2025 | Price change | $645,000-2.3%$185/sqft |
Source: NTREIS #20872660 Report a problem | ||
| 6/9/2025 | Listed for sale | $660,000$189/sqft |
Source: NTREIS #20872660 Report a problem | ||
Public tax history
| Year | Property taxes | Tax assessment |
|---|---|---|
| 2025 | -- | $544,942 +10% |
| 2024 | -- | $495,402 +10% |
| 2023 | -- | $450,365 +10% |
| 2022 | -- | $409,423 +10% |
| 2021 | $7,539 -4.3% | $372,203 +1.9% |
| 2020 | $7,876 +4.5% | $365,386 +5.2% |
| 2019 | $7,534 -3.7% | $347,377 +0.5% |
| 2018 | $7,827 +6.3% | $345,812 +1.5% |
| 2017 | $7,363 | $340,808 +4.6% |
| 2016 | $7,363 +15.9% | $325,686 +9.6% |
| 2015 | $6,352 | $297,139 +9.4% |
| 2014 | $6,352 | $271,678 +13% |
| 2013 | -- | $240,411 +2.4% |
| 2012 | -- | $234,810 -3.9% |
| 2011 | -- | $244,298 -2.4% |
| 2010 | -- | $250,307 -2.4% |
| 2009 | -- | $256,399 -3.8% |
| 2008 | -- | $266,659 +141% |
| 2007 | -- | $110,651 +245.7% |
| 2006 | -- | $32,004 |
Find assessor info on the county website
Monthly payment
Est. payment
Payment breakdown
Explore the cost of this home by adjusting the details. Changes won't be saved.Climate risks
Neighborhood: The Ranch
Nearby schools
GreatSchools rating
- 10/10Tibbals Elementary SchoolGrades: PK-4Distance: 0.8 mi
- 9/10Raymond B Cooper J High SchoolGrades: 7-8Distance: 2.5 mi
- 9/10Wylie High SchoolGrades: 9-12Distance: 2.2 mi
Schools provided by the listing agent
- Elementary: Tibbals
- Middle: Dr. Al Draper,Cooper
- High: Wylie
- District: Wylie ISD
Source: NTREIS. This data may not be complete. We recommend contacting the local school district to confirm school assignments for this home.
- $500,6004 bd4 ba2.8k sqft1196 Oak Hill Ln, Murphy, TX 75094Off Market
- $440,6004 bd2 ba2.4k sqft1188 Oak Hill Ln, Murphy, TX 75094Off Market
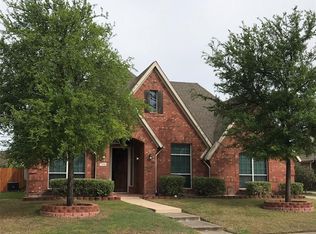
- $447,3003 bd2 ba2k sqft1202 Oak Hill Ln, Murphy, TX 75094Off Market

- $576,7005 bd4 ba3.8k sqft1191 Oak Hill Ln, Murphy, TX 75094Off Market
- $554,1005 bd6 ba3.6k sqft1195 Oak Hill Ln, Murphy, TX 75094Off Market
- $604,8004 bd4 ba3.4k sqft1184 Oak Hill Ln, Murphy, TX 75094Off Market
- $470,6003 bd2 ba2.8k sqft1187 Oak Hill Ln, Murphy, TX 75094Off Market
- $606,8004 bd3 ba4.4k sqft1203 Oak Hill Ln, Murphy, TX 75094Off Market
A local agent can set up tours, give advice and negotiate with sellers.
Similar homes
- $630,0004 bd3 ba3.4k sqft607 Chalk Hill Ln, Murphy, TX 75094For Sale
 MLS ID #21295680, Peter Loudis. NTREIS
 - $524,9005 bd4 ba2.8k sqft1222 Oak Hill Ln, Murphy, TX 75094For Sale
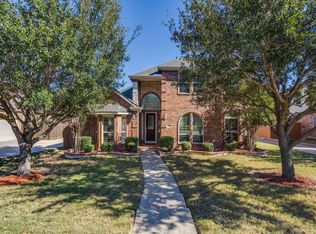 MLS ID #21181354, Julie Acuna. NTREIS
 - $669,0005 bd4 ba4.2k sqft613 Taylor Trl, Murphy, TX 75094For Sale
 MLS ID #21269343, Erinn Travis. NTREIS
 - $599,0004 bd4 ba3k sqft107 Live Oak Dr, Wylie, TX 75098For Sale
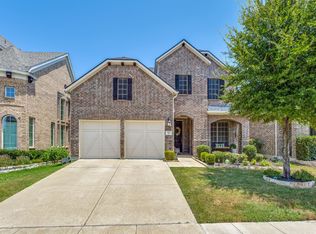 MLS ID #21338905, Mary Monkhouse. NTREIS
 - $599,0004 bd4 ba3.4k sqft433 Havenwood Ln, Wylie, TX 75098For SaleMLS ID #21303785, Mark Wallar. NTREIS
- $560,0005 bd4 ba3.5k sqft7308 Hawk Ln, Sachse, TX 75048For SaleMLS ID #21206853, Chris Parker. NTREIS
- $685,0005 bd5 ba4.5k sqft1724 Teakwood Dr, Wylie, TX 75098For SaleMLS ID #21322014, Tamera Nalls. NTREIS
- $627,0004 bd4 ba2.6k sqft4116 Onyx Way, Plano, TX 75074For SaleMLS ID #21292656, Justin Varghese. NTREIS
- $714,0004 bd4 ba3.9k sqft1019 Hot Springs Dr, Allen, TX 75013For SaleMLS ID #21343431, Eva Habibi. NTREIS
- $550,0005 bd4 ba3.9k sqft10405 Panks Ct, Rowlett, TX 75089For SaleMLS ID #21272019, Bryan Chadwick. NTREIS
- $549,0003 bd3 ba2.1k sqft1437 Rogers Ct, Allen, TX 75013For SaleMLS ID #21246550, Beth Douglas. NTREIS
- $585,0005 bd3 ba2.9k sqft7498 Ravenhill Dr, Frisco, TX 75035For SaleMLS ID #21292135, Adrian Castle. NTREIS
- $549,0004 bd4 ba3.4k sqft5913 Vineyard Ln, McKinney, TX 75070For SaleMLS ID #21324134, Annahid Sharifi. NTREIS
- $749,0005 bd3 ba3.2k sqft1908 San Carlos Ave, Allen, TX 75002For SaleMLS ID #21338242, Cassy Stahl. NTREIS
- $499,9004 bd4 ba3.6k sqft6205 Fieldcrest Ln, Sachse, TX 75048For SaleMLS ID #21223196, Ticia Rhodes. NTREIS
- $699,0005 bd4 ba3.5k sqft7625 Ridgedale Ct, Sachse, TX 75048For SaleMLS ID #21174253, Melissa Mckeague. NTREIS
- $574,9004 bd3 ba2.9k sqft9610 Thorncliff Dr, Frisco, TX 75035For SaleMLS ID #21287781, Joanne Zhang. NTREIS
- $625,0003 bd3 ba2.2k sqft515 Mefford Ln, Allen, TX 75013For SaleMLS ID #21315413, Kreg Hall. NTREIS
- $630,0003 bd3 ba2.9k sqft2417 Barclay Ct, Plano, TX 75074For SaleMLS ID #21237980, Courtney Atcher. NTREIS
- $450,0005 bd3 ba3k sqft1206 Brook Dr, Allen, TX 75002For SaleMLS ID #21334721, Jyn Kim. NTREIS
