One of the lowest-priced 5-bedroom, 4-bath homes currently available in Murphy! Popular floorplan with 2 BEDROOMS AND 2 FULL BATHS DOWNSTAIRS! Ideal for multigenerational living, guests, college students, or a private home office. Private backyard is the best part of this location! Beautiful wood flooring, stone fireplace, vaulted ceilings, open floor plan with combined formals, open kitchen with butlers pantry and huge walk in pantry. Upstairs you'll find a loft big enough to serve as a game room, 3 bedrooms and 2 full baths. Utility room is separate from garage entry. This floor plan has the most efficient use of space all in 2895 sqft. Backyard features a beautiful stone patio for outdoor living, lots of play space and garden boxes ready for planting! Community friendly features include a pool, parks, trails, sand volleyball, basketball and tennis courts and large pavillion for gatherings. Don't miss this treasure today!
For sale
Price cut: $15K (7/14)
$524,900
1222 Oak Hill Ln, Murphy, TX 75094
5beds
2,895sqft
:
Get pre-qualified$3,697/mo
Single Family Residence
Built in 2011
8,712 Square Feet Lot
$513,800 Zestimate®
$181/sqft
$42/mo HOA
What's special
Stone fireplacePrivate backyardBeautiful wood flooringLots of play spaceVaulted ceilingsHuge walk in pantry
- 161 days |
- 589 |
- 31 |
Zillow last checked:
Listing updated:
Listed by:
Julie Acuna 0488378 214-728-9581,
Keller Williams Central 469-467-7755
Source: NTREIS,MLS#: 21181354
Facts & features
Interior
Bedrooms & bathrooms
- Bedrooms: 5
- Bathrooms: 4
- Full bathrooms: 4
Primary bedroom
- Features: Ceiling Fan(s), Double Vanity, En Suite Bathroom, Garden Tub/Roman Tub, Sitting Area in Primary, Separate Shower, Walk-In Closet(s)
- Level: First
- Dimensions: 19 x 14
Bedroom
- Features: Ceiling Fan(s)
- Level: First
- Dimensions: 11 x 10
Bedroom
- Features: Ceiling Fan(s), Split Bedrooms
- Level: Second
- Dimensions: 12 x 11
Bedroom
- Features: Ceiling Fan(s), Split Bedrooms
- Level: Second
- Dimensions: 12 x 11
Bedroom
- Features: Ceiling Fan(s), En Suite Bathroom, Split Bedrooms
- Level: Second
- Dimensions: 12 x 12
Breakfast room nook
- Level: First
- Dimensions: 9 x 12
Dining room
- Level: First
- Dimensions: 11 x 11
Kitchen
- Features: Breakfast Bar, Built-in Features, Butler's Pantry, Granite Counters, Kitchen Island, Walk-In Pantry
- Level: First
- Dimensions: 11 x 12
Living room
- Level: First
- Dimensions: 11 x 12
Living room
- Features: Ceiling Fan(s), Fireplace
- Level: First
- Dimensions: 19 x 17
Loft
- Features: Ceiling Fan(s)
- Level: Second
- Dimensions: 14 x 11
Utility room
- Features: Utility Room
- Level: First
- Dimensions: 4 x 5
Heating
- Central, Natural Gas, Zoned
Cooling
- Central Air, Ceiling Fan(s), Electric, Zoned
Appliances
- Included: Some Gas Appliances, Dishwasher, Electric Oven, Gas Cooktop, Disposal, Microwave, Plumbed For Gas, Tankless Water Heater, Vented Exhaust Fan
- Laundry: Washer Hookup, Electric Dryer Hookup, Laundry in Utility Room
Features
- Built-in Features, Chandelier, Granite Counters, High Speed Internet, Kitchen Island, Loft, Open Floorplan, Pantry, Cable TV, Vaulted Ceiling(s), Walk-In Closet(s)
- Flooring: Carpet, Ceramic Tile, Engineered Hardwood
- Windows: Bay Window(s), Window Coverings
- Has basement: No
- Number of fireplaces: 1
- Fireplace features: Gas Starter, Living Room, Raised Hearth, Stone
Interior area
- Total interior livable area: 2,895 sqft
Video & virtual tour
Property
Parking
- Total spaces: 2
- Parking features: Door-Multi, Garage, Garage Door Opener, Kitchen Level, Garage Faces Side
- Attached garage spaces: 2
Features
- Levels: Two
- Stories: 2
- Patio & porch: Patio
- Exterior features: Garden, Rain Gutters
- Pool features: None, Community
- Fencing: Brick,Wood
Lot
- Size: 8,712 Square Feet
- Features: Back Yard, Lawn, Landscaped, Subdivision, Sprinkler System, Few Trees
Details
- Parcel number: R862400F03201
Construction
Type & style
- Home type: SingleFamily
- Architectural style: Traditional,Detached
- Property subtype: Single Family Residence
Materials
- Brick, Rock, Stone
- Foundation: Slab
- Roof: Composition
Condition
- Year built: 2011
Utilities & green energy
- Sewer: Public Sewer
- Water: Public
- Utilities for property: Electricity Available, Natural Gas Available, Sewer Available, Separate Meters, Water Available, Cable Available
Community & HOA
Community
- Features: Other, Playground, Park, Pool, Tennis Court(s), Trails/Paths, Sidewalks
- Security: Smoke Detector(s)
- Subdivision: Gables At North Hill Ph 1
HOA
- Has HOA: Yes
- Services included: All Facilities, Association Management
- HOA fee: $500 annually
- HOA name: Neighborhood Mgmt
- HOA phone: 972-359-1548
Location
- Region: Murphy
Financial & listing details
- Price per square foot: $181/sqft
- Tax assessed value: $534,435
- Annual tax amount: $9,000
- Date on market: 2/18/2026
- Cumulative days on market: 162 days
- Listing terms: Cash,Conventional,FHA,VA Loan
Estimated market value
$513,800
$488,000 - $539,000
$3,272/mo
Price history
| Date | Event | Price |
|---|---|---|
| 7/14/2026 | Price change | $524,900-2.8%$181/sqft |
Source: NTREIS #21181354 Report a problem | ||
| 5/18/2026 | Price change | $539,900-0.9%$186/sqft |
Source: NTREIS #21181354 Report a problem | ||
| 3/24/2026 | Price change | $545,000-3.5%$188/sqft |
Source: NTREIS #21181354 Report a problem | ||
| 3/7/2026 | Price change | $565,000-1.7%$195/sqft |
Source: NTREIS #21181354 Report a problem | ||
| 2/18/2026 | Listed for sale | $575,000+117%$199/sqft |
Source: NTREIS #21181354 Report a problem | ||
| 4/12/2012 | Sold | -- |
Source: Agent Provided Report a problem | ||
| 12/3/2011 | Listed for sale | $265,000$92/sqft |
Source: HomesUSA #11692193 Report a problem | ||
Public tax history
| Year | Property taxes | Tax assessment |
|---|---|---|
| 2025 | $2,046 | $510,425 +10% |
| 2024 | -- | $464,023 +10% |
| 2023 | $2,000 -51.5% | $421,839 +10% |
| 2022 | $4,125 +1.8% | $383,490 +10% |
| 2021 | $4,053 +2.7% | $348,627 +6.6% |
| 2020 | $3,946 +3.9% | $327,083 +10% |
| 2019 | $3,799 +4% | $297,348 +10% |
| 2018 | $3,654 +5.6% | $270,316 -14.6% |
| 2017 | $3,459 | $316,538 +4.6% |
| 2016 | $3,459 -0.6% | $302,754 +15.8% |
| 2015 | $3,479 | $261,367 +11% |
| 2014 | $3,479 | $235,544 +12.5% |
| 2013 | -- | $209,322 +37.2% |
| 2012 | -- | $152,586 +329.8% |
| 2011 | -- | $35,500 +4.4% |
| 2010 | -- | $34,000 |
| 2009 | -- | $34,000 -10.5% |
| 2008 | -- | $38,000 +6.6% |
| 2007 | -- | $35,640 |
| 2006 | -- | $35,640 +15.8% |
| 2005 | -- | $30,780 |
Find assessor info on the county website
Monthly payment
Est. payment
Payment breakdown
Explore the cost of this home by adjusting the details. Changes won't be saved.Climate risks
Neighborhood: The Ranch
Nearby schools
GreatSchools rating
- 10/10Tibbals Elementary SchoolGrades: PK-4Distance: 0.9 mi
- 9/10Raymond B Cooper J High SchoolGrades: 7-8Distance: 2.6 mi
- 9/10Wylie High SchoolGrades: 9-12Distance: 2.3 mi
Schools provided by the listing agent
- Elementary: Tibbals
- Middle: Dr. Al Draper,Cooper
- High: Wylie
- District: Wylie ISD
Source: NTREIS. This data may not be complete. We recommend contacting the local school district to confirm school assignments for this home.
- $--4 bd3 ba2.5k sqft1230 Oak Hill Ln, Murphy, TX 75094Sold

- $535,7005 bd4 ba3.7k sqft1218 Oak Hill Ln, Murphy, TX 75094Off Market

- $488,9004 bd3 ba2.6k sqft1234 Oak Hill Ln, Murphy, TX 75094Off Market
- $604,0004 bd4 ba3.7k sqft1214 Oak Hill Ln, Murphy, TX 75094Off Market
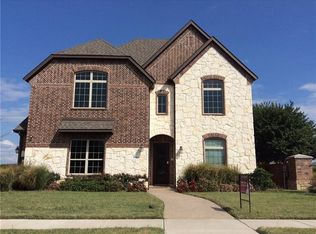
- $586,0004 bd4 ba4.1k sqft656 Memorial Hill Way, Murphy, TX 75094Off Market
- $551,2004 bd4 ba3.4k sqft1215 Oak Hill Ln, Murphy, TX 75094Off Market
- $503,5004 bd3 ba2.7k sqft1238 Oak Hill Ln, Murphy, TX 75094Off Market
- $659,7005 bd4 ba4.3k sqft649 Memorial Hill Way, Murphy, TX 75094Off Market
A local agent can set up tours, give advice and negotiate with sellers.
Similar homes
- $585,0004 bd4 ba3.4k sqft1192 Oak Hill Ln, Murphy, TX 75094For Sale
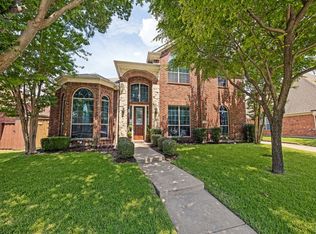 MLS ID #21227095, Julie Acuna. NTREIS
 - $630,0004 bd3 ba3.4k sqft607 Chalk Hill Ln, Murphy, TX 75094For Sale
 MLS ID #21295680, Peter Loudis. NTREIS
 - $499,0004 bd3 ba3.4k sqft2907 Abby Ln, Wylie, TX 75098For Sale
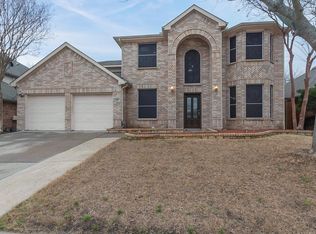 MLS ID #21313825, Nebil Mohammed. NTREIS
 - $540,0005 bd4 ba3.2k sqft3504 Irvin Dr, Sachse, TX 75048For Sale
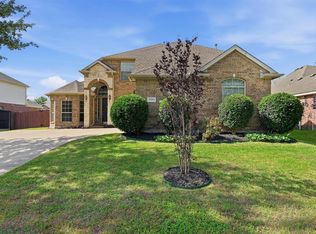 MLS ID #21261508, Ken Taylor. NTREIS
 - $560,0005 bd4 ba3.5k sqft7308 Hawk Ln, Sachse, TX 75048For SaleMLS ID #21206853, Chris Parker. NTREIS
- $545,0005 bd3 ba3k sqft1013 Larkspur Dr, Allen, TX 75002For SaleMLS ID #21318243, Sheryl Sears. NTREIS
- $489,9994 bd4 ba2.9k sqft4414 Meadowview Ln, Sachse, TX 75048For SaleMLS ID #21121181, Brenda Byboth. NTREIS
- $599,0004 bd4 ba3k sqft107 Live Oak Dr, Wylie, TX 75098For SaleMLS ID #21338905, Mary Monkhouse. NTREIS
- $532,0005 bd4 ba3.1k sqft2106 Indian Trl, Rowlett, TX 75088For SaleMLS ID #21224415, Diana Pham. NTREIS
- $495,0005 bd4 ba3.1k sqft8613 Russell Dr, Rowlett, TX 75089For SaleMLS ID #21322295, Eric Umeh. NTREIS
- $564,9994 bd3 ba3.1k sqft1618 Clear Springs Dr, Allen, TX 75002For SaleMLS ID #21303004, Mallika Reddy. NTREIS
- $499,9004 bd4 ba3.6k sqft6205 Fieldcrest Ln, Sachse, TX 75048For SaleMLS ID #21223196, Ticia Rhodes. NTREIS
- $490,0005 bd4 ba3.5k sqft2305 Trickling Creek Dr, Garland, TX 75041For SaleMLS ID #21338950, Suzy Neal. NTREIS
- $450,0005 bd3 ba3k sqft1206 Brook Dr, Allen, TX 75002For SaleMLS ID #21334721, Jyn Kim. NTREIS
- $429,0004 bd3 ba2.5k sqft425 Carver Dr, Wylie, TX 75098For SaleMLS ID #21311078, Rachael Wang. NTREIS
- $589,0004 bd4 ba3.1k sqft1408 Stillforest Dr, Allen, TX 75002For SaleMLS ID #21335289, Jun Zou. NTREIS
- $599,0004 bd4 ba3.4k sqft433 Havenwood Ln, Wylie, TX 75098For SaleMLS ID #21303785, Mark Wallar. NTREIS
- $535,0004 bd2 ba2.5k sqft1403 Dhaka Dr, Rockwall, TX 75087For SaleMLS ID #21317800, Cathy Kathman. NTREIS
- $435,0004 bd3 ba2.3k sqft402 Tanglewood Dr, Wylie, TX 75098For SaleMLS ID #21133994, Ana DeLeon. NTREIS
- $520,0004 bd3 ba2.7k sqft3512 Black Gold Dr, McKinney, TX 75070For SaleMLS ID #21312773, Trey LaQuey. NTREIS
