Welcome to your beautifully maintained 2015 West-facing home, offering a versatile layout designed for modern living. This spacious residence features four bedrooms and three full bathrooms, with a thoughtful design that includes a primary suite and two additional bedrooms on the main level. Upstairs, a private bedroom and full bath, alongside an open loft game room, provide flexible space for guests, a home office, or recreation.
The open-concept floor plan creates an inviting atmosphere, perfect for entertaining. Enjoy the immersive experience of 5.1 surround sound in the family room, complemented by elegant high ceilings with crown molding. The kitchen boasts ample cabinet space, a gas stovetop, and granite countertops, making it a chef's delight.
Step outside to a large backyard, ideal for gardening and outdoor enjoyment. Residents will appreciate the short walk down Memorial Hill Way to North Hill Park, offering picnic tables, a walking trail, playground, sand volleyball, and basketball courts. Conveniently located within a two-mile radius are schools, numerous daycares, diverse dining options, and major retailers like Walmart, Target, and a new HEB being built nearby.
This home is equipped with energy-efficient appliances and features recent upgrades, including luxurious engineered hardwood flooring and premium 8-pound padded carpet throughout. Experience comfort and convenience in this exceptional property.
Some photos have been virtually staged to show the potential of the home when furnished. Buyers should independently verify details such as schools, room sizes, and square footage as while these are believed to be accurate, they are not guaranteed by the seller or their agent.
Sold
Price Unknown
1230 Oak Hill Ln, Murphy, TX 75094
4beds
2,597sqft
Single Family Residence
Built in 2015
9,016 Square Feet Lot
$522,700 Zestimate®
$--/sqft
$2,972 Estimated rent
Home value
$522,700
$491,000 - $559,000
$2,972/mo
Zestimate® history
Owner options
List your home for rent
$2,972/mo
Rent Zestimate®
Find your next renter with Zillow Rental Manager. Plus, with online applications, you can quickly screen prospective tenants – for free.
$2,972/mo
Rent Zestimate®
Refinance and save
$247/mo
Est. payment
Refinancing to a lower rate could help reduce your monthly payments and save thousands over the life of the loan.
$247/mo
Est. payment
Explore your selling options
Work with a Zillow partner agent
Leverage their expertise and Zillow's premium Showcase listings to get your home seen by more buyers.
Get startedList with your own agent
Get your home in front of millions of buyers by listing it on Zillow.
Learn how to do itSell it yourself
Take full control of how buyers see your home on Zillow by listing For Sale by Owner (FSBO).
List your homeWhat's special
Gas stovetopOpen-concept floor planLarge backyardGranite countertopsLuxurious engineered hardwood flooringWest-facing homeAmple cabinet space
Zillow last checked:
Listing updated:
Listed by:
Jerome Ferr 0806493 945-232-7188,
EXP REALTY 888-519-7431
Bought with:
Dan Washburn
Washburn Realty Group,LLC
Source: NTREIS,MLS#: 20846381
Facts & features
Interior
Bedrooms & bathrooms
- Bedrooms: 4
- Bathrooms: 3
- Full bathrooms: 3
Primary bedroom
- Features: Ceiling Fan(s)
- Level: First
- Dimensions: 16 x 16
Bedroom
- Level: First
- Dimensions: 13 x 10
Bedroom
- Level: First
- Dimensions: 13 x 11
Bedroom
- Level: Second
- Dimensions: 14 x 11
Primary bathroom
- Features: Dual Sinks
- Level: First
- Dimensions: 12 x 11
Breakfast room nook
- Level: First
- Dimensions: 7 x 9
Dining room
- Level: First
- Dimensions: 14 x 10
Other
- Level: First
- Dimensions: 5 x 9
Other
- Level: Second
- Dimensions: 9 x 5
Kitchen
- Features: Granite Counters, Kitchen Island
- Level: First
- Dimensions: 21 x 12
Living room
- Level: First
- Dimensions: 14 x 18
Loft
- Level: Second
- Dimensions: 21 x 20
Appliances
- Included: Dishwasher, Disposal, Gas Range
Features
- Cathedral Ceiling(s), Granite Counters, Kitchen Island, Loft, Pantry, Walk-In Closet(s)
- Has basement: No
- Number of fireplaces: 1
- Fireplace features: Living Room
Interior area
- Total interior livable area: 2,597 sqft
Property
Parking
- Total spaces: 2
- Parking features: Garage
- Attached garage spaces: 2
Features
- Levels: Two
- Stories: 2
- Pool features: None
Lot
- Size: 9,016 Square Feet
Details
- Parcel number: R1034500F03001
Construction
Type & style
- Home type: SingleFamily
- Architectural style: Detached
- Property subtype: Single Family Residence
Condition
- Year built: 2015
Utilities & green energy
- Utilities for property: Underground Utilities
Community & HOA
Community
- Subdivision: Gables At North Hill Ph 2b
HOA
- Has HOA: Yes
- Services included: All Facilities, Association Management
- HOA fee: $247 semi-annually
- HOA name: Neighborhood Management in Allen
- HOA phone: 972-379-9783
Location
- Region: Murphy
Financial & listing details
- Tax assessed value: $473,614
- Annual tax amount: $7,850
- Date on market: 3/3/2025
- Cumulative days on market: 3 days
Price history
| Date | Event | Price |
|---|---|---|
| 3/20/2025 | Sold | -- |
Source: NTREIS #20846381 Report a problem | ||
| 3/10/2025 | Pending sale | $535,000$206/sqft |
Source: NTREIS #20846381 Report a problem | ||
| 3/6/2025 | Contingent | $535,000$206/sqft |
Source: NTREIS #20846381 Report a problem | ||
| 3/3/2025 | Listed for sale | $535,000+72.9%$206/sqft |
Source: NTREIS #20846381 Report a problem | ||
| 7/17/2015 | Sold | -- |
Source: Agent Provided Report a problem | ||
| 11/5/2014 | Listing removed | $309,360$119/sqft |
Source: D.R. Horton Report a problem | ||
| 10/28/2014 | Listed for sale | $309,360$119/sqft |
Source: D.R. Horton Report a problem | ||
Public tax history
| Year | Property taxes | Tax assessment |
|---|---|---|
| 2025 | $1,884 -73.4% | $473,614 +1.5% |
| 2024 | $7,085 +8.8% | $466,489 +10% |
| 2023 | $6,511 -13% | $424,081 +10% |
| 2022 | $7,485 +2.2% | $385,528 +10% |
| 2021 | $7,327 -0.5% | $350,480 +2.2% |
| 2020 | $7,367 -1.8% | $342,859 -0.9% |
| 2019 | $7,503 +1.8% | $346,000 +5.9% |
| 2018 | $7,374 +19.9% | $326,835 +3.1% |
| 2017 | $6,152 | $317,070 +17.4% |
| 2016 | $6,152 +563.2% | $270,112 +198.1% |
| 2015 | $928 | $90,625 +144.9% |
| 2014 | $928 | $37,000 -11.9% |
| 2013 | -- | $42,000 |
Find assessor info on the county website
Neighborhood: The Ranch
Nearby homes
- $524,9005 bd4 ba2.8k sqft1222 Oak Hill Ln, Murphy, TX 75094For Sale
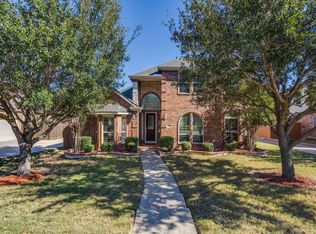
- $488,9004 bd3 ba2.6k sqft1234 Oak Hill Ln, Murphy, TX 75094Off Market
- $534,0005 bd4 ba3.7k sqft1218 Oak Hill Ln, Murphy, TX 75094Off Market

- $503,5004 bd3 ba2.7k sqft1238 Oak Hill Ln, Murphy, TX 75094Off Market
- $586,0004 bd4 ba4.1k sqft656 Memorial Hill Way, Murphy, TX 75094Off Market
- $657,1005 bd4 ba4.3k sqft649 Memorial Hill Way, Murphy, TX 75094Off Market
- $550,9005 bd4 ba3.1k sqft1242 Oak Hill Ln, Murphy, TX 75094Off Market
- $600,6004 bd4 ba3.7k sqft1214 Oak Hill Ln, Murphy, TX 75094Off Market
Nearby schools
GreatSchools rating
- 10/10Tibbals Elementary SchoolGrades: PK-4Distance: 0.9 mi
- 9/10Raymond B Cooper J High SchoolGrades: 7-8Distance: 2.6 mi
- 9/10Wylie High SchoolGrades: 9-12Distance: 2.3 mi
Schools provided by the listing agent
- Elementary: Tibbals
- High: Wylie
- District: Wylie ISD
Source: NTREIS. This data may not be complete. We recommend contacting the local school district to confirm school assignments for this home.
Get a cash offer in 3 minutes
Find out how much your home could sell for in as little as 3 minutes with a no-obligation cash offer.
Estimated market value
$522,700
Get a cash offer in 3 minutes
Find out how much your home could sell for in as little as 3 minutes with a no-obligation cash offer.
Estimated market value
$522,700
- Texas
- Collin County
- Murphy
- 75094
- The Ranch
- 1230 Oak Hill Ln
Nearby cities
Nearby neighborhoods
Nearby zip codes
Other Murphy Topics
