Skip main navigation
For sale
  • Price cut: $15K (6/15)
    $603,999

    656 Memorial Hill Way, Murphy, TX 75094

    4beds
    4,116sqft
    : 
    Loading
    Get pre-qualified
    Single Family Residence
    Built in 2008
    0.28 Acres Lot
    $593,900 Zestimate®
    $147/sqft
    $42/mo HOA

    What's special

    Updated flooring throughoutGame roomDedicated media roomElegant spiral staircaseCorner lot residenceBreakfast barUpgraded kitchen
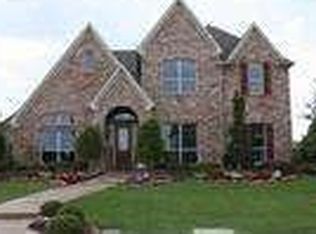
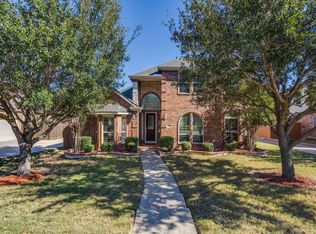
    656 Memorial Hill Way in Murphy is ready for your love and appreciation. A very well maintained & thoughtfully updated PRE-INSPECTED corner lot residence that will come with a BRAND NEW ROOF situated on .28 acres featuring an oversized driveway with ample parking space. A dramatic entry with soaring ceilings & an elegant spiral staircase creates a striking first impression while updated flooring throughout enhances the home’s modern appeal. The upgraded kitchen offers extensive cabinetry & counter space, stainless steel appliances including double oven & wine cooler, island, breakfast bar, & generous prep space ideal for everyday living, entertaining, & holiday gatherings. The primary living area showcases vaulted ceilings & abundant natural light with seamless connection to dining & kitchen spaces. Upstairs features both a game room & dedicated media room providing versatile spaces for recreation, work, or relaxation while multiple living areas offer flexible family space for gathering or work from home needs. The spacious primary suite offers vaulted ceilings & large windows while secondary bedrooms provide comfortable accommodations. Step outside to a covered screened porch addition with wood beam ceiling & ceiling fan creating a private outdoor retreat ideal for gatherings & BBQ entertaining. Located within walking distance to North Hill Park offering tennis courts, basketball court, & community pool & conveniently positioned near Hwy 544 with easy access to Walmart, Target, CVS, Lowe’s, & Pecan Hollow Golf Course as well as nearby shopping & dining. Situated in Wylie ISD & zoned to highly rated Tibbals Elementary, Cooper Junior High, & Wylie High School, this property offers a functional layout, desirable updates, & excellent access to everyday amenities.
    145 days
    |
    469
    |
    25
    |

    Zillow last checked:

    Listing updated:

    Listed by:

    Gregory Ivey 0660339,

    The Ivey Agency LLC 469-662-4141

    Source: NTREIS,MLS#: 21187327

    Loading...

      Facts & features

      Interior

      Bedrooms & bathrooms
      • Bedrooms: 4
      • Bathrooms: 4
      • Full bathrooms: 3
      • 1/2 bathrooms: 1
      Primary bedroom
      • Level: First
      • Dimensions: 14 x 21
      Bedroom
      • Level: Second
      • Dimensions: 12 x 14
      Bedroom
      • Level: Second
      • Dimensions: 11 x 14
      Bedroom
      • Level: Second
      • Dimensions: 12 x 14
      Den
      • Level: First
      • Dimensions: 11 x 13
      Dining room
      • Level: First
      • Dimensions: 11 x 12
      Game room
      • Level: Second
      • Dimensions: 15 x 21
      Kitchen
      • Features: Breakfast Bar, Butler's Pantry, Eat-in Kitchen, Granite Counters, Kitchen Island, Pantry, Walk-In Pantry
      • Level: First
      • Dimensions: 15 x 17
      Living room
      • Level: First
      • Dimensions: 16 x 25
      Media room
      • Level: Second
      • Dimensions: 13 x 17
      Office
      • Features: Ceiling Fan(s)
      • Level: First
      • Dimensions: 12 x 12
      Appliances
      • Included: Dishwasher, Electric Oven, Gas Cooktop, Disposal, Microwave
      Features
      • Eat-in Kitchen, Granite Counters, High Speed Internet, Kitchen Island, Open Floorplan, Pantry, Walk-In Closet(s)
      • Flooring: Carpet
      • Has basement: No
      • Number of fireplaces: 1
      • Fireplace features: Gas, Gas Log
      Interior area
      • Total interior livable area: 4,116 sqft
      Video & virtual tour

      Property

      Parking
      • Total spaces: 2
      • Parking features: Driveway, Garage Faces Rear, Garage Faces Side
      • Attached garage spaces: 2
      Features
      • Levels: Two
      • Stories: 2
      • Pool features: None
      Lot
      • Size: 0.28 Acres
      Details
      • Parcel number: R862400J01401

      Construction

      Type & style
      • Home type: SingleFamily
      • Architectural style: Traditional,Detached
      • Property subtype: Single Family Residence
      Materials
      • Brick
      • Foundation: Slab
      • Roof: Shingle
      Condition
      • Year built: 2008

      Utilities & green energy

      • Sewer: Public Sewer
      • Water: Public
      • Utilities for property: Sewer Available, Water Available

      Community & HOA

      Community
      • Subdivision: Gables At North Hill Ph 1
      HOA
      • Has HOA: Yes
      • Services included: Association Management
      • HOA fee: $500 annually
      • HOA name: Neighborhood Management
      • HOA phone: 972-359-1548
      Location
      • Region: Murphy

      Financial & listing details

      • Price per square foot: $147/sqft
      • Tax assessed value: $640,091
      • Annual tax amount: $10,911
      • Date on market: 2/24/2026
      • Cumulative days on market: 146 days
      • Listing terms: Cash,Conventional,FHA,VA Loan

        Estimated market value

        $593,900

        $564,000 - $624,000

        $3,658/mo

        Price history

        DateEventPrice
        6/15/2026Price change$603,999-2.4%$147/sqft
        Source: NTREIS #21187327 Report a problem
        6/1/2026Price change$618,999-1.7%$150/sqft
        Source: NTREIS #21187327 Report a problem
        5/6/2026Price change$629,999-1.6%$153/sqft
        Source: NTREIS #21187327 Report a problem
        4/17/2026Listed for sale$639,999-2.2%$155/sqft
        Source: NTREIS #21187327 Report a problem
        4/13/2026Contingent$654,500$159/sqft
        Source: NTREIS #21187327 Report a problem
        3/17/2026Price change$654,500-3%$159/sqft
        Source: NTREIS #21187327 Report a problem
        2/24/2026Listed for sale$674,999+150.1%$164/sqft
        Source: NTREIS #21187327 Report a problem
        10/23/2012Listing removed$2,495$1/sqft
        Source: Assist-2-Sell #11816592 Report a problem
        10/2/2012Listing removed$269,900-2.9%$66/sqft
        Source: ASSIST 2 SELL (REAL ESTATE AND FORECLOSURE SERVICES) #11831918 Report a problem
        9/5/2012Listed for rent$2,495$1/sqft
        Source: ASSIST 2 SELL (REAL ESTATE AND FORECLOSURE SERVICES) #11816592 Report a problem
        8/28/2012Price change$277,900-0.7%$68/sqft
        Source: ASSIST 2 SELL (REAL ESTATE AND FORECLOSURE SERVICES) #11761781 Report a problem
        8/11/2012Price change$279,900-1.1%$68/sqft
        Source: ASSIST 2 SELL (REAL ESTATE AND FORECLOSURE SERVICES) #11761781 Report a problem
        8/4/2012Price change$282,900-0.4%$69/sqft
        Source: ASSIST 2 SELL (REAL ESTATE AND FORECLOSURE SERVICES) #11761781 Report a problem
        8/3/2012Price change$283,900-0.4%$69/sqft
        Source: ASSIST 2 SELL (REAL ESTATE AND FORECLOSURE SERVICES) #11761781 Report a problem
        7/10/2012Price change$284,900-1%$69/sqft
        Source: ASSIST 2 SELL (REAL ESTATE AND FORECLOSURE SERVICES) #11761781 Report a problem
        6/21/2012Price change$287,900-0.7%$70/sqft
        Source: ASSIST 2 SELL (REAL ESTATE AND FORECLOSURE SERVICES) #11761781 Report a problem
        6/6/2012Price change$289,900-1%$70/sqft
        Source: ASSIST 2 SELL (REAL ESTATE AND FORECLOSURE SERVICES) #11761781 Report a problem
        6/5/2012Price change$292,900-0.7%$71/sqft
        Source: ASSIST 2 SELL (REAL ESTATE AND FORECLOSURE SERVICES) #11761781 Report a problem
        5/31/2012Price change$294,900-1%$72/sqft
        Source: ASSIST 2 SELL (REAL ESTATE AND FORECLOSURE SERVICES) #11761781 Report a problem
        4/28/2012Listed for sale$297,900$72/sqft
        Source: ASSIST 2 SELL (REAL ESTATE AND FORECLOSURE SERVICES) #11761781 Report a problem

        Public tax history

        YearProperty taxesTax assessment
        2025$9,114 +3.8%$618,782 +10%
        2024$8,779 +8.4%$562,529 +10%
        2023$8,098 -11.4%$511,390 +10%
        2022$9,139 +2.6%$464,900 +10%
        2021$8,911 -1%$422,636 +1.8%
        2020$9,002 +4.6%$415,185 +5.3%
        2019$8,602 -3.7%$394,175 +0.5%
        2018$8,934 +4.5%$392,286 +1.5%
        2017$8,548 $386,400 +4.8%
        2016$8,548 +17.3%$368,771 +16.1%
        2015$7,287 $317,696 +9.3%
        2014$7,287 $290,678 +13.1%
        2013-- $257,060 +1.6%
        2012-- $253,091 +0%
        2011-- $253,090 +0.4%
        2010-- $251,982 -2.3%
        2009-- $258,027 +656.1%
        2008-- $34,125 +0%
        2007-- $34,118
        2006-- $34,118 +5.6%
        2005-- $32,319
        Find assessor info on the county website

        Monthly payment

        Est. payment

        Payment breakdown

        Explore the cost of this home by adjusting the details. Changes won't be saved.
        All calculations are estimates and provided by Zillow, Inc. for informational purposes only. Actual amounts may vary.
        HOA fees may include property taxes on listings classified as Co-Ops. Contact the listing agent and/or owner for fee details.
        Mortgage interest rates are dependent on a number of factors, including credit score, down payment, and repayment length. Interest rate data provided by Zillow Group Marketplace, Inc. as of 1/1/1970 from various mortgage lenders with which we have lead or other similar arrangements; the Estimated Payment is an average of those rates.
        See how much you could borrow to make a competitive offer.

        Climate risks

        Neighborhood: The Ranch

        Getting around

        33 / 100
        Car-Dependent
        25 / 100
        Somewhat Bikeable

        Nearby schools

        GreatSchools rating
        Schools provided by the listing agent
        • Elementary: Tibbals
        • Middle: Davis
        • High: Wylie
        • District: Wylie ISD

        Source: NTREIS. This data may not be complete. We recommend contacting the local school district to confirm school assignments for this home.

        A local agent can set up tours, give advice and negotiate with sellers.

        Browse local experts

        Similar homes