Skip main navigation
For sale
  • Price cut: $29K (8/12)
    $560,000

    1408 Stillforest Dr, Allen, TX 75002

    4beds
    3,131sqft
    : 
    $3,930/mo
    Get pre-qualified
    Single Family Residence
    Built in 1999
    9,147 Square Feet Lot
    $549,400 Zestimate®
    $179/sqft
    $33/mo HOA

    What's special

    Bright open floor planFresh neutral paintUpdated wood-look flooringAbundant natural lightStainless steel appliancesExpansive stone patioSoaking tub
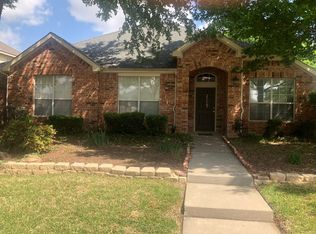
    Welcome to this spacious and beautifully refreshed 4-bedroom, 3.5-bath home in the established Morningside neighborhood of Allen. Offering approximately 3,130 square feet, this home features a bright, open floor plan with fresh neutral paint, updated wood-look flooring, abundant natural light, and multiple flexible living and dining areas. The updated kitchen showcases white cabinetry, quartz-style countertops, stainless steel appliances, a center island, breakfast bar, and generous workspace overlooking the main living area. The spacious primary suite includes a large bath with dual vanities, soaking tub, separate shower, and walk-in closet. Upstairs offers additional bedrooms and a large game room ideal for relaxation, work, or entertaining. Enjoy the private backyard with mature trees, an expansive stone patio, and a large wood pergola perfect for outdoor gatherings. A rare 3-car rear-entry garage provides excellent parking and storage. Conveniently located near Allen schools, parks, shopping, dining, and major roadways. Move-in ready and waiting for its next owner!
    37 days
    |
    644
    |
    31
    |

    Likely to sell faster than

    Zillow last checked:

    Listing updated:

    Listed by:

    Jun Zou 0660879,

    Harmony Homes Group 469-714-1101

    Source: NTREIS,MLS#: 21335289

      Facts & features

      Interior

      Bedrooms & bathrooms
      • Bedrooms: 4
      • Bathrooms: 4
      • Full bathrooms: 3
      • 1/2 bathrooms: 1
      Primary bedroom
      • Features: Built-in Features, Ceiling Fan(s), Dual Sinks, Garden Tub/Roman Tub, Separate Shower, Walk-In Closet(s)
      • Level: First
      • Dimensions: 13 x 21
      Bedroom
      • Level: Second
      • Dimensions: 13 x 10
      Bedroom
      • Level: Second
      • Dimensions: 12 x 14
      Bedroom
      • Level: Second
      • Dimensions: 10 x 15
      Breakfast room nook
      • Level: First
      • Dimensions: 11 x 10
      Den
      • Level: First
      • Dimensions: 13 x 15
      Dining room
      • Level: First
      • Dimensions: 11 x 13
      Family room
      • Features: Built-in Features, Ceiling Fan(s)
      • Level: Second
      • Dimensions: 22 x 26
      Other
      • Features: Built-in Features
      • Level: Second
      • Dimensions: 5 x 10
      Other
      • Features: Built-in Features, Dual Sinks
      • Level: Second
      • Dimensions: 5 x 10
      Kitchen
      • Features: Breakfast Bar, Granite Counters, Pantry, Walk-In Pantry
      • Level: First
      • Dimensions: 11 x 17
      Living room
      • Level: First
      • Dimensions: 17 x 21
      Appliances
      • Included: Dishwasher, Electric Cooktop, Electric Oven, Electric Range, Disposal, Gas Water Heater, Microwave
      Features
      • High Speed Internet, Pantry, Cable TV
      • Has basement: No
      • Has fireplace: No
      Interior area
      • Total interior livable area: 3,131 sqft
      Video & virtual tour

      Property

      Parking
      • Total spaces: 6
      • Parking features: Door-Multi, Garage, Garage Door Opener
      • Attached garage spaces: 3
      • Carport spaces: 3
      Features
      • Levels: Two
      • Stories: 2
      • Pool features: None
      Lot
      • Size: 9,147 Square Feet
      Details
      • Parcel number: R375800L00401

      Construction

      Type & style
      • Home type: SingleFamily
      • Architectural style: Detached
      • Property subtype: Single Family Residence
      • Attached to another structure: Yes
      Condition
      • Year built: 1999

      Utilities & green energy

      • Sewer: Public Sewer
      • Water: Public
      • Utilities for property: Sewer Available, Water Available, Cable Available

      Community & HOA

      Community
      • Subdivision: Morningside Add Ph 1
      HOA
      • Has HOA: Yes
      • Services included: Association Management
      • HOA fee: $100 quarterly
      • HOA name: Cma Management Inc.
      • HOA phone: 972-943-2828
      Location
      • Region: Allen

      Financial & listing details

      • Price per square foot: $179/sqft
      • Tax assessed value: $571,199
      • Annual tax amount: $10,120
      • Date on market: 7/19/2026
      • Cumulative days on market: 39 days

        Estimated market value

        $549,400

        $522,000 - $577,000

        $2,901/mo

        Price history

        DateEventPrice
        8/12/2026Price change$560,000-4.9%$179/sqft
        Source: NTREIS #21335289 Report a problem
        7/19/2026Price change$589,000+41.9%$188/sqft
        Source: NTREIS #21335289 Report a problem
        9/7/2021Pending sale$415,000$133/sqft
        Source: NTREIS #14619555 Report a problem
        8/19/2021Listed for sale$415,000$133/sqft
        Source: NTREIS #14619555 Report a problem

        Public tax history

        YearProperty taxesTax assessment
        2025$8,290 +0.3%$571,199 +4.9%
        2024$8,261 +10.5%$544,500 +10%
        2023$7,473 -16.3%$495,000 +10%
        2022$8,934 +15.2%$450,000 +17.5%
        2021$7,753 +1.9%$382,904 +3.9%
        2020$7,610 +0.3%$368,628 +1.7%
        2019$7,589 -1%$362,500 +3.6%
        2018$7,662 +17.6%$350,053 -0.2%
        2017$6,514 $350,609 +19.3%
        2016$6,514 +13.7%$294,000 +11.8%
        2015$5,729 $263,000 +4%
        2014$5,729 $252,791 +13%
        2013-- $223,698 +2%
        2012-- $219,314 -3.3%
        2011-- $226,848 -0.9%
        2010-- $228,902 +1.2%
        2009-- $226,182 -13.1%
        2008-- $260,349 +3.9%
        2007-- $250,549 +2.2%
        2006-- $245,193 +2.1%
        2005-- $240,138 +1.2%
        2004-- $237,325 +1.5%
        2003-- $233,886 -0.1%
        2002-- $234,054 +5%
        2001-- $222,904
        Find assessor info on the county website

        Monthly payment

        Est. payment

        Payment breakdown

        Explore the cost of this home by adjusting the details. Changes won't be saved.
        All calculations are estimates and provided by Zillow, Inc. for informational purposes only. Actual amounts may vary.
        HOA fees may include property taxes on listings classified as Co-Ops. Contact the listing agent and/or owner for fee details.
        See how much you could borrow to make a competitive offer.

        Climate risks

        Neighborhood: Morningside

        Getting around

        33 / 100
        Car-Dependent
        59 / 100
        Bikeable

        Nearby schools

        GreatSchools rating
        Schools provided by the listing agent
        • Elementary: Anderson
        • Middle: Curtis
        • High: Allen
        • District: Allen ISD

        Source: NTREIS. This data may not be complete. We recommend contacting the local school district to confirm school assignments for this home.

        A local agent can set up tours, give advice and negotiate with sellers.

        Browse local experts

        Similar homes