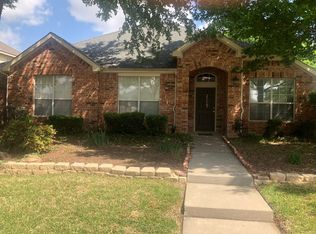
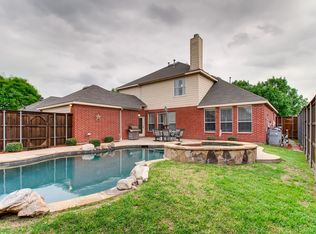
Beautiful single-story home in the established neighborhood of Morningside in Allen! This home offers a fantastic location close to everything you need for everyday living and features a versatile floor plan with plenty of flexible spaces to make your own. Upon entry, you’ll be greeted by two spacious open areas on either side of the front door. The formal dining room is located to the left, while the space to the right can easily be used as a home office, game room, or family sitting area. The large kitchen is truly the heart of the home, with direct access to the formal dining room, breakfast area, and living room. The bright and spacious living area features large windows that fill the room with natural light and a cozy fireplace, creating a welcoming space for relaxing or entertaining. The private primary suite is thoughtfully separated from the three secondary bedrooms for added privacy. The ensuite bathroom features a separate soaking tub and shower, double sinks, and a large walk-in closet. Three generously sized secondary bedrooms share a full bathroom on the other side of this home. Outside, the backyard offers a patio area and plenty of room for kids and pets to play or for gardening and outdoor activities. The low HOA of this community is a plus! Ideally located near Celebration Park and highly rated Allen ISD schools, with an abundance of shopping, dining, and entertainment nearby, including Allen Premium Outlets, Fairview Town Center, The Village at Allen, and more! Easy access to I-75 makes commuting to Dallas and surrounding areas a breeze.
For sale
$440,000
1409 Autumnmist Dr, Allen, TX 75002
4beds
2,221sqft
Single Family Residence
Built in 1999
7,405 Square Feet Lot
$431,400 Zestimate®
$198/sqft
$33/mo HOA
What's special
Cozy fireplaceFormal dining room
- 20 days
- 1,041
- 94
Likely to sell faster than
Zillow last checked:
Listing updated:
Listed by:
Cory Bertrand 0624318 972-562-8883,
Keller Williams NO. Collin Cty 972-562-8883,
Chance Benjamin 0725167 602-577-0204,
Keller Williams NO. Collin Cty
Source: NTREIS,MLS#: 21377376
Facts & features
Interior
Bedrooms & bathrooms
- Bedrooms: 4
- Bathrooms: 2
- Full bathrooms: 2
Primary bedroom
- Features: Built-in Features, Ceiling Fan(s), Dual Sinks, En Suite Bathroom, Garden Tub/Roman Tub, Separate Shower, Walk-In Closet(s)
- Level: First
- Dimensions: 13 x 16
Bedroom
- Features: Ceiling Fan(s)
- Level: First
- Dimensions: 14 x 11
Bedroom
- Features: Ceiling Fan(s)
- Level: First
- Dimensions: 11 x 10
Bedroom
- Features: Ceiling Fan(s)
- Level: First
- Dimensions: 11 x 11
Breakfast room nook
- Level: First
- Dimensions: 14 x 11
Dining room
- Level: First
- Dimensions: 15 x 10
Family room
- Level: First
- Dimensions: 13 x 12
Kitchen
- Features: Built-in Features, Dual Sinks, Kitchen Island, Pantry, Solid Surface Counters
- Level: First
- Dimensions: 10 x 15
Laundry
- Level: Second
- Dimensions: 6 x 5
Living room
- Features: Ceiling Fan(s), Fireplace
- Level: First
- Dimensions: 18 x 14
Heating
- Central
Cooling
- Central Air, Ceiling Fan(s)
Appliances
- Included: Some Gas Appliances, Dishwasher, Electric Oven, Gas Cooktop, Disposal, Microwave, Plumbed For Gas, Vented Exhaust Fan
- Laundry: Laundry in Utility Room
Features
- Built-in Features, Kitchen Island, Open Floorplan, Pantry, Walk-In Closet(s)
- Flooring: Luxury Vinyl Plank, Tile
- Windows: Window Coverings
- Has basement: No
- Number of fireplaces: 1
- Fireplace features: Gas, Living Room
Interior area
- Total interior livable area: 2,221 sqft
Video & virtual tour
Property
Parking
- Total spaces: 2
- Parking features: Concrete, Direct Access, Door-Single, Garage, Inside Entrance, Kitchen Level, Lighted, Garage Faces Rear, Side By Side
- Attached garage spaces: 2
Features
- Levels: One
- Stories: 1
- Patio & porch: Rear Porch
- Exterior features: Private Yard, Rain Gutters
- Pool features: None
- Fencing: Wood
Lot
- Size: 7,405 Square Feet
- Features: Interior Lot, Sprinkler System
Details
- Parcel number: R375800L01301
Construction
Type & style
- Home type: SingleFamily
- Architectural style: Traditional,Detached
- Property subtype: Single Family Residence
- Attached to another structure: Yes
Materials
- Brick
- Foundation: Slab
- Roof: Composition
Condition
- Year built: 1999
Utilities & green energy
- Sewer: Public Sewer
- Water: Public
- Utilities for property: Natural Gas Available, Sewer Available, Separate Meters, Water Available
Community & HOA
Community
- Features: Curbs
- Security: Smoke Detector(s)
- Subdivision: Morningside Add Ph 1
HOA
- Has HOA: Yes
- Services included: Association Management, Maintenance Grounds
- HOA fee: $100 quarterly
- HOA name: Neighborhood Management
- HOA phone: 972-359-1548
Location
- Region: Allen
Financial & listing details
- Price per square foot: $198/sqft
- Tax assessed value: $455,000
- Annual tax amount: $8,062
- Date on market: 9/23/2026
- Cumulative days on market: 21 days
- Listing terms: Cash,Conventional,FHA,VA Loan
Estimated market value
$431,400
$410,000 - $453,000
$2,474/mo
Price history
| Date | Event | Price |
|---|---|---|
| 9/23/2026 | Listed for sale | $440,000+137.8%$198/sqft |
Source: NTREIS #21377376 Report a problem | ||
| 10/4/2024 | Listing removed | $2,500$1/sqft |
Source: Zillow Rentals Report a problem | ||
| 9/28/2024 | Price change | $2,500-7.4%$1/sqft |
Source: Zillow Rentals Report a problem | ||
| 9/12/2024 | Listed for rent | $2,700-55%$1/sqft |
Source: Zillow Rentals Report a problem | ||
| 9/11/2024 | Listing removed | $6,000$3/sqft |
Source: Zillow Rentals Report a problem | ||
| 6/13/2024 | Price change | $6,000+9.1%$3/sqft |
Source: Zillow Rentals Report a problem | ||
| 6/2/2024 | Price change | $5,500-15.4%$2/sqft |
Source: Zillow Rentals Report a problem | ||
| 5/30/2024 | Listed for rent | $6,500+62.5%$3/sqft |
Source: Zillow Rentals Report a problem | ||
| 3/20/2024 | Listing removed | -- |
Source: Zillow Rentals Report a problem | ||
| 2/21/2024 | Listed for rent | $4,000-27.3%$2/sqft |
Source: Zillow Rentals Report a problem | ||
| 11/11/2022 | Listing removed | -- |
Source: Zillow Rental Manager Report a problem | ||
| 10/12/2022 | Listed for rent | $5,500+129.2%$2/sqft |
Source: Zillow Rental Manager Report a problem | ||
| 2/25/2022 | Listing removed | -- |
Source: Zillow Rental Manager Report a problem | ||
| 2/21/2022 | Listed for rent | $2,400$1/sqft |
Source: Zillow Rental Manager Report a problem | ||
| 8/20/2009 | Listing removed | $185,000$83/sqft |
Source: Taylor, Bean & Whitaker Report a problem | ||
| 4/9/2009 | Listed for sale | $185,000$83/sqft |
Source: Taylor, Bean & Whitaker Report a problem | ||
| 4/1/2008 | Sold | -- |
Source: Public Record Report a problem | ||
| 12/11/2006 | Sold | -- |
Source: Agent Provided Report a problem | ||
Public tax history
| Year | Property taxes | Tax assessment |
|---|---|---|
| 2025 | $8,062 -1.4% | $455,000 -1.2% |
| 2024 | $8,173 +2.8% | $460,718 +3.8% |
| 2023 | $7,953 +0.9% | $443,716 +11.8% |
| 2022 | $7,881 +31.8% | $396,952 +41.1% |
| 2021 | $5,981 +0.6% | $281,325 +2.7% |
| 2020 | $5,948 -5.1% | $273,957 -3.6% |
| 2019 | $6,265 +3% | $284,241 +8% |
| 2018 | $6,082 +9.2% | $263,271 +2.2% |
| 2017 | $5,570 | $257,555 +11% |
| 2016 | $5,570 +19.8% | $232,116 +12.7% |
| 2015 | $4,649 | $205,933 +10.6% |
| 2014 | $4,649 | $186,186 +13.4% |
| 2013 | -- | $164,252 -0.2% |
| 2012 | -- | $164,640 -0.2% |
| 2011 | -- | $165,004 +3.1% |
| 2010 | -- | $160,000 -2.8% |
| 2009 | -- | $164,582 -4% |
| 2008 | -- | $171,427 +4.4% |
| 2007 | -- | $164,124 +2% |
| 2006 | -- | $160,918 +1.9% |
| 2005 | -- | $157,890 +1.1% |
| 2004 | -- | $156,140 +1.3% |
| 2003 | -- | $154,081 -0.1% |
| 2002 | -- | $154,178 +4.5% |
| 2001 | -- | $147,504 +7.5% |
| 2000 | -- | $137,166 |
Find assessor info on the county website
Monthly payment
Est. payment
Payment breakdown
Explore the cost of this home by adjusting the details. Changes won't be saved.Climate risks
Neighborhood: Morningside
Nearby schools
Schools provided by the listing agent
- Elementary: Olson
- Middle: Curtis,Lowery Freshman Center
- High: Allen
- District: Allen ISD
Source: NTREIS. This data may not be complete. We recommend contacting the local school district to confirm school assignments for this home.
Similar homes
- $425,0004 bd2 ba2k sqft711 Rush Creek Dr, Allen, TX 75002For Sale
 MLS ID #21411352, Amber Broadway. NTREIS
 - $450,0004 bd3 ba2.4k sqft1533 Rustic Trl, Allen, TX 75002For Sale
 MLS ID #21386998, Eden Casey. NTREIS
 - $435,0004 bd3 ba2.5k sqft441 Trinity Dr, Allen, TX 75002For Sale
 MLS ID #21410086, Amber Broadway. NTREIS
 - $439,9904 bd2 ba2.3k sqft1527 Sugar Bush Trl, Allen, TX 75002For Sale
 MLS ID #21355632, Emma Huang. NTREIS
