This two-story home in Bethany Ridge Estates offers 4 bedrooms, 2.5 bathrooms, and approximately 2,609 square feet. Recent updates include a new roof and water heater in 2025, fresh interior paint and new carpet in 2026, and a remodeled primary bathroom in 2026. The first-floor HVAC was replaced in 2020, and the second-floor HVAC in 2017.
The home features high ceilings, large windows, and a spacious living room with a brick fireplace. The kitchen offers granite countertops, a center island, stainless steel appliances, and freshly painted cabinets. Formal dining and additional living spaces provide room for family gatherings and everyday use.
The primary suite features a remodeled bathroom with quartz countertop, while the upstairs bedrooms and game room offer flexible space for family, guests, or a home office. The home sits on a generously sized lot in an established neighborhood, with convenient access to shopping, dining, parks, and schools in Allen.
For sale
$474,990
1422 Suzanne Dr, Allen, TX 75002
4beds
2,609sqft
Single Family Residence
Built in 1998
8,276 Square Feet Lot
$467,600 Zestimate®
$182/sqft
$16/mo HOA
What's special
Brick fireplaceHigh ceilingsFreshly painted cabinetsStainless steel appliancesAdditional living spacesLarge windowsGranite countertops
- 6 days
- 747
- 84
Likely to sell faster than
Zillow last checked:
Listing updated:
Listed by:
Connie Zhang 0764810,
Riley River Realty LLC 646-659-9398
Source: NTREIS,MLS#: 21404973
Facts & features
Interior
Bedrooms & bathrooms
- Bedrooms: 4
- Bathrooms: 3
- Full bathrooms: 2
- 1/2 bathrooms: 1
Primary bedroom
- Features: Ceiling Fan(s), Walk-In Closet(s)
- Level: First
- Dimensions: 17 x 12
Bedroom
- Features: Ceiling Fan(s)
- Level: Second
- Dimensions: 13 x 11
Bedroom
- Features: Ceiling Fan(s)
- Level: Second
- Dimensions: 12 x 12
Bedroom
- Level: First
- Dimensions: 14 x 11
Dining room
- Level: First
- Dimensions: 13 x 14
Game room
- Level: Second
- Dimensions: 18 x 16
Kitchen
- Features: Built-in Features, Granite Counters, Walk-In Pantry
- Level: First
- Dimensions: 13 x 10
Living room
- Level: First
- Dimensions: 11 x 14
Living room
- Level: First
- Dimensions: 18 x 16
Cooling
- Central Air, Ceiling Fan(s), Gas
Appliances
- Included: Dishwasher, Disposal, Gas Range, Refrigerator, Vented Exhaust Fan
Features
- Chandelier, Decorative/Designer Lighting Fixtures, Granite Counters, Open Floorplan, Walk-In Closet(s)
- Flooring: Carpet, Tile, Wood
- Has basement: No
- Number of fireplaces: 1
- Fireplace features: Masonry
Interior area
- Total interior livable area: 2,609 sqft
Video & virtual tour
Property
Parking
- Total spaces: 2
- Parking features: Garage, Garage Door Opener, Garage Faces Rear, On Street
- Attached garage spaces: 2
Features
- Levels: Two
- Stories: 2
- Pool features: None
Lot
- Size: 8,276 Square Feet
Details
- Parcel number: R359400D00301
Construction
Type & style
- Home type: SingleFamily
- Architectural style: Traditional,Detached
- Property subtype: Single Family Residence
Condition
- Year built: 1998
Utilities & green energy
- Sewer: Public Sewer
- Water: Public
- Utilities for property: Sewer Available, Water Available
Community & HOA
Community
- Subdivision: Bethany Ridge Estates Iii Ph A
HOA
- Has HOA: Yes
- Services included: Association Management
- HOA fee: $190 annually
- HOA name: Bethany Manor Hoa
- HOA phone: 214-368-4030
Location
- Region: Allen
Financial & listing details
- Price per square foot: $182/sqft
- Tax assessed value: $509,796
- Annual tax amount: $8,794
- Date on market: 10/9/2026
- Cumulative days on market: 7 days
- Listing terms: Cash,Conventional,FHA,VA Loan
Estimated market value
$467,600
$444,000 - $491,000
$2,824/mo
Price history
| Date | Event | Price |
|---|---|---|
| 10/9/2026 | Listed for sale | $474,990+52.7%$182/sqft |
Source: NTREIS #21404973 Report a problem | ||
| 9/1/2017 | Sold | -- |
Source: Agent Provided Report a problem | ||
| 8/13/2017 | Pending sale | $311,000$119/sqft |
Source: Creekview Realty #13654650 Report a problem | ||
| 7/26/2017 | Price change | $311,000-2.8%$119/sqft |
Source: Creekview Realty #13654650 Report a problem | ||
| 7/21/2017 | Listed for sale | $320,000+60%$123/sqft |
Source: Creekview Realty #13654650 Report a problem | ||
| 11/30/2015 | Listing removed | $1,800$1/sqft |
Source: USRealty.com, LLP #13213967 Report a problem | ||
| 10/23/2015 | Listed for rent | $1,800$1/sqft |
Source: USRealty.com, LLP #13213967 Report a problem | ||
| 8/25/2015 | Listing removed | $1,800$1/sqft |
Source: USRealty.com, LLP #13213967 Report a problem | ||
| 8/8/2015 | Listed for rent | $1,800$1/sqft |
Source: USRealty.com, LLP #13213967 Report a problem | ||
| 9/18/2014 | Listing removed | $1,800$1/sqft |
Source: Global Realty #12183473 Report a problem | ||
| 7/24/2014 | Listed for rent | $1,800+12.5%$1/sqft |
Source: Global Realty #12183473 Report a problem | ||
| 11/17/2012 | Listing removed | $1,600-3%$1/sqft |
Source: Global Realty #11826817 Report a problem | ||
| 9/26/2012 | Price change | $1,650-5.7%$1/sqft |
Source: Global Realty #11826817 Report a problem | ||
| 8/29/2012 | Price change | $1,750+2.9%$1/sqft |
Source: Global Realty #11826817 Report a problem | ||
| 8/25/2012 | Listed for rent | $1,700+3%$1/sqft |
Source: Global Realty #11826817 Report a problem | ||
| 8/10/2011 | Listing removed | $1,650$1/sqft |
Source: Global Realty #11626707 Report a problem | ||
| 7/21/2011 | Price change | $1,650-2.9%$1/sqft |
Source: Global Realty #11626707 Report a problem | ||
| 7/14/2011 | Listed for rent | $1,700$1/sqft |
Source: Global Realty #11626707 Report a problem | ||
| 1/19/2008 | Listing removed | $200,000$77/sqft |
Source: VLS Homes Report a problem | ||
| 11/16/2007 | Listed for sale | $200,000$77/sqft |
Source: VLS Homes Report a problem | ||
Public tax history
| Year | Property taxes | Tax assessment |
|---|---|---|
| 2025 | $7,052 +5.3% | $499,775 +10% |
| 2024 | $6,698 +10.8% | $454,341 +10% |
| 2023 | $6,045 -12.2% | $413,037 +10% |
| 2022 | $6,885 +0.2% | $375,488 +10% |
| 2021 | $6,873 +7.1% | $341,353 +8.9% |
| 2020 | $6,416 -3% | $313,402 -1.5% |
| 2019 | $6,614 -1.4% | $318,053 +3.1% |
| 2018 | $6,708 +3.2% | $308,554 +17.1% |
| 2017 | $6,503 | $263,544 -2.8% |
| 2016 | $6,503 +27.8% | $271,000 +19.9% |
| 2015 | $5,089 | $226,000 +6.7% |
| 2014 | $5,089 | $211,908 +10.9% |
| 2013 | -- | $191,023 +1.1% |
| 2012 | -- | $188,885 +1% |
| 2011 | -- | $187,063 -0.2% |
| 2010 | -- | $187,381 -1.5% |
| 2009 | -- | $190,331 -0.9% |
| 2008 | -- | $191,965 +1.2% |
| 2007 | -- | $189,738 +4.5% |
| 2006 | -- | $181,644 +2.2% |
| 2005 | -- | $177,696 0% |
| 2004 | -- | $177,768 +1.5% |
| 2003 | -- | $175,203 -0.8% |
| 2002 | -- | $176,636 +1.6% |
| 2001 | -- | $173,806 +4.3% |
| 2000 | -- | $166,713 |
Find assessor info on the county website
Monthly payment
Est. payment
Payment breakdown
Explore the cost of this home by adjusting the details. Changes won't be saved.Climate risks
Neighborhood: Bethany Ridge
Nearby schools
Schools provided by the listing agent
- Elementary: Bolin
- Middle: Ford
- High: Allen
- District: Allen ISD
Source: NTREIS. This data may not be complete. We recommend contacting the local school district to confirm school assignments for this home.

Similar homes
- $499,9004 bd2 ba2.3k sqft742 Yellowstone Dr, Allen, TX 75002For Sale
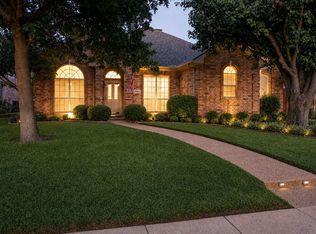 MLS ID #21408045, Pam Matlock. NTREIS
 - $454,0004 bd3 ba2.5k sqft758 Livingston Dr, Allen, TX 75002For Sale
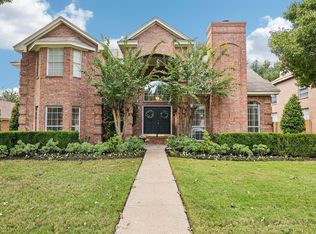 MLS ID #21411789, Micah Reis. NTREIS
 - $450,0003 bd3 ba2.4k sqft1101 Easton Ln, Allen, TX 75002For Sale
 MLS ID #21405012, Shirl McKinney. NTREIS
 - $460,0004 bd3 ba2.3k sqft901 Willow Brook Dr, Allen, TX 75002For Sale
 MLS ID #21380332, Jeremy Simmons. NTREIS
