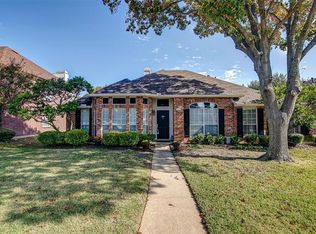
Great Location and excellent neighborhood and schools no HOA, large kitchen two fire places doble car garage needs some minor cosmetic repairs , seller motivated bring your best offer
For sale
$450,000
715 Pulitzer Ln, Allen, TX 75002
4beds
2,669sqft
Single Family Residence
Built in 1989
8,276 Square Feet Lot
$438,600 Zestimate®
$169/sqft
$-- HOA
What's special
Two fireplacesLarge kitchen
- 52 days
- 323
- 16
Zillow last checked:
Listing updated:
Listed by:
Fernando Ahumada 0672971 972-834-5509,
Gregorio Real Estate Company 972-834-5509
Source: NTREIS,MLS#: 21358412
Facts & features
Interior
Bedrooms & bathrooms
- Bedrooms: 4
- Bathrooms: 3
- Full bathrooms: 2
- 1/2 bathrooms: 1
Primary bedroom
- Features: Built-in Features, Double Vanity, Jetted Tub, Linen Closet, Separate Shower, Walk-In Closet(s)
- Level: Second
- Dimensions: 18 x 14
Bedroom
- Level: Second
- Dimensions: 13 x 10
Bedroom
- Level: Second
- Dimensions: 13 x 10
Bedroom
- Level: Second
- Dimensions: 11 x 10
Breakfast room nook
- Level: First
- Dimensions: 11 x 10
Dining room
- Level: First
- Dimensions: 14 x 11
Kitchen
- Features: Breakfast Bar, Butler's Pantry, Eat-in Kitchen, Kitchen Island, Walk-In Pantry
- Level: First
- Dimensions: 15 x 14
Living room
- Level: First
- Dimensions: 19 x 16
Living room
- Level: First
- Dimensions: 15 x 12
Utility room
- Features: Utility Sink
- Level: First
- Dimensions: 10 x 6
Heating
- Central, Natural Gas
Cooling
- Central Air, Ceiling Fan(s), Electric
Appliances
- Included: Some Gas Appliances, Dishwasher, Electric Oven, Gas Cooktop, Disposal, Gas Water Heater, Microwave, Plumbed For Gas, Refrigerator
- Laundry: Washer Hookup, Dryer Hookup, GasDryer Hookup, In Hall
Features
- Wet Bar, Cathedral Ceiling(s), Eat-in Kitchen, Kitchen Island, Open Floorplan, Pantry, Cable TV
- Flooring: Ceramic Tile, Laminate
- Has basement: No
- Number of fireplaces: 2
- Fireplace features: Gas Log, Gas Starter, Masonry, Primary Bedroom
Interior area
- Total interior livable area: 2,669 sqft
Video & virtual tour
Property
Parking
- Total spaces: 2
- Parking features: Additional Parking, Alley Access, Garage, Garage Door Opener, Garage Faces Rear
- Attached garage spaces: 2
Accessibility
- Accessibility features: Accessible Entrance
Features
- Levels: Two
- Stories: 2
- Patio & porch: Covered
- Pool features: None
Lot
- Size: 8,276 Square Feet
- Dimensions: 65 x 123
Details
- Parcel number: R214800300401
Construction
Type & style
- Home type: SingleFamily
- Architectural style: Detached
- Property subtype: Single Family Residence
Materials
- Foundation: Slab
- Roof: Shingle
Condition
- Year built: 1989
Utilities & green energy
- Sewer: Public Sewer
- Water: Public
- Utilities for property: Sewer Available, Underground Utilities, Water Available, Cable Available
Community & HOA
Community
- Subdivision: Heritage Park Ph One
HOA
- Has HOA: No
Location
- Region: Allen
Financial & listing details
- Price per square foot: $169/sqft
- Tax assessed value: $440,091
- Annual tax amount: $7,797
- Date on market: 8/15/2026
- Cumulative days on market: 57 days
- Listing terms: Cash,Conventional,1031 Exchange,FHA
Estimated market value
$438,600
$417,000 - $461,000
$3,084/mo
Price history
| Date | Event | Price |
|---|---|---|
| 8/15/2026 | Listed for sale | $450,000+140.6%$169/sqft |
Source: NTREIS #21358412 Report a problem | ||
| 4/3/2010 | Listing removed | $187,000$70/sqft |
Source: Ebby Halliday Realtors #11348951 Report a problem | ||
| 2/20/2010 | Listed for sale | $187,000$70/sqft |
Source: Ebby Halliday Realtors #11348951 Report a problem | ||
Public tax history
| Year | Property taxes | Tax assessment |
|---|---|---|
| 2025 | $6,025 -9.3% | $440,091 -2% |
| 2024 | $6,643 +7.2% | $449,234 +6.7% |
| 2023 | $6,198 | $420,923 +10% |
| 2022 | -- | $382,657 +24.1% |
| 2021 | $6,555 +6.5% | $308,314 +8.8% |
| 2020 | $6,155 -5.7% | $283,468 -4.3% |
| 2019 | $6,526 -1.6% | $296,101 +3.1% |
| 2018 | $6,634 +11.4% | $287,169 +10.7% |
| 2017 | $5,955 | $259,354 +4.5% |
| 2016 | $5,955 +21.9% | $248,170 +11.7% |
| 2015 | $4,886 | $222,125 +13.5% |
| 2014 | $4,886 | $195,687 +12.4% |
| 2013 | -- | $174,085 +4.2% |
| 2012 | -- | $167,014 -0.3% |
| 2011 | -- | $167,543 -1.6% |
| 2010 | -- | $170,313 -1.6% |
| 2009 | -- | $173,110 -3.5% |
| 2008 | -- | $179,421 -0.4% |
| 2007 | -- | $180,195 +2.8% |
| 2006 | -- | $175,361 +2.6% |
| 2005 | -- | $170,841 +0.6% |
| 2004 | -- | $169,887 +2.1% |
| 2003 | -- | $166,380 +2.2% |
| 2002 | -- | $162,809 +2.7% |
| 2001 | -- | $158,584 +10% |
| 2000 | -- | $144,167 |
Find assessor info on the county website
Monthly payment
Est. payment
Payment breakdown
Explore the cost of this home by adjusting the details. Changes won't be saved.Climate risks
Neighborhood: Heritage Park
Nearby schools
Schools provided by the listing agent
- Elementary: Story
- Middle: Ford,Lowery Freshman Center
- High: Allen
- District: Allen ISD
Source: NTREIS. This data may not be complete. We recommend contacting the local school district to confirm school assignments for this home.
Similar homes
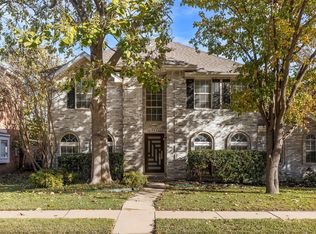
- $439,9004 bd2 ba2k sqft1109 Shadow Lakes Blvd, Allen, TX 75002For Sale
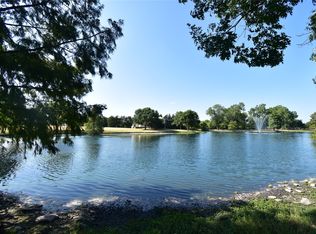 MLS ID #21370265, Cary Wang. NTREIS
 - $425,0003 bd2 ba1.6k sqft18 Monroe Ct, Allen, TX 75002For Sale
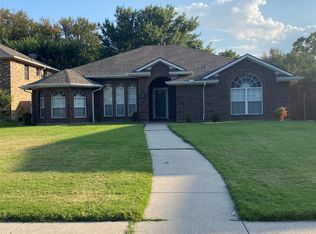 MLS ID #21384012, Teresa Tong. NTREIS
 - $439,0004 bd4 ba2.5k sqft504-506 Cedar Elm Ln, Allen, TX 75002For Sale
 MLS ID #21290622, Ronda Leto. NTREIS
 - $549,9005 bd4 ba3.1k sqft912 Blackstone Dr, Allen, TX 75002For Sale
 MLS ID #21352578, Michael Del Castillo. NTREIS
