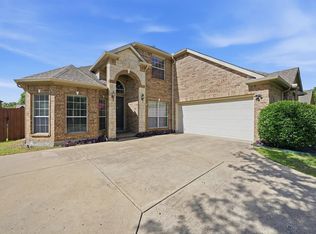
Welcome in to this well maintained 2,637 sqft. home with 4 bedrooms, 3 full bathrooms, and no HOA. This home was built in 2001 and has so many updates and upgrades, which include a new Lennox HVAC system installed in September 2026, all stainless steel kitchen appliances, upgraded lighting fixtures, and new landscaping. The kitchen has lots of cabinets and granite counter space. There are ceiling fans in all bedrooms and faux wood blinds throughout. It has a two-car garages with an extra outdoor parking space, a huge covered patio, and a large storage shed. It's located within walking distance to a community pond and close to the Sachse Library, Firewheel Mall, many grocery stores, Sachse High School, BG Hudson Middle School, the Medical City Sachse Hospital and the Bush Tollway.
For sale
$440,000
5015 Springtree Ln, Sachse, TX 75048
4beds
2,637sqft
Single Family Residence
Built in 2001
10,018 Square Feet Lot
$-- Zestimate®
$167/sqft
$-- HOA
What's special
Large storage shedTwo-car garageFaux wood blinds throughoutHuge covered patioNew landscapingUpgraded lighting fixturesExtra outdoor parking space
- 17 minutes
- 33
- 0
Zillow last checked:
Listing updated:
Listed by:
Steve Koleno 0779766 804-656-5007,
Beycome Brokerage Realty LLC 804-656-5007
Source: NTREIS,MLS#: 21432809
Facts & features
Interior
Bedrooms & bathrooms
- Bedrooms: 4
- Bathrooms: 3
- Full bathrooms: 3
Primary bedroom
- Level: First
- Dimensions: 16 x 13
Bedroom
- Level: First
- Dimensions: 13 x 11
Bedroom
- Level: First
- Dimensions: 12 x 10
Bedroom
- Level: First
- Dimensions: 12 x 10
Primary bathroom
- Level: First
- Dimensions: 12 x 7
Family room
- Level: First
- Dimensions: 12 x 12
Kitchen
- Level: First
- Dimensions: 12 x 11
Living room
- Level: First
- Dimensions: 21 x 19
Heating
- Central, Natural Gas, Zoned
Cooling
- Central Air, Ceiling Fan(s), Electric, Zoned
Appliances
- Included: Dishwasher, Electric Oven, Disposal, Gas Range, Gas Water Heater, Microwave
Features
- Granite Counters, High Speed Internet, Kitchen Island, Open Floorplan, Pantry, Cable TV, Walk-In Closet(s)
- Flooring: Carpet, Ceramic Tile, Laminate, Tile
- Has basement: No
- Number of fireplaces: 1
- Fireplace features: Gas Log, Living Room, Masonry
Interior area
- Total interior livable area: 2,637 sqft
Property
Parking
- Total spaces: 2
- Parking features: Additional Parking
- Attached garage spaces: 2
Features
- Levels: One
- Stories: 1
- Patio & porch: Covered
- Exterior features: Garden, Rain Gutters, Storage
- Pool features: None
Lot
- Size: 10,018 Square Feet
Details
- Parcel number: 480045600F0040000
Construction
Type & style
- Home type: SingleFamily
- Architectural style: Detached
- Property subtype: Single Family Residence
Materials
- Frame
- Foundation: Slab
- Roof: Composition
Condition
- Year built: 2001
Utilities & green energy
- Sewer: Public Sewer
- Water: Public
- Utilities for property: Electricity Available, Electricity Connected, Natural Gas Available, Sewer Available, Separate Meters, Underground Utilities, Water Available, Cable Available
Community & HOA
Community
- Features: Curbs, Sidewalks
- Subdivision: Park Lake Estates
HOA
- Has HOA: No
Location
- Region: Sachse
Financial & listing details
- Price per square foot: $167/sqft
- Tax assessed value: $460,000
- Annual tax amount: $10,835
- Date on market: 11/10/2026
- Listing terms: Cash,Conventional,FHA,Other,VA Loan
Estimated market value
Not available
Estimated sales range
Not available
Not available
Price history
| Date | Event | Price |
|---|---|---|
| 11/10/2026 | Listed for sale | $440,000+49.2%$167/sqft |
Source: NTREIS #21432809 Report a problem | ||
| 11/8/2017 | Sold | -- |
Source: Agent Provided Report a problem | ||
| 10/30/2017 | Pending sale | $295,000$112/sqft |
Source: The Jessica Hargis Group LLC #13702362 Report a problem | ||
| 9/29/2017 | Listed for sale | $295,000$112/sqft |
Source: The Jessica Hargis Group LLC #13702362 Report a problem | ||
| 9/28/2004 | Sold | -- |
Source: Agent Provided Report a problem | ||
Public tax history
| Year | Property taxes | Tax assessment |
|---|---|---|
| 2025 | $4,812 +10.1% | $460,000 -8% |
| 2024 | $4,372 +9% | $500,000 +10.6% |
| 2023 | $4,010 +7.3% | $452,240 |
| 2022 | $3,738 +2.7% | $452,240 +48.3% |
| 2021 | $3,641 -3.1% | $305,000 |
| 2020 | $3,757 +5.7% | $305,000 +6.1% |
| 2019 | $3,556 -0.6% | $287,420 |
| 2018 | $3,579 -43.1% | $287,420 +17.9% |
| 2017 | $6,294 +5.3% | $243,680 |
| 2016 | $5,980 +27.2% | $243,680 +14.6% |
| 2015 | $4,700 | $212,680 +6.3% |
| 2014 | $4,700 | $199,990 |
| 2013 | -- | -- |
| 2012 | -- | -- |
| 2011 | -- | -- |
| 2010 | -- | -- |
| 2009 | -- | -- |
| 2008 | -- | -- |
| 2007 | -- | -- |
| 2005 | -- | -- |
| 2004 | -- | -- |
| 2003 | -- | -- |
| 2002 | -- | -- |
| 2001 | -- | -- |
Find assessor info on the county website
Monthly payment
Est. payment
Payment breakdown
Explore the cost of this home by adjusting the details. Changes won't be saved.Climate risks
Neighborhood: Park Lake Estates
Nearby schools
Schools provided by the listing agent
- District: Garland ISD
Source: NTREIS. This data may not be complete. We recommend contacting the local school district to confirm school assignments for this home.


Similar homes
- $394,9503 bd2 ba2.2k sqft3414 Cedar Brook Ct, Sachse, TX 75048For Sale
 MLS ID #21430154, Sharon Worthy. NTREIS
- $450,0005 bd4 ba3.2k sqft3504 Irvin Dr, Sachse, TX 75048For Sale
 MLS ID #21430488, Ken Taylor. NTREIS
- $459,0004 bd4 ba2.2k sqft5313 Peach Tree Ln, Sachse, TX 75048For Sale
 MLS ID #21372839, Jakir Malek. NTREIS
- $435,0003 bd2 ba2.1k sqft3306 Sweetgum Ln, Sachse, TX 75048For Sale
 MLS ID #21422892, Laura Robertson. NTREIS
