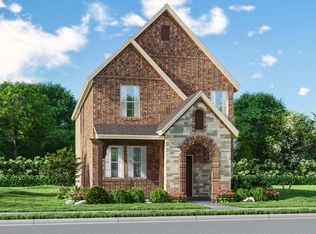
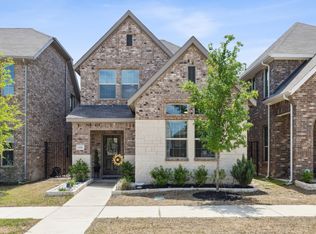
Welcome to this beautiful Meritage Homes property in Sachse’s Ranch Park Village community! Offering 4 bedrooms and 3 full bathrooms, this thoughtfully designed floor plan features a spacious upstairs primary suite and a secondary bedroom with a full bathroom downstairs, ideal for guests, multigenerational living, or a private retreat. The open-concept living area flows into a modern kitchen featuring Simply White quartz countertops, Pebble cabinetry, and a large island. Upstairs, the versatile flex space is perfect for a game room, media room, or additional living area. Enjoy LVP flooring and upgrades including an epoxy-coated garage floor, whole-home water softener with reverse osmosis system, gutters, and an HVAC system with a new compressor. Refrigerator, washer, and dryer convey at no cost to the buyer! Zoned to Wylie ISD, with Whitt Elementary less than a mile away, this home is also a short walk to the community park featuring a splash pad, pickleball courts, and sand volleyball. Conveniently located near H-E-B, Walmart, shopping, dining, SH-78, and President George Bush Turnpike, with a low HOA, this home offers comfort, convenience, and community living!
For sale
$445,000
4034 Saddlehorn Way, Sachse, TX 75048
4beds
2,525sqft
Single Family Residence
Built in 2021
3,484 Square Feet Lot
$434,800 Zestimate®
$176/sqft
$35/mo HOA
What's special
Epoxy-coated garage floorLvp flooringModern kitchenSimply white quartz countertopsLarge islandSpacious upstairs primary suitePebble cabinetry
- 23 days
- 653
- 60
Likely to sell faster than
Zillow last checked:
Listing updated:
Listed by:
Rachael Street 0649742 855-299-7653,
Mark Spain Real Estate 855-299-7653
Source: NTREIS,MLS#: 21412233
Facts & features
Interior
Bedrooms & bathrooms
- Bedrooms: 4
- Bathrooms: 3
- Full bathrooms: 3
Primary bedroom
- Features: En Suite Bathroom, Linen Closet, Separate Shower, Walk-In Closet(s)
- Level: Second
- Dimensions: 0 x 0
Kitchen
- Features: Built-in Features, Eat-in Kitchen, Granite Counters, Kitchen Island, Pantry, Walk-In Pantry
- Level: First
- Dimensions: 0 x 0
Living room
- Level: First
- Dimensions: 0 x 0
Utility room
- Level: Second
- Dimensions: 0 x 0
Heating
- Central, Natural Gas
Cooling
- Central Air, Ceiling Fan(s), Electric
Appliances
- Included: Dishwasher, Disposal, Gas Range, Microwave, Water Softener, Tankless Water Heater, Water Purifier
Features
- Decorative/Designer Lighting Fixtures, Eat-in Kitchen, Granite Counters, High Speed Internet, In-Law Floorplan, Kitchen Island, Open Floorplan, Pantry, Cable TV, Walk-In Closet(s)
- Flooring: Carpet, Luxury Vinyl Plank, Tile
- Has basement: No
- Has fireplace: No
Interior area
- Total interior livable area: 2,525 sqft
Video & virtual tour
Property
Parking
- Total spaces: 2
- Parking features: Alley Access, Door-Single, Side By Side
- Attached garage spaces: 2
Features
- Levels: Two
- Stories: 2
- Pool features: None
Lot
- Size: 3,484 Square Feet
Details
- Parcel number: R1238700H01001
Construction
Type & style
- Home type: SingleFamily
- Architectural style: Detached
- Property subtype: Single Family Residence
Condition
- Resale
- Year built: 2021
Utilities & green energy
- Sewer: Public Sewer
- Water: Public
- Utilities for property: Sewer Available, Water Available, Cable Available
Community & HOA
Community
- Subdivision: Ranch Park Village Ph 2
HOA
- Has HOA: Yes
- Services included: Association Management
- HOA fee: $425 annually
- HOA name: Neighborhood Management
- HOA phone: 972-359-1548
Location
- Region: Sachse
Financial & listing details
- Price per square foot: $176/sqft
- Tax assessed value: $468,446
- Annual tax amount: $9,632
- Date on market: 10/15/2026
- Cumulative days on market: 24 days
Estimated market value
$434,800
$413,000 - $457,000
$2,888/mo
Price history
| Date | Event | Price |
|---|---|---|
| 10/15/2026 | Listed for sale | $445,000+6.1%$176/sqft |
Source: NTREIS #21412233 Report a problem | ||
| 6/15/2022 | Listing removed | -- |
Source:  Meritage Homes Report a problem | ||
| 8/9/2021 | Pending sale | $419,463$166/sqft |
Source: NTREIS #14635294 Report a problem | ||
| 8/2/2021 | Price change | $419,463+0.7%$166/sqft |
Source: NTREIS #14635294 Report a problem | ||
| 7/14/2021 | Listed for sale | $416,463$165/sqft |
Source: Meritage Homes Report a problem | ||
Public tax history
| Year | Property taxes | Tax assessment |
|---|---|---|
| 2026 | -- | $468,446 -4.9% |
| 2025 | $8,366 -6% | $492,580 +0.7% |
| 2024 | $8,899 +9.3% | $488,964 +8.2% |
| 2023 | $8,145 +77.8% | $452,107 +110.5% |
| 2022 | $4,581 | $214,799 |
Find assessor info on the county website
Monthly payment
Est. payment
Payment breakdown
Explore the cost of this home by adjusting the details. Changes won't be saved.Climate risks
Neighborhood: 75048
Nearby schools
Schools provided by the listing agent
- Elementary: Don Whitt
- Middle: Cooper
- High: Wylie
- District: Wylie ISD
Source: NTREIS. This data may not be complete. We recommend contacting the local school district to confirm school assignments for this home.
Similar homes
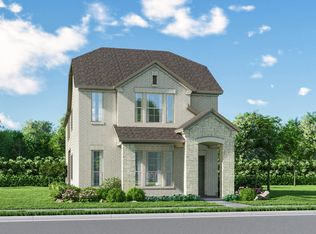
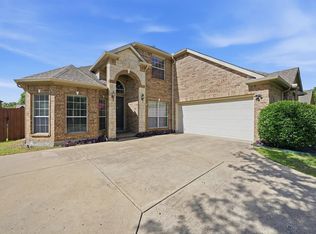
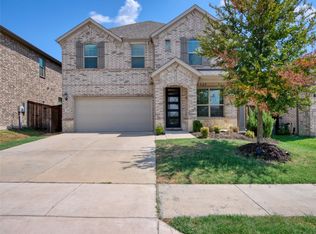
- $450,0005 bd4 ba3.2k sqft3504 Irvin Dr, Sachse, TX 75048For Sale
 MLS ID #21430488, Ken Taylor. NTREIS
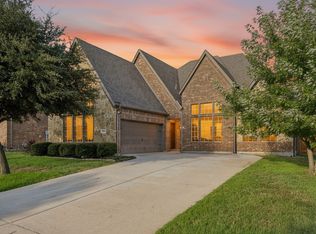
- $499,0004 bd4 ba2.7k sqft7318 Running Iron Trl, Sachse, TX 75048For Sale
 MLS ID #21380778, Cindy Bryant. NTREIS
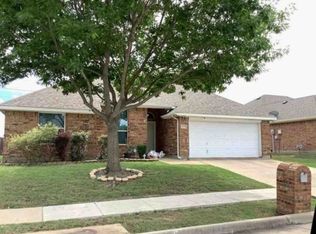
- $539,9004 bd3 ba3.1k sqft3702 Harlan Dr, Sachse, TX 75048For Sale
 MLS ID #21423398, Tracy Cavazos. NTREIS
- $--3 bd2 ba1.6k sqft2702 Simmons Dr, Sachse, TX 75048Auction
 Xome
