Skip main navigation
Sold
  • Price Unknown

    4110 Saddlehorn Way, Sachse, TX 75048

    3beds
    1,928sqft
    Single Family Residence
    Built in 2021
    3,484 Square Feet Lot
    $401,900 Zestimate®
    $--/sqft
    $2,572 Estimated rent

    Home value

    $401,900

    $378,000 - $430,000

    $2,572/mo

    Zestimate® history
    Loading
    Loading...

    Owner options

    List your home for rent

    $2,572/mo

    Rent Zestimate®

    Find your next renter with Zillow Rental Manager. Plus, with online applications, you can quickly screen prospective tenants – for free.

    Learn more

    $2,572/mo

    Rent Zestimate®

    Refinance and save

    $425/mo

    Est. payment

    Refinancing to a lower rate could help reduce your monthly payments and save thousands over the life of the loan.

    See today's rates

    $425/mo

    Est. payment

    Explore your selling options

    Work with a Zillow partner agent

    Leverage their expertise and Zillow's premium Showcase listings to get your home seen by more buyers.

    Get started

    List with your own agent

    Get your home in front of millions of buyers by listing it on Zillow.

    Learn how to do it

    Sell it yourself

    Take full control of how buyers see your home on Zillow by listing For Sale by Owner (FSBO).

    List your home

    What's special

    Bright open-concept floor planIsland breakfast barInviting front porchChef-inspired kitchenElegant archwaysVersatile bonus-flex space
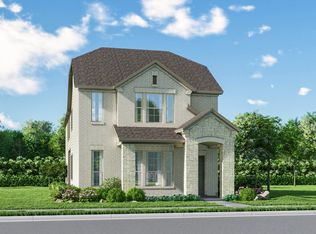
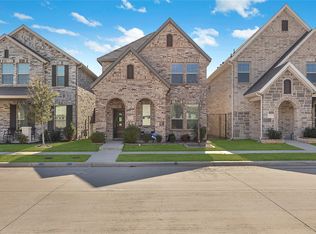
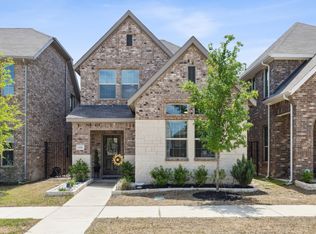
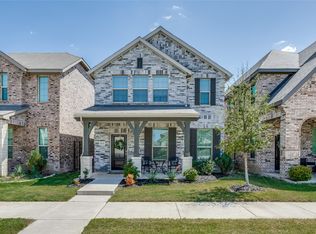
    Price reduced for quick sale! Don't miss this incredible opportunity-schedule your showing today! Discover contemporary living at its best in this exquisite, low-maintenance, energy-efficient home situated in the highly desirable Wylie ISD Ranch Park Village of Sachse. This stunning two-story gem boasts enchanting curb appeal, featuring an inviting front porch and elegant archways that warmly welcome you. Step inside to uncover a bright, open-concept floor plan that offers the living areas designed for your comfort and convenience. The inviting living room downstairs is ideal for relaxation, while the versatile bonus-flex space upstairs presents endless possibilities for a home office, game room, or additional entertainment area. The chef-inspired kitchen is a true masterpiece, equipped with abundant cabinet and counter space, an island breakfast bar, and a seamless flow into the dining and living areas—perfect for hosting gatherings or enjoying family meals. This meticulously maintained home comes fully equipped for modern living, including a refrigerator, washer, and dryer. The garage features an epoxy floor and a car charger, adding to the home's modern conveniences. It's an incredible opportunity to experience move-in-ready ease in a lovingly cared-for space. Don't miss the chance to tour this remarkable home in a fantastic community—schedule your showing today and embrace the contemporary lifestyle you've been dreaming of!

    Zillow last checked:

    Listing updated:

    Listed by:

    Tamirat Demissie 0776036 214-660-7222,

    T. Custom Realty 214-660-7222

    Bought with:

    Danny Mai

    Northbrook Realty Group

    Source: NTREIS,MLS#: 20817760

    Facts & features

    Interior

    Bedrooms & bathrooms
    • Bedrooms: 3
    • Bathrooms: 3
    • Full bathrooms: 2
    • 1/2 bathrooms: 1
    Primary bedroom
    • Level: Second
    • Dimensions: 14 x 14
    Bedroom
    • Level: Second
    • Dimensions: 13 x 10
    Bedroom
    • Level: Second
    • Dimensions: 12 x 10
    Dining room
    • Level: First
    • Dimensions: 16 x 18
    Game room
    • Level: Second
    • Dimensions: 13 x 12
    Living room
    • Level: First
    • Dimensions: 16 x 15
    Heating
    • Heat Pump
    Cooling
    • Central Air, Ceiling Fan(s), Electric, Heat Pump
    Appliances
    • Included: Dryer, Dishwasher, Disposal, Microwave, Refrigerator, Washer
    Features
    • Kitchen Island
    • Flooring: Carpet, Ceramic Tile, Luxury Vinyl Plank
    • Has basement: No
    • Has fireplace: No
    Interior area
    • Total interior livable area: 1,928 sqft

    Property

    Parking
    • Total spaces: 2
    • Parking features: Epoxy Flooring, Garage, Garage Door Opener
    • Attached garage spaces: 2
    Features
    • Levels: Two
    • Stories: 2
    • Pool features: None
    Lot
    • Size: 3,484 Square Feet
    Details
    • Parcel number: R1238700H00701

    Construction

    Type & style
    • Home type: SingleFamily
    • Architectural style: Detached
    • Property subtype: Single Family Residence
    Materials
    • Roof: Composition
    Condition
    • Year built: 2021

    Utilities & green energy

    • Sewer: Public Sewer
    • Utilities for property: Sewer Available

    Community & HOA

    Community
    • Subdivision: Ranch Park Village Ph 2
    HOA
    • Has HOA: Yes
    • Services included: Association Management
    • HOA fee: $425 annually
    • HOA name: Neighborhood Management Inc.
    • HOA phone: 972-359-1548
    Location
    • Region: Sachse

    Financial & listing details

    • Tax assessed value: $430,950
    • Annual tax amount: $8,315
    • Date on market: 1/16/2025
    • Cumulative days on market: 66 days
    • Listing terms: Cash,Conventional,FHA,VA Loan

    Price history

    DateEventPrice
    4/30/2025Sold--
    Source: NTREIS #20817760 Report a problem
    3/24/2025Pending sale$414,990$215/sqft
    Source: NTREIS #20817760 Report a problem
    3/15/2025Price change$414,990-1.2%$215/sqft
    Source: NTREIS #20817760 Report a problem
    3/12/2025Price change$419,990-1.2%$218/sqft
    Source: NTREIS #20817760 Report a problem
    3/10/2025Price change$424,990-2.1%$220/sqft
    Source: NTREIS #20817760 Report a problem
    3/3/2025Price change$433,990-0.2%$225/sqft
    Source: NTREIS #20817760 Report a problem
    2/26/2025Price change$434,990-1.1%$226/sqft
    Source: NTREIS #20817760 Report a problem
    2/14/2025Price change$439,990-1.1%$228/sqft
    Source: NTREIS #20817760 Report a problem
    2/4/2025Price change$444,990-1.1%$231/sqft
    Source: NTREIS #20817760 Report a problem
    1/16/2025Listed for sale$449,990+13.9%$233/sqft
    Source: NTREIS #20817760 Report a problem
    5/26/2022Sold--
    Source: NTREIS #14635437 Report a problem
    12/14/2021Pending sale$394,990$205/sqft
    Source: NTREIS #14635437 Report a problem
    12/9/2021Price change$394,990+0.6%$205/sqft
    Source: NTREIS #14635437 Report a problem
    11/17/2021Price change$392,490+0.8%$204/sqft
    Source: NTREIS #14635437 Report a problem
    8/2/2021Price change$389,490+0.8%$202/sqft
    Source: NTREIS #14635437 Report a problem
    7/14/2021Listed for sale$386,490$200/sqft
    Source: Meritage Homes Report a problem

    Public tax history

    YearProperty taxesTax assessment
    2025$8,861 -0.8%$430,950 +0.8%
    2024$8,937 +7.5%$427,354 +7.6%
    2023$8,315 +90.6%$397,197 +107.8%
    2022$4,362 $191,152
    Find assessor info on the county website

    Neighborhood: 75048

    Nearby schools

    GreatSchools rating
    Schools provided by the listing agent
    • Elementary: Don Whitt
    • High: Wylie
    • District: Wylie ISD

    Source: NTREIS. This data may not be complete. We recommend contacting the local school district to confirm school assignments for this home.

    Get a cash offer in 3 minutes
    Find out how much your home could sell for in as little as 3 minutes with a no-obligation cash offer.
    Estimated market value
    $401,900
    Get a cash offer in 3 minutes
    Find out how much your home could sell for in as little as 3 minutes with a no-obligation cash offer.
    Estimated market value
    $401,900