Welcome to this sublime Meritage Home situated in the coveted Ranch Park Village community. This community is directly adjacent to Sachse City Park which includes amenities like beach volleyball courts, tennis courts, and a splash pad!
This amply sized 2 story home boasts plenty wonderful features making it ideal for all living situations. The first level of the home presents you with a spacious open floor-plan perfect for hosting or multi-generational families. The star of the show is undoubtedly the beautiful kitchen packed with an abundance of cabinet and countertop space and a beautiful quartz island that seamlessly transitions into the dining and living areas. To top it off, you also have a secondary bedroom and full bathroom in the first level.
As soon as you go up onto the second level, you'll find a convenient flex space adjacent to a family room with plentiful space for all sorts of different uses. Last, but not least you have the beautiful primary bedroom which includes an ensuite bath with dual sinks, garden tub, separate shower and a walk-in closet. Additional features include two extra secondary bedrooms and a full bathroom in the second level and an attached two car garage. Want to see more? Book your showing today!
Sold
Price Unknown
4112 Saddlehorn Way, Sachse, TX 75048
4beds
2,525sqft
Single Family Residence
Built in 2022
3,441 Square Feet Lot
$451,000 Zestimate®
$--/sqft
$3,010 Estimated rent
Home value
$451,000
$424,000 - $483,000
$3,010/mo
Zestimate® history
Owner options
List your home for rent
$3,010/mo
Rent Zestimate®
Find your next renter with Zillow Rental Manager. Plus, with online applications, you can quickly screen prospective tenants – for free.
$3,010/mo
Rent Zestimate®
Refinance and save
$556/mo
Est. payment
Refinancing to a lower rate could help reduce your monthly payments and save thousands over the life of the loan.
$556/mo
Est. payment
Explore your selling options
Work with a Zillow partner agent
Leverage their expertise and Zillow's premium Showcase listings to get your home seen by more buyers.
Get startedList with your own agent
Get your home in front of millions of buyers by listing it on Zillow.
Learn how to do itSell it yourself
Take full control of how buyers see your home on Zillow by listing For Sale by Owner (FSBO).
List your homeWhat's special
Flex spaceFamily roomBeautiful quartz islandBeautiful kitchenWalk-in closetEnsuite bathSpacious open floor-plan
Zillow last checked:
Listing updated:
Listed by:
Jason Sanchez 0742320 jason@sanchezdfw.com,
Decorative Real Estate 469-358-1120
Bought with:
Jana Carmichael
Keller Williams Realty Allen
Source: NTREIS,MLS#: 20812137
Facts & features
Interior
Bedrooms & bathrooms
- Bedrooms: 4
- Bathrooms: 3
- Full bathrooms: 3
Primary bedroom
- Features: Walk-In Closet(s)
- Level: Second
- Dimensions: 17 x 16
Bedroom
- Level: First
- Dimensions: 10 x 12
Bedroom
- Level: Second
- Dimensions: 11 x 16
Bedroom
- Level: Second
- Dimensions: 11 x 11
Primary bathroom
- Level: Second
- Dimensions: 11 x 13
Dining room
- Level: First
- Dimensions: 8 x 14
Other
- Level: First
- Dimensions: 5 x 8
Other
- Level: Second
- Dimensions: 14 x 10
Game room
- Level: Second
- Dimensions: 15 x 19
Kitchen
- Features: Kitchen Island
- Level: First
- Dimensions: 14 x 14
Laundry
- Level: Second
- Dimensions: 7 x 8
Living room
- Level: First
- Dimensions: 22 x 17
Heating
- Central, Natural Gas
Cooling
- Central Air, Ceiling Fan(s), Electric
Appliances
- Included: Dryer, Dishwasher, Electric Range, Disposal, Refrigerator
Features
- Double Vanity, High Speed Internet, Kitchen Island, Open Floorplan, Pantry, Cable TV, Walk-In Closet(s)
- Flooring: Carpet, Ceramic Tile, Luxury Vinyl Plank
- Has basement: No
- Has fireplace: No
Interior area
- Total interior livable area: 2,525 sqft
Property
Parking
- Total spaces: 2
- Parking features: Alley Access, Door-Single, Garage, Garage Door Opener, Garage Faces Rear
- Attached garage spaces: 2
Features
- Levels: Two
- Stories: 2
- Patio & porch: Front Porch
- Pool features: None
Lot
- Size: 3,441 Square Feet
Details
- Parcel number: R1238700H00601
Construction
Type & style
- Home type: SingleFamily
- Architectural style: Traditional,Detached
- Property subtype: Single Family Residence
Materials
- Brick
- Foundation: Slab
- Roof: Composition
Condition
- Year built: 2022
Utilities & green energy
- Sewer: Public Sewer
- Water: Public
- Utilities for property: Electricity Connected, Natural Gas Available, Sewer Available, Separate Meters, Water Available, Cable Available
Community & HOA
Community
- Features: Curbs, Sidewalks
- Subdivision: Ranch Park Village Ph 2
HOA
- Has HOA: Yes
- Services included: All Facilities, Association Management
- HOA fee: $556 annually
- HOA name: Neighborhood Management
- HOA phone: 972-359-1548
Location
- Region: Sachse
Financial & listing details
- Tax assessed value: $246,290
- Annual tax amount: $4,732
- Date on market: 1/21/2025
- Cumulative days on market: 34 days
- Listing terms: Cash,Conventional,FHA,VA Loan
- Exclusions: Refrigerator, Washer and Dryer
- Electric utility on property: Yes
Price history
| Date | Event | Price |
|---|---|---|
| 3/25/2025 | Sold | -- |
Source: NTREIS #20812137 Report a problem | ||
| 3/2/2025 | Pending sale | $479,999$190/sqft |
Source: NTREIS #20812137 Report a problem | ||
| 2/25/2025 | Contingent | $479,999$190/sqft |
Source: NTREIS #20812137 Report a problem | ||
| 2/17/2025 | Price change | $479,999-2%$190/sqft |
Source: NTREIS #20812137 Report a problem | ||
| 2/10/2025 | Price change | $489,990-0.9%$194/sqft |
Source: NTREIS #20812137 Report a problem | ||
| 1/21/2025 | Listed for sale | $494,499$196/sqft |
Source: NTREIS #20812137 Report a problem | ||
| 3/30/2022 | Sold | -- |
Source: Agent Provided Report a problem | ||
Public tax history
| Year | Property taxes | Tax assessment |
|---|---|---|
| 2025 | $5,064 -0.9% | $246,290 +0.7% |
| 2024 | $5,113 +8% | $244,482 +8.2% |
| 2023 | $4,732 | $226,054 |
Find assessor info on the county website
Neighborhood: 75048
Nearby homes
- $--3 bd3 ba2.2k sqft4114 Saddlehorn Way, Sachse, TX 75048Sold
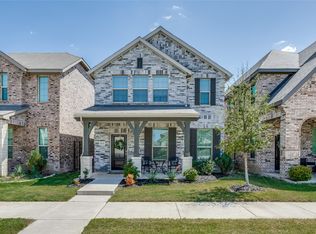
- $--3 bd3 ba1.9k sqft4110 Saddlehorn Way, Sachse, TX 75048Sold
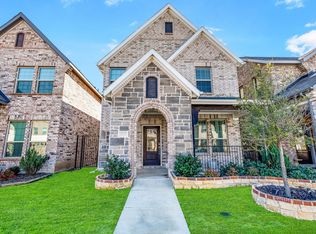
- $438,9004 bd3 ba2.4k sqft4108 Saddlehorn Way, Sachse, TX 75048Off Market
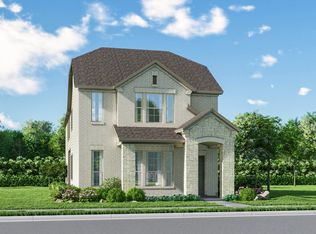
- $424,6004 bd3 ba2.4k sqft4118 Saddlehorn Way, Sachse, TX 75048Off Market
- $--3 bd3 ba2.4k sqft4106 Saddlehorn Way, Sachse, TX 75048Sold
- $364,0003 bd2 ba1.8k sqft4120 Saddlehorn Way, Sachse, TX 75048Off Market
- $428,7004 bd3 ba2.5k sqft4034 Saddlehorn Way, Sachse, TX 75048Off Market
- $406,4003 bd3 ba2.4k sqft4122 Saddlehorn Way, Sachse, TX 75048Off Market
Nearby schools
GreatSchools rating
- 10/10Don Whitt Elementary SchoolGrades: PK-4Distance: 0.4 mi
- 9/10Raymond B Cooper J High SchoolGrades: 7-8Distance: 1.3 mi
- 9/10Wylie High SchoolGrades: 9-12Distance: 1.9 mi
Schools provided by the listing agent
- Elementary: Don Whitt
- High: Wylie
- District: Wylie ISD
Source: NTREIS. This data may not be complete. We recommend contacting the local school district to confirm school assignments for this home.
Get a cash offer in 3 minutes
Find out how much your home could sell for in as little as 3 minutes with a no-obligation cash offer.
Estimated market value
$451,000
Get a cash offer in 3 minutes
Find out how much your home could sell for in as little as 3 minutes with a no-obligation cash offer.
Estimated market value
$451,000
- Texas
- Collin County
- Sachse
- 75048
- 4112 Saddlehorn Way
