Skip main navigation
Sold
  • Price Unknown

    4106 Saddlehorn Way, Sachse, TX 75048

    3beds
    2,461sqft
    Single Family Residence
    Built in 2021
    3,484 Square Feet Lot
    $444,000 Zestimate®
    $--/sqft
    $2,757 Estimated rent

    Home value

    $444,000

    $422,000 - $466,000

    $2,757/mo

    Zestimate® history
    Loading
    Loading...

    Owner options

    List your home for rent

    $2,757/mo

    Rent Zestimate®

    Find your next renter with Zillow Rental Manager. Plus, with online applications, you can quickly screen prospective tenants – for free.

    Learn more

    $2,757/mo

    Rent Zestimate®

    Refinance and save

    $425/mo

    Est. payment

    Refinancing to a lower rate could help reduce your monthly payments and save thousands over the life of the loan.

    See today's rates

    $425/mo

    Est. payment

    Explore your selling options

    Work with a Zillow partner agent

    Leverage their expertise and Zillow's premium Showcase listings to get your home seen by more buyers.

    Get started

    List with your own agent

    Get your home in front of millions of buyers by listing it on Zillow.

    Learn how to do it

    Sell it yourself

    Take full control of how buyers see your home on Zillow by listing For Sale by Owner (FSBO).

    List your home

    What's special

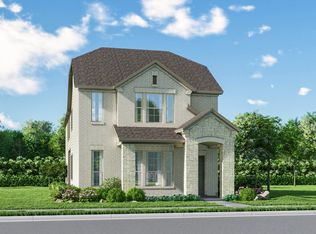
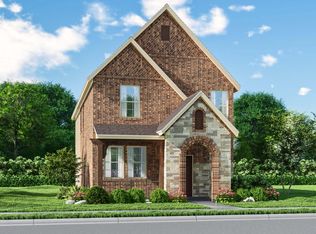
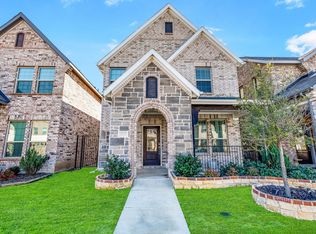
    Presenting an exquisite and meticulously maintained energy efficient home built in 2022, now available in Sachse. A downstairs office or flex room, versatile game room, conveniently located 2nd-story laundry, and bedrooms that seamlessly blend productivity with relaxation. Elegant cabinets complemented by off white quartz countertops, alongside warm EVP flooring paired with gray beige tweed carpeting, display sophistication and comfort. Nestled in the highly desirable Wylie ISD, the home offers an ideal location near Firewheel Mall, with easy access to a variety of dining, shopping, and employment. 30 min from downtown Dallas, this community combines suburban tranquility with urban convenience. Known for their commitment to energy efficiency, homes here not only promote a healthier and quieter lifestyle but also deliver substantial savings on utility bills. Explore the essence of modern living with this beautifully designed home.

    Zillow last checked:

    Listing updated:

    Listed by:

    Ingo Hagemann 0700787 512-763-2559,

    Texas Ally Real Estate Group 512-763-2559

    Bought with:

    Grace Chen

    Grace Chen

    Source: NTREIS,MLS#: 20587536

    Facts & features

    Interior

    Bedrooms & bathrooms
    • Bedrooms: 3
    • Bathrooms: 3
    • Full bathrooms: 2
    • 1/2 bathrooms: 1
    Primary bedroom
    • Level: Second
    • Dimensions: 17 x 15
    Bedroom
    • Features: Ceiling Fan(s)
    • Level: Second
    • Dimensions: 11 x 11
    Bedroom
    • Features: Ceiling Fan(s)
    • Level: Second
    • Dimensions: 12 x 11
    Dining room
    • Level: First
    • Dimensions: 14 x 11
    Other
    • Features: Dual Sinks
    • Level: Second
    Other
    • Level: Second
    Game room
    • Level: Second
    • Dimensions: 15 x 15
    Half bath
    • Level: First
    • Dimensions: 5 x 5
    Living room
    • Level: First
    • Dimensions: 16 x 16
    Office
    • Features: Ceiling Fan(s)
    • Level: First
    • Dimensions: 13 x 12
    Heating
    • Heat Pump
    Cooling
    • Central Air, Ceiling Fan(s), Electric, Heat Pump
    Appliances
    • Included: Gas Cooktop, Gas Oven, Gas Range, Microwave, Refrigerator, Tankless Water Heater, Vented Exhaust Fan
    • Laundry: Washer Hookup, Electric Dryer Hookup, Laundry in Utility Room
    Features
    • Double Vanity, Eat-in Kitchen, High Speed Internet, Kitchen Island, Open Floorplan, Smart Home, Cable TV, Walk-In Closet(s), Air Filtration
    • Flooring: Carpet, Ceramic Tile, Luxury Vinyl Plank
    • Has basement: No
    • Has fireplace: No
    Interior area
    • Total interior livable area: 2,461 sqft

    Property

    Parking
    • Total spaces: 2
    • Parking features: Additional Parking, Door-Single, Garage, Garage Door Opener, Garage Faces Rear
    • Attached garage spaces: 2
    Features
    • Levels: Two
    • Stories: 2
    • Pool features: None
    • Fencing: Metal
    Lot
    • Size: 3,484 Square Feet
    • Dimensions: 110 x 35
    • Features: Interior Lot, Landscaped, Sprinkler System
    Details
    • Parcel number: R1238700H00901
    • Other equipment: Air Purifier

    Construction

    Type & style
    • Home type: SingleFamily
    • Architectural style: Traditional,Detached
    • Property subtype: Single Family Residence
    Materials
    • Brick, Rock, Stone
    • Foundation: Slab
    • Roof: Composition
    Condition
    • Year built: 2021

    Utilities & green energy

    • Sewer: Public Sewer
    • Water: Public
    • Utilities for property: Natural Gas Available, Sewer Available, Separate Meters, Underground Utilities, Water Available, Cable Available
    Green energy
    • Energy efficient items: Appliances, HVAC, Insulation, Rain/Freeze Sensors, Thermostat, Water Heater, Windows
    • Indoor air quality: Filtration, Ventilation
    • Water conservation: Low Volume/Drip Irrigation, Low-Flow Fixtures, Water-Smart Landscaping

    Community & HOA

    Community
    • Features: Playground, Park, Sidewalks
    • Security: Security System, Fire Alarm, Fire Sprinkler System, Smoke Detector(s)
    • Subdivision: Ranch Park Village Ph 2
    HOA
    • Has HOA: Yes
    • Services included: Association Management, Maintenance Grounds
    • HOA fee: $425 annually
    • HOA name: Neighborhood Management, Inc.
    • HOA phone: 972-359-1548
    Location
    • Region: Sachse

    Financial & listing details

    • Tax assessed value: $484,428
    • Annual tax amount: $9,314
    • Date on market: 4/17/2024
    • Cumulative days on market: 52 days
    • Listing terms: Cash,Conventional,1031 Exchange,FHA,VA Loan
    • Exclusions: Refrigerator and a blue shelves, living room sectional excluded.

    Price history

    DateEventPrice
    7/14/2024Sold--
    Source: NTREIS #20587536 Report a problem
    6/14/2024Pending sale$498,000$202/sqft
    Source: NTREIS #20587536 Report a problem
    6/10/2024Contingent$498,000$202/sqft
    Source: NTREIS #20587536 Report a problem
    6/1/2024Price change$498,000-0.2%$202/sqft
    Source: NTREIS #20587536 Report a problem
    5/14/2024Price change$499,000-2.5%$203/sqft
    Source: NTREIS #20587536 Report a problem
    4/17/2024Listed for sale$512,000+25.2%$208/sqft
    Source: NTREIS #20587536 Report a problem
    5/27/2022Sold--
    Source: NTREIS #14635434 Report a problem
    12/8/2021Pending sale$408,957$166/sqft
    Source: NTREIS #14635434 Report a problem
    11/17/2021Price change$408,957+0.7%$166/sqft
    Source: NTREIS #14635434 Report a problem
    8/2/2021Price change$405,957+0.7%$165/sqft
    Source: NTREIS #14635434 Report a problem
    7/14/2021Listed for sale$402,957$164/sqft
    Source: Meritage Homes Report a problem

    Public tax history

    YearProperty taxesTax assessment
    2025$9,961 +14.1%$484,428 +0.7%
    2024$8,732 +9.2%$480,899 +8.1%
    2023$7,996 +65.5%$444,920 +110.2%
    2022$4,831 $211,703
    Find assessor info on the county website

    Neighborhood: 75048

    Nearby schools

    GreatSchools rating
    Schools provided by the listing agent
    • Elementary: Don Whitt
    • High: Wylie
    • District: Wylie ISD

    Source: NTREIS. This data may not be complete. We recommend contacting the local school district to confirm school assignments for this home.

    Get a cash offer in 3 minutes
    Find out how much your home could sell for in as little as 3 minutes with a no-obligation cash offer.
    Estimated market value
    $444,000
    Get a cash offer in 3 minutes
    Find out how much your home could sell for in as little as 3 minutes with a no-obligation cash offer.
    Estimated market value
    $444,000