Stunning Energy-Efficient Corner Lot Home with Huge Backyard in Desirable Sachse! Welcome to 7002 Running Iron Trail, a beautifully maintained, Energy Star® certified home that perfectly blends modern design, everyday comfort, and exceptional energy efficiency. Situated on a premium corner lot, this move-in-ready home offers a huge backyard, no rear neighbors, and a thoughtfully designed floor plan that's ideal for both relaxing and entertaining. Step inside to discover an inviting open-concept layout featuring luxury vinyl plank flooring, abundant natural light, and elegant quartz countertops throughout the kitchen. The spacious chef's kitchen is the heart of the home, offering abundant cabinetry for storage, upgraded stainless steel appliances, generous counter space, and a large island overlooking the living and dining areas—perfect for family gatherings and entertaining guests. The private primary suite provides a peaceful retreat, while the additional bedrooms offer flexibility for family, guests, or a home office. Upstairs, you'll find an expansive game room with a large picture window that fills the space with natural light, making it ideal as a media room, playroom, home gym, or second living area. Enjoy outdoor living year-round on the covered patio, overlooking the oversized backyard with no rear neighbors—offering added privacy and plenty of room for kids, pets, gardening, or future outdoor amenities. Built with Energy Star® certification, this home is designed for superior energy efficiency, helping reduce monthly utility costs while providing year-round comfort. Conveniently located in one of Sachse's most sought-after communities and served by the highly acclaimed Wylie ISD, this home is just minutes from George Bush Turnpike, Firewheel Town Center, parks, shopping, dining, and everyday conveniences.
For sale
$521,900
7002 Running Iron Trl, Sachse, TX 75048
4beds
2,411sqft
Single Family Residence
Built in 2022
6,577 Square Feet Lot
$-- Zestimate®
$216/sqft
$41/mo HOA
What's special
Huge backyardAbundant natural lightLuxury vinyl plank flooringCovered patioPremium corner lotGenerous counter spaceUpgraded stainless steel appliances
- 21 days
- 342
- 15
Likely to sell faster than
Zillow last checked:
Listing updated:
Listed by:
Aaron Jistel 0548216 877-897-7275,
ListingSpark 877-897-7275
Source: NTREIS,MLS#: 21363317
Facts & features
Interior
Bedrooms & bathrooms
- Bedrooms: 4
- Bathrooms: 3
- Full bathrooms: 2
- 1/2 bathrooms: 1
Primary bedroom
- Level: Second
- Dimensions: 16 x 15
Bedroom
- Level: Second
- Dimensions: 11 x 11
Bedroom
- Level: Second
- Dimensions: 11 x 12
Bedroom
- Level: Second
- Dimensions: 11 x 11
Living room
- Level: First
- Dimensions: 25 x 16
Heating
- Central, Electric
Cooling
- Central Air, Electric
Appliances
- Included: Some Gas Appliances, Convection Oven, Double Oven, Dishwasher, Gas Cooktop, Disposal, Gas Oven, Gas Range, Microwave, Plumbed For Gas, Refrigerator
Features
- High Speed Internet, Cable TV
- Flooring: Carpet, Ceramic Tile, Vinyl
- Has basement: No
- Number of fireplaces: 1
- Fireplace features: Decorative, Gas Log, Gas Starter
Interior area
- Total interior livable area: 2,411 sqft
Video & virtual tour
Property
Parking
- Total spaces: 4
- Parking features: Garage, Garage Door Opener
- Attached garage spaces: 2
- Carport spaces: 2
- Covered spaces: 4
Features
- Levels: Two
- Stories: 2
- Pool features: None
Lot
- Size: 6,577 Square Feet
Details
- Parcel number: R1238700A05201
Construction
Type & style
- Home type: SingleFamily
- Architectural style: Detached
- Property subtype: Single Family Residence
Materials
- Brick, Frame
- Foundation: Slab
- Roof: Shingle,Wood
Condition
- Resale
- Year built: 2022
Utilities & green energy
- Sewer: Public Sewer
- Water: Public
- Utilities for property: Natural Gas Available, Sewer Available, Separate Meters, Water Available, Cable Available
Community & HOA
Community
- Subdivision: Ranch Park Village Ph 2
HOA
- Has HOA: Yes
- Services included: Maintenance Grounds
- HOA fee: $486 annually
- HOA name: Ranch Park Village Homeowners Association Inc
- HOA phone: 972-359-1548
Location
- Region: Sachse
Financial & listing details
- Price per square foot: $216/sqft
- Tax assessed value: $525,265
- Annual tax amount: $10,800
- Date on market: 8/19/2026
- Cumulative days on market: 22 days
- Listing terms: Cash,Conventional,VA Loan
Estimated market value
Not available
Estimated sales range
Not available
Not available
Price history
| Date | Event | Price |
|---|---|---|
| 8/19/2026 | Listed for sale | $521,900$216/sqft |
Source: NTREIS #21363317 Report a problem | ||
Public tax history
| Year | Property taxes | Tax assessment |
|---|---|---|
| 2025 | $9,031 -3.3% | $525,265 +2.9% |
| 2024 | $9,340 +48.3% | $510,316 +69.6% |
| 2023 | $6,298 +415.9% | $300,861 +462.4% |
| 2022 | $1,221 | $53,500 |
Find assessor info on the county website
Monthly payment
Est. payment
Payment breakdown
Explore the cost of this home by adjusting the details. Changes won't be saved.Climate risks
Neighborhood: 75048
Nearby schools
Schools provided by the listing agent
- Elementary: Don Whitt
- Middle: Cooper
- High: Wylie
- District: Wylie ISD
Source: NTREIS. This data may not be complete. We recommend contacting the local school district to confirm school assignments for this home.
Similar homes
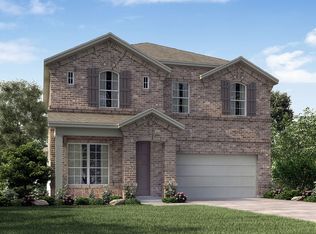
- $518,0005 bd3 ba2.9k sqft6119 Widgeon Ct, Sachse, TX 75048For Sale
 MLS ID #21370725, Steve Koleno. NTREIS
 - $559,0004 bd3 ba3.1k sqft3702 Harlan Dr, Sachse, TX 75048For Sale
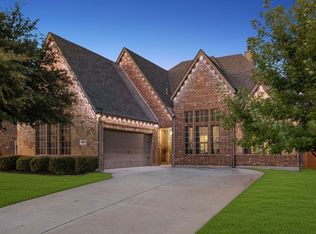 MLS ID #21361204, Tracy Cavazos. NTREIS
 - $520,0004 bd3 ba3k sqft7230 Lake Hill Trl, Sachse, TX 75048For Sale
 MLS ID #21329179, Fazal Currimbhoy. NTREIS
 - $489,0004 bd4 ba2.2k sqft5313 Peach Tree Ln, Sachse, TX 75048For Sale
 MLS ID #21372839, Jakir Malek. NTREIS
