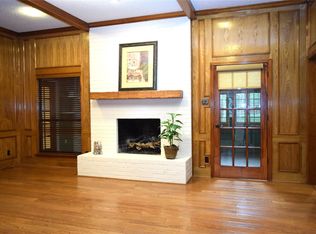
Step into timeless charm paired with modern comfort at 1609 Blackburn Rd in Sachse, TX. Custom-built in 1993, this captivating Victorian-inspired home sits on nearly a full acre (0.90 acres) of sprawling, peaceful land, offering the perfect blend of countryside tranquility and suburban convenience. From the moment you arrive, the classic architectural details, sweeping porch, and picturesque silhouette evoke the storybook lifestyle you’ve been dreaming of. The thoughtfully updated interior features 4 spacious bedrooms and 2 full bathrooms and a Powder Bath, Formal Dining and 27x14 Living Room with wood burning fireplace. Inside, light-filled living spaces showcase tasteful contemporary updates like extensive LVP Flooring, Fresh interior Paint, gorgeous quartz counters in the kitchen and all baths, new sinks and plumbing fixtures while preserving the distinct character and warmth of a custom build. The generous floor plan flows seamlessly into a well-appointed kitchen that includes a SS LG 5 Burner range and microwave and Bosch Diswasher and comfortable living areas framed by charming windows that capture beautiful views of your private outdoor oasis with mature trees. Outdoors, nearly an acre of usable grounds provides endless possibilities: design your dream garden, add an outdoor entertainment haven, or simply enjoy the rare sense of open space and privacy. Complete with a 2-car garage and a prime Sachse location, this one-of-a-kind home offers first-time and move-up buyers an unforgettable opportunity to own a piece of custom Victorian elegance on a remarkable lot.
For sale
$535,000
1609 Blackburn Rd, Sachse, TX 75048
4beds
2,090sqft
Single Family Residence
Built in 1993
0.99 Acres Lot
$515,900 Zestimate®
$256/sqft
$-- HOA
What's special
Sweeping porchFresh interior paintGenerous floor planLight-filled living spacesExtensive lvp flooringFormal diningPicturesque silhouette
- 33 days
- 880
- 94
Zillow last checked:
Listing updated:
Listed by:
Leslie Owens 0719058 972-365-3633,
Keller Williams Realty Allen 972-747-5100
Source: NTREIS,MLS#: 21397781
Facts & features
Interior
Bedrooms & bathrooms
- Bedrooms: 4
- Bathrooms: 3
- Full bathrooms: 2
- 1/2 bathrooms: 1
Primary bedroom
- Features: Ceiling Fan(s), Dual Sinks, En Suite Bathroom, Sitting Area in Primary, Separate Shower, Walk-In Closet(s)
- Level: Second
- Dimensions: 16 x 14
Bedroom
- Features: Ceiling Fan(s), Split Bedrooms
- Level: Second
- Dimensions: 12 x 10
Bedroom
- Features: Ceiling Fan(s), Split Bedrooms
- Level: Second
- Dimensions: 12 x 10
Bedroom
- Features: Ceiling Fan(s), Split Bedrooms
- Level: Second
- Dimensions: 10 x 10
Primary bathroom
- Features: Built-in Features, Dual Sinks, En Suite Bathroom, Granite Counters, Multiple Shower Heads, Separate Shower, Walk-In Shower
- Level: Second
- Dimensions: 11 x 8
Breakfast room nook
- Features: Eat-in Kitchen
- Level: First
- Dimensions: 11 x 9
Dining room
- Level: First
- Dimensions: 15 x 14
Other
- Features: Built-in Features, Granite Counters, Linen Closet
- Level: Second
- Dimensions: 8 x 5
Half bath
- Level: First
- Dimensions: 6 x 3
Kitchen
- Features: Built-in Features, Eat-in Kitchen, Granite Counters, Pantry
- Level: First
- Dimensions: 12 x 11
Living room
- Features: Ceiling Fan(s), Fireplace
- Level: First
- Dimensions: 27 x 14
Utility room
- Features: Utility Room
- Level: First
- Dimensions: 9 x 5
Heating
- Central, Electric, Fireplace(s), Heat Pump, Zoned
Cooling
- Central Air, Ceiling Fan(s), Electric, Heat Pump, Zoned
Appliances
- Included: Convection Oven, Dishwasher, Electric Range, Disposal, Microwave
- Laundry: Washer Hookup, Electric Dryer Hookup, Laundry in Utility Room
Features
- Built-in Features, Decorative/Designer Lighting Fixtures, Double Vanity, Eat-in Kitchen, High Speed Internet, Open Floorplan, Pantry, Cable TV, Walk-In Closet(s)
- Flooring: Carpet, Luxury Vinyl Plank
- Windows: Bay Window(s)
- Has basement: No
- Number of fireplaces: 1
- Fireplace features: Glass Doors, Living Room, Wood Burning
Interior area
- Total interior livable area: 2,090 sqft
Video & virtual tour
Property
Parking
- Total spaces: 2
- Parking features: Door-Single, Driveway, Enclosed, Garage, Garage Door Opener, Oversized, Garage Faces Rear
- Attached garage spaces: 2
Features
- Levels: Two
- Stories: 2
- Patio & porch: Covered, Front Porch, Patio, Wrap Around
- Exterior features: Lighting, Rain Gutters
- Pool features: None
- Fencing: Back Yard,Chain Link
Lot
- Size: 0.99 Acres
- Dimensions: 142 x 280
- Features: Back Yard, Corner Lot, Lawn, Landscaped, Many Trees, Subdivision, Sprinkler System
- Residential vegetation: Grassed
Details
- Parcel number: 480227000A0010000
Construction
Type & style
- Home type: SingleFamily
- Architectural style: Victorian,Detached
- Property subtype: Single Family Residence
Materials
- Brick, Fiber Cement
- Foundation: Slab
- Roof: Composition,Shingle
Condition
- Resale
- Year built: 1993
Utilities & green energy
- Sewer: Public Sewer
- Water: Public
- Utilities for property: Electricity Available, Electricity Connected, Phone Available, Sewer Available, Separate Meters, Underground Utilities, Water Available, Cable Available
Green energy
- Energy efficient items: Appliances, HVAC, Insulation, Lighting, Thermostat, Windows
- Water conservation: Low-Flow Fixtures, Water-Smart Landscaping
Community & HOA
Community
- Features: Curbs, Sidewalks
- Security: Prewired, Smoke Detector(s)
- Subdivision: Oaks Add 01
HOA
- Has HOA: No
Location
- Region: Sachse
Financial & listing details
- Price per square foot: $256/sqft
- Tax assessed value: $435,250
- Annual tax amount: $10,252
- Date on market: 10/8/2026
- Cumulative days on market: 34 days
- Listing terms: Cash,Conventional,FHA,VA Loan
- Exclusions: None
Estimated market value
$515,900
$490,000 - $542,000
$2,709/mo
Price history
| Date | Event | Price |
|---|---|---|
| 10/8/2026 | Listed for sale | $535,000$256/sqft |
Source: NTREIS #21397781 Report a problem | ||
Public tax history
| Year | Property taxes | Tax assessment |
|---|---|---|
| 2025 | $4,582 +10.1% | $435,250 -7.3% |
| 2024 | $4,162 +9% | $469,520 +10.6% |
| 2023 | $3,818 +7.3% | $424,470 |
| 2022 | $3,559 +2.7% | $424,470 +15.2% |
| 2021 | $3,467 +6.6% | $368,620 +20.8% |
| 2020 | $3,252 +9.5% | $305,180 +27.2% |
| 2019 | $2,969 +2.3% | $240,000 |
| 2018 | $2,902 -46.5% | $240,000 -5.6% |
| 2017 | $5,425 +10.4% | $254,320 +19.1% |
| 2016 | $4,915 +26.7% | $213,500 +17.8% |
| 2015 | $3,880 | $181,250 +13.9% |
| 2014 | $3,880 | $159,200 |
| 2013 | -- | -- |
| 2012 | -- | -- |
| 2011 | -- | -- |
| 2010 | -- | -- |
| 2009 | -- | -- |
| 2008 | -- | -- |
| 2007 | -- | -- |
| 2005 | -- | -- |
| 2004 | -- | -- |
| 2003 | -- | -- |
| 2002 | -- | -- |
| 2001 | -- | -- |
Find assessor info on the county website
Monthly payment
Est. payment
Payment breakdown
Explore the cost of this home by adjusting the details. Changes won't be saved.Climate risks
Neighborhood: The Oaks
Nearby schools
Schools provided by the listing agent
- District: Garland ISD
Source: NTREIS. This data may not be complete. We recommend contacting the local school district to confirm school assignments for this home.


Similar homes
- $494,9004 bd3 ba2.6k sqft7022 Cottonwood Cir, Sachse, TX 75048For Sale
 MLS ID #21401603, Laura Haack. NTREIS
- $549,5003 bd3 ba2.8k sqft5308 Dixie Cir, Sachse, TX 75048For Sale
 MLS ID #21424811, Lisa Backes. NTREIS
- $440,0004 bd3 ba2.6k sqft5015 Springtree Ln, Sachse, TX 75048For Sale
 MLS ID #21432809, Steve Koleno. NTREIS
- $474,9004 bd2 ba2.4k sqft2209 Vicksburg Dr, Sachse, TX 75048For Sale
 MLS ID #21414934, Jason Graves. NTREIS
