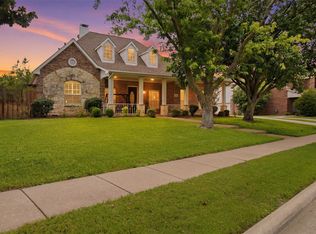
Some homes simply check every box and then add a few more. Nestled in the sought-after Murphy Farms community, this beautifully maintained 4-bedroom, 3-bath home delivers over 3,000 square feet of thoughtfully designed living space on one of the neighborhood's most generous lots.
Fresh interior paint and brand-new carpet (2025) create a move-in ready feel from the moment you walk in. The main level is built for true flexibility a private main level suite and dedicated office or flex space make multigenerational living or working from home effortless. The open-concept living room, anchored by a cozy fireplace, flows seamlessly into a well-appointed kitchen featuring granite countertops, a gas cooktop, stainless steel appliances, a stone backsplash, and abundant cabinet storage.
Upstairs, the retreat-worthy primary suite impresses with a jetted garden tub, separate shower, dual sinks, and two walk-in closets. A spacious game room offers the perfect gathering spot, while secondary bedrooms each feature walk-in closets and ceiling fans.
Step outside to a backyard made for entertaining a covered patio with TV hookup and gas line, lush St. Augustine grass, mature landscaping, and an 8-foot board-on-board privacy fence create your own private sanctuary.
Zoned to award-winning Wylie ISD, with neighborhood parks, community amenities, shopping, and major commuting routes just minutes away this is Murphy Farms living at its finest.
For sale
Price cut: $15K (6/8)
$555,000
333 Green Acres Dr, Murphy, TX 75094
4beds
3,070sqft
:
Get pre-qualified$3,951/mo
Single Family Residence
Built in 2003
0.33 Acres Lot
$-- Zestimate®
$181/sqft
$49/mo HOA
What's special
Cozy fireplaceFresh interior paintBackyard made for entertainingStainless steel appliancesCeiling fansGranite countertopsStone backsplash
- 120 days |
- 323 |
- 14 |
Zillow last checked:
Listing updated:
Listed by:
Benetta Robbins 0725369 214-724-7735,
Keller Williams Central 469-467-7755,
Lisa Wyatt 0360623 972-333-3399,
Keller Williams Central
Source: NTREIS,MLS#: 21225902
Facts & features
Interior
Bedrooms & bathrooms
- Bedrooms: 4
- Bathrooms: 3
- Full bathrooms: 3
Primary bedroom
- Features: Ceiling Fan(s)
- Level: Second
- Dimensions: 16 x 15
Bedroom
- Features: Ceiling Fan(s), Walk-In Closet(s)
- Level: First
- Dimensions: 12 x 12
Bedroom
- Features: Ceiling Fan(s)
- Level: Second
- Dimensions: 12 x 12
Bedroom
- Features: Ceiling Fan(s)
- Level: Second
- Dimensions: 14 x 12
Breakfast room nook
- Features: Breakfast Bar, Ceiling Fan(s), Eat-in Kitchen, Granite Counters
- Level: First
- Dimensions: 10 x 10
Dining room
- Features: Ceiling Fan(s)
- Level: First
- Dimensions: 16 x 11
Game room
- Features: Ceiling Fan(s)
- Level: Second
- Dimensions: 19 x 11
Kitchen
- Features: Ceiling Fan(s), Granite Counters, Kitchen Island
- Level: First
- Dimensions: 16 x 11
Living room
- Features: Ceiling Fan(s), Fireplace
- Level: First
- Dimensions: 17 x 16
Office
- Features: Ceiling Fan(s)
- Level: First
- Dimensions: 15 x 10
Heating
- Central, Natural Gas
Cooling
- Central Air, Electric
Appliances
- Included: Dishwasher, Gas Cooktop, Disposal, Gas Water Heater, Microwave, Vented Exhaust Fan
Features
- Eat-in Kitchen, Granite Counters, High Speed Internet, In-Law Floorplan, Kitchen Island, Open Floorplan, Pantry, Cable TV, Walk-In Closet(s), Wired for Sound
- Flooring: Carpet, Ceramic Tile, Wood
- Has basement: No
- Number of fireplaces: 1
- Fireplace features: Gas Log, Gas Starter, Wood Burning
Interior area
- Total interior livable area: 3,070 sqft
Video & virtual tour
Property
Parking
- Total spaces: 2
- Parking features: Driveway, Garage, Garage Door Opener, Oversized, Garage Faces Side
- Attached garage spaces: 2
Features
- Levels: Two
- Stories: 2
- Patio & porch: Covered
- Exterior features: Rain Gutters
- Pool features: None
- Fencing: Metal,Wood
Lot
- Size: 0.33 Acres
Details
- Parcel number: R480900F00901
Construction
Type & style
- Home type: SingleFamily
- Architectural style: Detached
- Property subtype: Single Family Residence
Materials
- Foundation: Slab
- Roof: Composition
Condition
- Year built: 2003
Utilities & green energy
- Sewer: Public Sewer
- Water: Public
- Utilities for property: Sewer Available, Separate Meters, Water Available, Cable Available
Community & HOA
Community
- Features: Curbs
- Subdivision: Murphy Farms Ph Three
HOA
- Has HOA: Yes
- Services included: All Facilities, Association Management
- HOA fee: $294 semi-annually
- HOA name: Neighborhood Management
- HOA phone: 972-359-1548
Location
- Region: Murphy
Financial & listing details
- Price per square foot: $181/sqft
- Tax assessed value: $540,566
- Annual tax amount: $9,532
- Date on market: 4/2/2026
- Cumulative days on market: 121 days
- Listing terms: Cash,Conventional,FHA,VA Loan
Estimated market value
Not available
Estimated sales range
Not available
Not available
Price history
| Date | Event | Price |
|---|---|---|
| 6/8/2026 | Price change | $555,000-2.6%$181/sqft |
Source: NTREIS #21225902 Report a problem | ||
| 1/7/2026 | Price change | $570,000-1.7%$186/sqft |
Source: NTREIS #21115315 Report a problem | ||
| 11/21/2025 | Price change | $580,000+0%$189/sqft |
Source: NTREIS #21115315 Report a problem | ||
| 6/6/2025 | Price change | $579,900-3.3%$189/sqft |
Source: NTREIS #20888784 Report a problem | ||
| 4/4/2025 | Listed for sale | $599,900$195/sqft |
Source: NTREIS #20888784 Report a problem | ||
Public tax history
| Year | Property taxes | Tax assessment |
|---|---|---|
| 2025 | $7,758 +0.7% | $540,566 -2.8% |
| 2024 | $7,707 +8.4% | $556,250 +21.9% |
| 2023 | $7,110 | $456,170 +10% |
| 2022 | -- | $414,700 +10% |
| 2021 | $7,909 +0.3% | $377,000 +3% |
| 2020 | $7,887 +1% | $365,902 +1.8% |
| 2019 | $7,807 +0.9% | $359,343 +5.1% |
| 2018 | $7,736 +8.8% | $342,003 +2.4% |
| 2017 | $7,113 | $333,923 +7.6% |
| 2016 | $7,113 +12% | $310,231 +10.2% |
| 2015 | $6,353 | $281,530 +6.4% |
| 2014 | $6,353 | $264,486 +0.9% |
| 2013 | -- | $262,083 +11.4% |
| 2012 | -- | $235,246 -1.6% |
| 2011 | -- | $239,005 -1.4% |
| 2010 | -- | $242,466 -0.6% |
| 2009 | -- | $244,048 -2.1% |
| 2008 | -- | $249,157 +3.1% |
| 2007 | -- | $241,737 +3.6% |
| 2006 | -- | $233,226 +3.6% |
| 2005 | -- | $225,206 0% |
| 2004 | -- | $225,297 +562.6% |
| 2003 | -- | $34,000 +13.3% |
| 2002 | -- | $30,000 |
Find assessor info on the county website
Monthly payment
Est. payment
Payment breakdown
Explore the cost of this home by adjusting the details. Changes won't be saved.Climate risks
Neighborhood: Murphy Farms
Nearby schools
GreatSchools rating
- 10/10Don Whitt Elementary SchoolGrades: PK-4Distance: 1.1 mi
- 9/10Raymond B Cooper J High SchoolGrades: 7-8Distance: 2 mi
- 9/10Wylie High SchoolGrades: 9-12Distance: 2.5 mi
Schools provided by the listing agent
- Elementary: Don Whitt
- Middle: Dr. Al Draper,Cooper
- High: Wylie
- District: Wylie ISD
Source: NTREIS. This data may not be complete. We recommend contacting the local school district to confirm school assignments for this home.
- $553,8004 bd2 ba2.7k sqft329 Green Acres Dr, Murphy, TX 75094Off Market
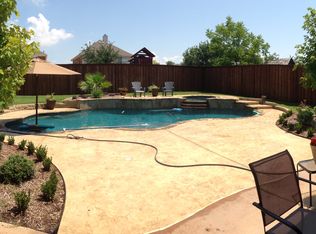
- $504,9003 bd2 ba2.7k sqft339 Green Acres Dr, Murphy, TX 75094Off Market
- $557,2004 bd4 ba3.1k sqft325 Green Acres Dr, Murphy, TX 75094Off Market

- $525,1004 bd2 ba2.7k sqft438 Love Bird Ln, Murphy, TX 75094Off Market

- $414,7004 bd2 ba2k sqft334 Green Acres Dr, Murphy, TX 75094Off Market
- $521,5004 bd2 ba2.6k sqft338 Green Acres Dr, Murphy, TX 75094Off Market
- $559,0004 bd3 ba2.5k sqft1145 Dove Tail Ct, Murphy, TX 75094Pending
- $625,6004 bd3 ba3.4k sqft434 Love Bird Ln, Murphy, TX 75094Off Market
A local agent can set up tours, give advice and negotiate with sellers.
Similar homes
- $585,0004 bd4 ba3.5k sqft206 Sweetgum Dr, Murphy, TX 75094For Sale
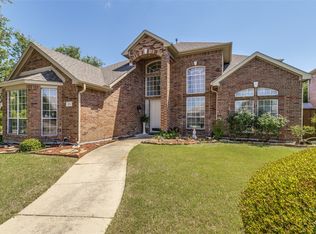 MLS ID #21261945, Jennifer Dunn. NTREIS
 - $539,0004 bd2 ba2.7k sqft5628 Seneca Dr, Plano, TX 75094For Sale
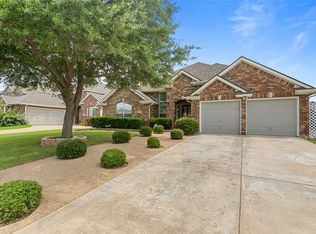 MLS ID #21307774, Elisa Lo. NTREIS
 - $669,9004 bd4 ba3.5k sqft629 Taylor Trl, Murphy, TX 75094For Sale
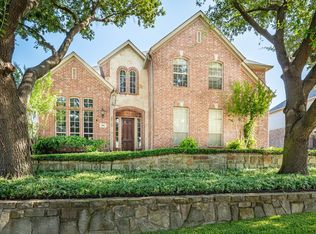 MLS ID #21336512, Colleen Frost. NTREIS
 - $630,0004 bd4 ba3k sqft436 Dakota Dr, Murphy, TX 75094For Sale
 MLS ID #21301015, Majdy Ighneim. NTREIS
 - $569,0004 bd4 ba3k sqft3608 Edmonton Ct, Richardson, TX 75082For SaleMLS ID #21265736, Scott Hogg. NTREIS
- $520,0004 bd4 ba2.7k sqft6610 Falcon Crest Ln, Sachse, TX 75048For SaleMLS ID #21303022, Mckinzye Riley. NTREIS
- $620,0004 bd4 ba3.4k sqft6010 Troon Cir, Garland, TX 75044For SaleMLS ID #21215171, Theresa Bradford. NTREIS
- $545,9904 bd4 ba3.9k sqft10306 Waterview Pkwy, Rowlett, TX 75089For SaleMLS ID #21335751, Darlene Harrison. NTREIS
- $569,9003 bd4 ba2.7k sqft3252 Forestbrook Dr, Richardson, TX 75082For SaleMLS ID #21220806, Angela Katai. NTREIS
- $611,0004 bd3 ba3.4k sqft4424 Courtney Ln, Richardson, TX 75082For SaleMLS ID #21226368, Elaine Miller. NTREIS
- $569,0004 bd4 ba3.2k sqft2228 Amy Ln, Plano, TX 75074For SaleMLS ID #21298629, Vicky Giorgetti. NTREIS
- $539,0005 bd4 ba3.5k sqft477 Monterey Dr, Rockwall, TX 75087For SaleMLS ID #21346004, Lisa Richardson. NTREIS
- $740,0004 bd5 ba4.1k sqft1020 Oriole Dr, Murphy, TX 75094For SaleMLS ID #21230626, Dexter Leibow. NTREIS
- $549,9994 bd3 ba3.1k sqft3316 Stone Glen Dr, Plano, TX 75074For SaleMLS ID #21284396, Lori Ward. NTREIS
- $539,9004 bd3 ba3.2k sqft2360 Desert Falls Ln, Rockwall, TX 75087For SaleMLS ID #21154551, Karen Rutherford. NTREIS
- $699,9005 bd4 ba4.3k sqft10505 Waterview Pkwy, Rowlett, TX 75089For SaleMLS ID #21346851, Yanni Duran. NTREIS
- $598,0005 bd3 ba3.1k sqft2504 Heather Glen Dr, Plano, TX 75025For SaleMLS ID #21342373, Paige King. NTREIS
- $635,0005 bd4 ba3.6k sqft4405 Courtney Ln, Richardson, TX 75082For SaleMLS ID #21215436, Dede Coats. NTREIS
- $699,9995 bd4 ba4k sqft5604 Exeter Dr, Richardson, TX 75082For SaleMLS ID #21310849, Paulette Greene. NTREIS
- $490,0005 bd4 ba3.5k sqft2305 Trickling Creek Dr, Garland, TX 75041For SaleMLS ID #21338950, Suzy Neal. NTREIS
