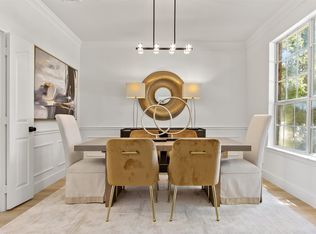
Sellers offer up to $5,000 concessions with acceptable offer! Gorgeous single story home offers 4 bedrooms, 2 full bathrooms, 2 living and 2 eating areas. Huge family room; open floor plan to breakfast room & kitchen. Kitchen is fitted with built-in cabinets, granite countertops; large skylight lets in plenty of natural light, giving the home a bright and comfortable feel. Spacious master bedroom, vaulted ceilings, WIC & dual sinks. Split bedrooms; generous size closets. Front bedroom is versatile; ideal as a home office suite or guest bedroom or multi-generation use. Extra large & great quality metal covered patio in the backyard: perfect for family gatherings and relaxation. Roof-Dec 2023; HVAC: 5-tons TRANE Dec 2021; 2-tons TRANE May 2019; HWH-2018. Recent foundation inspection indicate no issues. Convenient location; close to new HEB, shopping & restaurants. Easy access to PGBTP, Hwy 75, Hwy 78 & FM 544. Some pictures are virtually staged.
For sale
Price cut: $16K (7/24)
$539,000
5628 Seneca Dr, Plano, TX 75094
4beds
2,718sqft
:
Get pre-qualified$3,790/mo
Single Family Residence
Built in 2002
7,840 Square Feet Lot
$524,500 Zestimate®
$198/sqft
$37/mo HOA
What's special
Huge family roomGranite countertopsSpacious master bedroomSplit bedroomsGenerous size closetsVaulted ceilingsDual sinks
- 30 days |
- 864 |
- 37 |
Zillow last checked:
Listing updated:
Listed by:
Elisa Lo 0634601 469-885-7166,
Elite4Realty, LLC 469-885-7166
Source: NTREIS,MLS#: 21307774
Facts & features
Interior
Bedrooms & bathrooms
- Bedrooms: 4
- Bathrooms: 2
- Full bathrooms: 2
Primary bedroom
- Features: Ceiling Fan(s), Dual Sinks, Separate Shower, Walk-In Closet(s)
- Level: First
- Dimensions: 13 x 18
Bedroom
- Level: First
- Dimensions: 12 x 11
Bedroom
- Level: First
- Dimensions: 10 x 11
Bedroom
- Level: First
- Dimensions: 12 x 11
Breakfast room nook
- Level: First
- Dimensions: 14 x 9
Dining room
- Level: First
- Dimensions: 14 x 11
Kitchen
- Features: Breakfast Bar, Built-in Features, Kitchen Island, Stone Counters
- Level: First
- Dimensions: 19 x 12
Living room
- Level: First
- Dimensions: 20 x 21
Living room
- Level: First
- Dimensions: 12 x 10
Heating
- Central, Natural Gas
Cooling
- Central Air, Ceiling Fan(s), Electric
Appliances
- Included: Dishwasher, Electric Oven, Gas Cooktop, Disposal, Gas Water Heater, Microwave
Features
- Decorative/Designer Lighting Fixtures, Eat-in Kitchen, Vaulted Ceiling(s), Walk-In Closet(s)
- Flooring: Ceramic Tile, Luxury Vinyl Plank, Tile
- Windows: Skylight(s), Window Coverings
- Has basement: No
- Number of fireplaces: 1
- Fireplace features: Gas Log
Interior area
- Total interior livable area: 2,718 sqft
Video & virtual tour
Property
Parking
- Total spaces: 2
- Parking features: Door-Single, Garage Faces Front, Garage, Garage Door Opener
- Attached garage spaces: 2
Features
- Levels: One
- Stories: 1
- Patio & porch: Covered
- Pool features: None
- Fencing: Wood
Lot
- Size: 7,840 Square Feet
- Features: Interior Lot, Sprinkler System
Details
- Parcel number: R457700G01101
Construction
Type & style
- Home type: SingleFamily
- Architectural style: Traditional,Detached
- Property subtype: Single Family Residence
Materials
- Brick
- Foundation: Slab
- Roof: Composition
Condition
- Year built: 2002
Utilities & green energy
- Sewer: Public Sewer
- Water: Public
- Utilities for property: Natural Gas Available, Sewer Available, Separate Meters, Water Available
Community & HOA
Community
- Security: Carbon Monoxide Detector(s), Smoke Detector(s)
- Subdivision: Woodlands Of Plano
HOA
- Has HOA: Yes
- Services included: Association Management
- HOA fee: $446 annually
- HOA name: Associa. Woodlands Of Plano Hoa
- HOA phone: 214-368-4030
Location
- Region: Plano
Financial & listing details
- Price per square foot: $198/sqft
- Tax assessed value: $508,000
- Annual tax amount: $8,675
- Date on market: 6/26/2026
- Cumulative days on market: 30 days
- Listing terms: Cash,Conventional,1031 Exchange,FHA,VA Loan
- Exclusions: All personal belongings and decorations.
Estimated market value
$524,500
$498,000 - $551,000
$3,462/mo
Price history
| Date | Event | Price |
|---|---|---|
| 7/24/2026 | Price change | $539,000-2.9%$198/sqft |
Source: NTREIS #21307774 Report a problem | ||
| 6/26/2026 | Listed for sale | $555,000+63.3%$204/sqft |
Source: NTREIS #21307774 Report a problem | ||
| 3/22/2019 | Listing removed | $1,950$1/sqft |
Source: ERA iRealty #14037582 Report a problem | ||
| 3/8/2019 | Listed for rent | $1,950$1/sqft |
Source: ERA iRealty #14037582 Report a problem | ||
| 2/6/2019 | Sold | -- |
Source: Agent Provided Report a problem | ||
| 1/15/2019 | Pending sale | $339,900$125/sqft |
Source: Josh DeShong Real Estate, LLC #13975616 Report a problem | ||
| 11/20/2018 | Price change | $339,900-9.4%$125/sqft |
Source: Josh DeShong Real Estate, LLC #13975616 Report a problem | ||
| 10/31/2018 | Price change | $374,990-1.5%$138/sqft |
Source: American Dream Home Realty #13956151 Report a problem | ||
| 10/18/2018 | Listed for sale | $380,520+26.9%$140/sqft |
Source: American Dream Home Realty #13956151 Report a problem | ||
| 2/26/2016 | Listing removed | $299,900$110/sqft |
Source: Citiwide Properties Corp. #13268452 Report a problem | ||
| 2/3/2016 | Pending sale | $299,900$110/sqft |
Source: Citiwide Properties Corp. #13268452 Report a problem | ||
| 12/30/2015 | Price change | $299,900-1.7%$110/sqft |
Source: Citiwide Properties Corp. #13268452 Report a problem | ||
| 11/30/2015 | Listed for sale | $305,000$112/sqft |
Source: Citiwide Properties Corp. #13268452 Report a problem | ||
| 11/23/2015 | Pending sale | $305,000$112/sqft |
Source: Citiwide Properties Corp. #13268452 Report a problem | ||
| 11/16/2015 | Listed for sale | $305,000$112/sqft |
Source: Citiwide Properties Corp. #13268452 Report a problem | ||
| 11/15/2015 | Pending sale | $305,000$112/sqft |
Source: Citiwide Properties Corp. #13268452 Report a problem | ||
| 11/2/2015 | Listed for sale | $305,000+36.2%$112/sqft |
Source: Citiwide Properties Corp. #13268452 Report a problem | ||
| 12/14/2011 | Listing removed | $224,000$82/sqft |
Source: Citiwide Properties Corp. #11639008 Report a problem | ||
| 11/11/2011 | Price change | $224,000-2.6%$82/sqft |
Source: Citiwide Properties Corp. #11639008 Report a problem | ||
| 9/15/2011 | Price change | $229,900-2.2%$85/sqft |
Source: Citiwide Properties Corp. #11639008 Report a problem | ||
| 8/5/2011 | Listed for sale | $235,000$86/sqft |
Source: Citiwide Properties Corp. #11639008 Report a problem | ||
Public tax history
| Year | Property taxes | Tax assessment |
|---|---|---|
| 2025 | $8,675 +4.7% | $508,000 +3.7% |
| 2024 | $8,284 -15.1% | $490,000 -13.4% |
| 2023 | $9,762 +22.6% | $565,554 +35.7% |
| 2022 | $7,963 +15.2% | $416,706 +21.6% |
| 2021 | $6,912 +4% | $342,770 +4.5% |
| 2020 | $6,644 +0.8% | $328,000 +1.6% |
| 2019 | $6,592 -4.3% | $322,879 +1.3% |
| 2018 | $6,888 +8.6% | $318,709 +4.6% |
| 2017 | $6,343 | $304,649 +6% |
| 2016 | $6,343 +17.8% | $287,360 +17.7% |
| 2015 | $5,386 | $244,233 +2.2% |
| 2014 | $5,386 | $239,020 +7.8% |
| 2013 | -- | $221,767 -1.5% |
| 2012 | -- | $225,108 -5.3% |
| 2011 | -- | $237,583 +3.8% |
| 2010 | -- | $228,819 -3.4% |
| 2009 | -- | $236,873 +0.7% |
| 2008 | -- | $235,323 +5.5% |
| 2007 | -- | $222,950 +2% |
| 2006 | -- | $218,501 +2.1% |
| 2005 | -- | $213,928 +4.9% |
| 2004 | -- | $203,927 -2.8% |
| 2003 | -- | $209,787 +393.3% |
| 2002 | -- | $42,525 +21.5% |
| 2001 | -- | $35,000 |
Find assessor info on the county website
Monthly payment
Est. payment
Payment breakdown
Explore the cost of this home by adjusting the details. Changes won't be saved.Climate risks
Neighborhood: Woodlands of Plano
Nearby schools
GreatSchools rating
- 7/10Schell Elementary SchoolGrades: K-5Distance: 0.3 mi
- 8/10Otto Middle SchoolGrades: 6-8Distance: 1.5 mi
- 7/10C A McMillen High SchoolGrades: 9-10Distance: 1.7 mi
Schools provided by the listing agent
- Elementary: Schell
- Middle: Otto
- High: Williams,Plano East
- District: Plano ISD
Source: NTREIS. This data may not be complete. We recommend contacting the local school district to confirm school assignments for this home.
- $549,8005 bd3 ba3.2k sqft5624 Seneca Dr, Plano, TX 75094Off Market
- $515,4003 bd2 ba3.1k sqft5632 Seneca Dr, Plano, TX 75094Off Market
- $384,6003 bd2 ba1.9k sqft5629 Tribune Way, Plano, TX 75094Off Market
- $630,0005 bd3 ba4.1k sqft5700 Seneca Dr, Plano, TX 75094Off Market
- $506,1004 bd3 ba3.1k sqft5633 Tribune Way, Plano, TX 75094Off Market
- $487,3004 bd2 ba2.6k sqft5625 Tribune Way, Plano, TX 75094Off Market
- $457,1004 bd2 ba2.2k sqft5629 Seneca Dr, Plano, TX 75094Off Market
- $484,2004 bd2 ba2.6k sqft5625 Seneca Dr, Plano, TX 75094Off Market
A local agent can set up tours, give advice and negotiate with sellers.
Similar homes
- $589,0004 bd4 ba3.4k sqft421 Soren Dr, Murphy, TX 75094For Sale
 MLS ID #21199767, Edgard Sammour. NTREIS
 - $549,0004 bd2 ba2.5k sqft4125 Staten Island Dr, Plano, TX 75024For Sale
 MLS ID #21336929, Shelly Seltzer. NTREIS
 - $535,0004 bd3 ba3.1k sqft518 Sun Meadow Dr, Wylie, TX 75098For Sale
 MLS ID #21304250, Linh Heverly. NTREIS
 - $549,9994 bd3 ba3.1k sqft3316 Stone Glen Dr, Plano, TX 75074For Sale
 MLS ID #21284396, Lori Ward. NTREIS
 - $547,0004 bd4 ba3.7k sqft7101 New Bury Ct, Rowlett, TX 75089For SaleMLS ID #21328483, Austin Lee Anderman. NTREIS
- $635,0004 bd4 ba3.4k sqft6010 Troon Cir, Garland, TX 75044For SaleMLS ID #21215171, Theresa Bradford. NTREIS
- $522,0004 bd3 ba1.9k sqft1339 Barclay Dr, Carrollton, TX 75007For SaleMLS ID #21338929, Rachel Lankri. NTREIS
- $499,0004 bd4 ba3k sqft7317 Nabors Ln, McKinney, TX 75071For SaleMLS ID #21338327, Sherri Burlison. NTREIS
- $585,0004 bd3 ba3.1k sqft2900 Roper Dr, Plano, TX 75025For SaleMLS ID #21300788, Andre Shaw. NTREIS
- $625,0005 bd4 ba3k sqft8005 Strecker Ln, Plano, TX 75025For SaleMLS ID #21337165, Jing Zhang. NTREIS
- $620,0004 bd4 ba3k sqft102 Champion Dr, Wylie, TX 75098For SaleMLS ID #21213135, Deon Boli. NTREIS
- $549,0004 bd3 ba2.3k sqft6400 Day Spring Dr, The Colony, TX 75056For SaleMLS ID #21303139, Bob Baesmann. NTREIS
- $539,9994 bd3 ba2.4k sqft1210 Rooney Ln, Carrollton, TX 75007For SaleMLS ID #21242255, Paul Roberts. NTREIS
- $585,0004 bd3 ba2.6k sqft1013 Alameda Ct, Allen, TX 75013For SaleMLS ID #21307921, Kim Himes. NTREIS
- $535,0004 bd3 ba2.4k sqft7912 White Stallion Trl, McKinney, TX 75070For SaleMLS ID #21268625, Missie Craig. NTREIS
- $535,0004 bd3 ba3.3k sqft3809 Pitchstone Dr, McKinney, TX 75070For SaleMLS ID #21294494, Jordan Taylor. NTREIS
- $634,9004 bd4 ba3.1k sqft10413 Broadmoor Ln, Rowlett, TX 75089For SaleMLS ID #21277112, Kevin Lieu. NTREIS
- $539,0003 bd2 ba1.9k sqft11010 Spring Lake Rd, Frisco, TX 75035For SaleMLS ID #21307850, Denton Aguam. NTREIS
- $599,0004 bd3 ba2.8k sqft8608 Clear Sky Dr, Plano, TX 75025For SaleMLS ID #21275007, Shubhra Bhattacharya. NTREIS
- $524,0005 bd3 ba2.9k sqft3905 Lakeside Dr, Rowlett, TX 75088For SaleMLS ID #21218610, Ronnie Holliman. NTREIS
