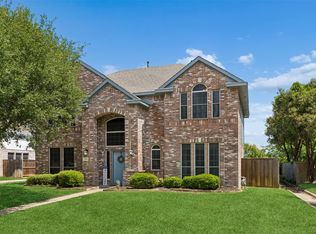
Tucked away on a quiet CUL-DE-SAC in Murphy, this beautifully updated 4-bedroom, 2.5-bath home sits on a rare .354-acre OVERSIZED lot surrounded by mature trees that provide incredible shade, privacy, and a peaceful setting. Inside, the home feels bright, warm, and inviting with soaring ceilings, abundant natural light, UPDATED PAINT throughout most of the home, and an open-concept design that blends comfort and functionality. The spacious living room features rich wood-look flooring, a cozy fireplace, and seamless flow into the beautifully REFRESHED KITCHEN complete with painted cabinetry, updated hardware, stainless steel appliances, granite countertops, new backsplash, breakfast bar seating, and a charming built-in breakfast nook overlooking the backyard. All bedrooms are thoughtfully situated upstairs for added privacy and separation from the main living areas with a second living area upstairs adding to the home’s versatility. The oversized lot provides a rare sense of space and outdoor living that is increasingly hard to find in this area and the backyard is truly a standout feature with an inground pool, pergola-covered seating area, artificial turf, platform lounge deck, and plenty of room to host family and friends.
Additional highlights include EXTRA SIDE PARKING, a quiet neighborhood setting, and convenient access to nearby parks, schools, grocery stores, and dining. Recent updates include a NEW ROOF, NEW WATER HEATER, new flooring in the dining room and downstairs office, updated light fixtures throughout, stained fencing, storm door installation, and a smart sprinkler system with all new sprinkler heads. This is the kind of property that rarely comes available — spacious, updated, private, and designed for enjoying both indoor and outdoor living.
Pending
Price cut: $11K (6/24)
$559,000
1145 Dove Tail Ct, Murphy, TX 75094
4beds
2,534sqft
:
Get pre-qualified$3,943/mo
Single Family Residence
Built in 2004
0.35 Acres Lot
$549,600 Zestimate®
$221/sqft
$54/mo HOA
What's special
Cozy fireplaceStained fencingUpdated light fixtures throughoutNew backsplashPergola-covered seating areaAbundant natural lightStainless steel appliances
- 75 days |
- 455 |
- 31 |
Likely to sell faster than
Zillow last checked:
Listing updated:
Listed by:
Lindsay Taylor 0679804,
Lindsay Taylor Real Estate Gro 972-974-7999
Source: NTREIS,MLS#: 21265752
Facts & features
Interior
Bedrooms & bathrooms
- Bedrooms: 4
- Bathrooms: 3
- Full bathrooms: 2
- 1/2 bathrooms: 1
Primary bedroom
- Level: Second
- Dimensions: 16 x 13
Bedroom
- Features: Ceiling Fan(s)
- Level: Second
- Dimensions: 14 x 13
Bedroom
- Features: Ceiling Fan(s)
- Level: Second
- Dimensions: 12 x 11
Bedroom
- Level: Second
- Dimensions: 13 x 11
Dining room
- Level: First
- Dimensions: 12 x 11
Game room
- Features: Ceiling Fan(s)
- Level: Second
- Dimensions: 17 x 13
Kitchen
- Features: Breakfast Bar, Stone Counters, Walk-In Pantry
- Level: First
- Dimensions: 13 x 9
Living room
- Features: Ceiling Fan(s), Fireplace
- Level: First
- Dimensions: 16 x 15
Living room
- Level: First
- Dimensions: 12 x 10
Heating
- Fireplace(s)
Cooling
- Attic Fan
Appliances
- Included: Dishwasher
Features
- Cable TV
- Flooring: Carpet, Ceramic Tile, Engineered Hardwood
- Has basement: No
- Number of fireplaces: 1
- Fireplace features: Decorative, Gas Starter
Interior area
- Total interior livable area: 2,534 sqft
Video & virtual tour
Property
Parking
- Total spaces: 2
- Parking features: Additional Parking
- Attached garage spaces: 2
Features
- Levels: Two
- Stories: 2
- Patio & porch: Awning(s), Patio
- Exterior features: Storage
- Has private pool: Yes
- Pool features: Fenced, In Ground, Outdoor Pool, Pool, Private, Water Feature, Community
- Fencing: Fenced,High Fence,Wood,Wrought Iron
Lot
- Size: 0.35 Acres
- Features: Cul-De-Sac, Landscaped, Subdivision, Few Trees
Details
- Parcel number: R480900B00601
Construction
Type & style
- Home type: SingleFamily
- Architectural style: Traditional,Detached
- Property subtype: Single Family Residence
Materials
- Brick
- Foundation: Slab
- Roof: Composition
Condition
- Year built: 2004
Utilities & green energy
- Sewer: Public Sewer
- Water: Public
- Utilities for property: Sewer Available, Water Available, Cable Available
Community & HOA
Community
- Features: Clubhouse, Pool, Sidewalks
- Subdivision: Murphy Farms
HOA
- Has HOA: Yes
- Services included: All Facilities
- HOA fee: $324 semi-annually
- HOA name: Neighborhood Management
- HOA phone: 972-359-1548
Location
- Region: Murphy
Financial & listing details
- Price per square foot: $221/sqft
- Tax assessed value: $512,999
- Annual tax amount: $7,279
- Date on market: 5/14/2026
- Cumulative days on market: 68 days
Estimated market value
$549,600
$522,000 - $577,000
$3,103/mo
Price history
| Date | Event | Price |
|---|---|---|
| 7/23/2026 | Pending sale | $559,000$221/sqft |
Source: NTREIS #21265752 Report a problem | ||
| 7/16/2026 | Contingent | $559,000$221/sqft |
Source: NTREIS #21265752 Report a problem | ||
| 6/24/2026 | Price change | $559,000-1.9%$221/sqft |
Source: NTREIS #21265752 Report a problem | ||
| 6/11/2026 | Price change | $569,999-1.7%$225/sqft |
Source: NTREIS #21265752 Report a problem | ||
| 5/28/2026 | Price change | $579,999-3.3%$229/sqft |
Source: NTREIS #21265752 Report a problem | ||
| 5/14/2026 | Listed for sale | $599,999+64.4%$237/sqft |
Source: NTREIS #21265752 Report a problem | ||
| 12/17/2020 | Sold | -- |
Source: Ebby Halliday solds #14470827_75094 Report a problem | ||
| 11/23/2020 | Pending sale | $365,000$144/sqft |
Source: Allen ; Fairview ; Lucas Office #14470827 Report a problem | ||
| 11/13/2020 | Listed for sale | $365,000+4.3%$144/sqft |
Source: Ebby Halliday, Allen-Fairview- #14470827 Report a problem | ||
| 11/12/2018 | Sold | -- |
Source: Agent Provided Report a problem | ||
| 10/11/2018 | Pending sale | $350,000$138/sqft |
Source: Colleen Frost Real Estate Serv #13918926 Report a problem | ||
| 8/24/2018 | Listed for sale | $350,000$138/sqft |
Source: Colleen Frost Real Estate Serv #13918926 Report a problem | ||
Public tax history
| Year | Property taxes | Tax assessment |
|---|---|---|
| 2025 | $7,279 -2.1% | $512,999 +5.5% |
| 2024 | $7,433 +8.5% | $486,081 +10% |
| 2023 | $6,854 -27.7% | $441,892 -2.2% |
| 2022 | $9,475 +17.7% | $451,932 +23.7% |
| 2021 | $8,049 +2.7% | $365,200 +5.8% |
| 2020 | $7,836 -0.2% | $345,324 +0.7% |
| 2019 | $7,851 +6.7% | $342,904 +5.1% |
| 2018 | $7,360 +10.1% | $326,254 +2.3% |
| 2017 | $6,684 | $318,892 +7.2% |
| 2016 | $6,684 +11.4% | $297,387 +12% |
| 2015 | $6,003 | $265,518 +6% |
| 2014 | $6,003 | $250,424 +6.7% |
| 2013 | -- | $234,796 +4.5% |
| 2012 | -- | $224,770 +1.9% |
| 2011 | -- | $220,473 -1.6% |
| 2010 | -- | $224,168 -1.6% |
| 2009 | -- | $227,902 -1.9% |
| 2008 | -- | $232,338 +15.3% |
| 2007 | -- | $201,461 +4.1% |
| 2006 | -- | $193,606 +4.1% |
| 2005 | -- | $186,045 +282.8% |
| 2004 | -- | $48,600 +42.9% |
| 2003 | -- | $34,000 +13.3% |
| 2002 | -- | $30,000 |
Find assessor info on the county website
Monthly payment
Est. payment
Payment breakdown
Explore the cost of this home by adjusting the details. Changes won't be saved.Climate risks
Neighborhood: Murphy Farms
Nearby schools
GreatSchools rating
- 10/10Don Whitt Elementary SchoolGrades: PK-4Distance: 1.1 mi
- 9/10Raymond B Cooper J High SchoolGrades: 7-8Distance: 2 mi
- 9/10Wylie High SchoolGrades: 9-12Distance: 2.5 mi
Schools provided by the listing agent
- Elementary: Don Whitt
- Middle: Dr. Al Draper,Cooper
- High: Wylie
- District: Wylie ISD
Source: NTREIS. This data may not be complete. We recommend contacting the local school district to confirm school assignments for this home.
- $527,6004 bd3 ba2.7k sqft342 Green Acres Dr, Murphy, TX 75094Off Market
- $505,3003 bd2 ba2.7k sqft339 Green Acres Dr, Murphy, TX 75094Off Market
- $521,5004 bd2 ba2.6k sqft338 Green Acres Dr, Murphy, TX 75094Off Market
- $514,2004 bd3 ba2.7k sqft1146 Dove Tail Ct, Murphy, TX 75094Off Market
- $564,0003 bd2 ba2.6k sqft1140 Dove Tail Ct, Murphy, TX 75094Off Market
- $390,4004 bd2 ba2k sqft1150 Dove Tail Ct, Murphy, TX 75094Off Market
- $519,6004 bd3 ba3k sqft1149 Dove Tail Ct, Murphy, TX 75094Off Market
- $564,400-- bd-- ba-- sqft1149 Dove Tail Ct, Murphy, TX 75094Off Market
A local agent can set up tours, give advice and negotiate with sellers.
Similar homes
- $499,0004 bd3 ba2.6k sqft324 Shady Timbers Ln, Murphy, TX 75094For Sale
 MLS ID #21246645, Rachael Wang. NTREIS
 - $589,9004 bd3 ba2.6k sqft3415 Norwood Cir, Richardson, TX 75082For Sale
 MLS ID #21264978, Joe Cloud. NTREIS
 - $555,0005 bd3 ba3k sqft1723 Clarke Springs Dr, Allen, TX 75002For Sale
 MLS ID #21339885, Janee' Foster. NTREIS
 - $547,0004 bd4 ba3.7k sqft7101 New Bury Ct, Rowlett, TX 75089For Sale
 MLS ID #21328483, Austin Lee Anderman. NTREIS
 - $529,0004 bd3 ba2.4k sqft4048 Kirkmeadow Ln, Dallas, TX 75287For SaleMLS ID #21330372, Rennie Meriwether. NTREIS
- $455,0004 bd2 ba2k sqft3103 Glenwood Dr, Wylie, TX 75098For SaleMLS ID #21307877, Debby Lane. NTREIS
- $550,0004 bd3 ba3.3k sqft1288 Salinas Dr, Rockwall, TX 75087For SaleMLS ID #21263556, Tammi Montgomery. NTREIS
- $635,0005 bd4 ba3.6k sqft4405 Courtney Ln, Richardson, TX 75082For SaleMLS ID #21215436, Dede Coats. NTREIS
- $549,0004 bd2 ba2.5k sqft4125 Staten Island Dr, Plano, TX 75024For SaleMLS ID #21336929, Shelly Seltzer. NTREIS
- $634,9004 bd4 ba3.1k sqft10413 Broadmoor Ln, Rowlett, TX 75089For SaleMLS ID #21277112, Kevin Lieu. NTREIS
- $590,0005 bd4 ba3.5k sqft8405 Player Dr, Rowlett, TX 75089For SaleMLS ID #21304595, Harrison Sharp. NTREIS
- $575,0004 bd3 ba2.9k sqft2705 Prairie Creek Ct, Plano, TX 75075For SaleMLS ID #21271789, Michael Harvey. NTREIS
- $675,0004 bd4 ba3.6k sqft4209 Pinecreek Dr, Rowlett, TX 75088For SaleMLS ID #21338180, Missie Craig. NTREIS
- $585,0004 bd3 ba2.6k sqft1013 Alameda Ct, Allen, TX 75013For SaleMLS ID #21307921, Kim Himes. NTREIS
- $544,9004 bd3 ba2.5k sqft3424 Steven Dr, Plano, TX 75023For SaleMLS ID #21251884, Renee Michon-Dorsey. NTREIS
- $564,0004 bd4 ba3.6k sqft1327 Livorno Dr, Rockwall, TX 75032For SaleMLS ID #21313034, Bill Moomaw. NTREIS
- $499,0004 bd3 ba2.8k sqft920 Mustang Dr, Allen, TX 75002For SaleMLS ID #21304435, Tom Grisak. NTREIS
- $459,9004 bd2 ba2.5k sqft1906 Walnut Hill Dr, Rowlett, TX 75088For SaleMLS ID #21235328, Karen Kline. NTREIS
- $500,0004 bd3 ba3.1k sqft4509 Scenic Dr, Rowlett, TX 75088For SaleMLS ID #21306320, Geoffrey Lyons. NTREIS
- $620,0004 bd3 ba2.6k sqft9503 Saddle Dr, Frisco, TX 75035For SaleMLS ID #21320516, Lindsay Reyes. NTREIS
