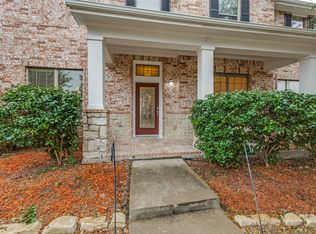
Welcome to your move-in ready 2001 dream home! Featuring a fresh roof and fresh interior paint (Aug 2026), this 5-bed, 3-bath property is highlighted by fully paid-off solar panels for massive energy savings and tankless water heater. The flexible floor plan includes offers 2 bedrooms and 2 full baths downstairs, to include the primary suite. The spacious kitchen is appointed with 42” cabinets and plumbed for gas. Upstairs, discover 3 bedrooms, a full bath, a 6x7 storage room, and an 11x15 game room. Enjoy endless hot water with a tankless water heater. The massive backyard boasts an amazing covered patio built for family gatherings. Located in a friendly neighborhood with a community pool, you'll love the unbeatable location. Just minutes from the President George Bush Turnpike, premium shopping, and the brand-new H-E-B store. This one won't last long!
For sale
Price cut: $15K (9/16)
$525,000
7207 Canary Ln, Sachse, TX 75048
5beds
3,108sqft
Single Family Residence
Built in 2001
10,018 Square Feet Lot
$502,700 Zestimate®
$169/sqft
$33/mo HOA
What's special
Massive backyardFlexible floor planTankless water heater
- 54 days
- 488
- 45
Zillow last checked:
Listing updated:
Listed by:
Spring Weeks 0646693 972-401-1400,
HomeSmart 972-401-1400
Source: NTREIS,MLS#: 21372680
Facts & features
Interior
Bedrooms & bathrooms
- Bedrooms: 5
- Bathrooms: 3
- Full bathrooms: 3
Primary bedroom
- Features: Walk-In Closet(s)
- Level: First
- Dimensions: 17 x 15
Bedroom
- Features: Walk-In Closet(s)
- Level: First
- Dimensions: 11 x 10
Bedroom
- Features: Ceiling Fan(s), Walk-In Closet(s)
- Level: Second
- Dimensions: 14 x 9
Bedroom
- Features: Ceiling Fan(s), Walk-In Closet(s)
- Level: Second
- Dimensions: 14 x 10
Bedroom
- Features: Ceiling Fan(s), Walk-In Closet(s)
- Level: Second
- Dimensions: 13 x 12
Primary bathroom
- Features: Double Vanity, En Suite Bathroom, Garden Tub/Roman Tub, Walk-In Shower
- Level: First
- Dimensions: 5 x 11
Breakfast room nook
- Level: First
- Dimensions: 11 x 9
Dining room
- Level: First
- Dimensions: 14 x 10
Family room
- Features: Ceiling Fan(s), Fireplace
- Level: First
- Dimensions: 19 x 21
Other
- Features: Built-in Features
- Level: First
- Dimensions: 8 x 5
Other
- Level: Second
- Dimensions: 11 x 5
Game room
- Features: Ceiling Fan(s)
- Level: Second
- Dimensions: 15 x 11
Kitchen
- Features: Built-in Features, Granite Counters, Pantry
- Level: First
- Dimensions: 12 x 12
Living room
- Level: First
- Dimensions: 11 x 11
Heating
- Central
Cooling
- Central Air, Ceiling Fan(s)
Appliances
- Included: Dishwasher, Electric Cooktop, Electric Oven, Disposal, Tankless Water Heater
- Laundry: Washer Hookup, Dryer Hookup
Features
- In-Law Floorplan, Cable TV, Walk-In Closet(s)
- Flooring: Tile, Wood
- Has basement: No
- Number of fireplaces: 1
- Fireplace features: Gas Log
Interior area
- Total interior livable area: 3,108 sqft
Video & virtual tour
Property
Parking
- Total spaces: 2
- Parking features: Driveway, Garage, Garage Door Opener, Garage Faces Side
- Attached garage spaces: 2
Features
- Levels: Two
- Stories: 2
- Patio & porch: Patio, Covered
- Exterior features: Rain Gutters
- Pool features: None, Community
- Fencing: Wood
Lot
- Size: 10,018 Square Feet
- Features: Back Yard, Interior Lot, Lawn, Sprinkler System
Details
- Parcel number: R443500C04001
Construction
Type & style
- Home type: SingleFamily
- Architectural style: Traditional,Detached
- Property subtype: Single Family Residence
Materials
- Brick
- Foundation: Slab
- Roof: Composition
Condition
- Year built: 2001
Utilities & green energy
- Sewer: Public Sewer
- Water: Public
- Utilities for property: Electricity Available, Natural Gas Available, Sewer Available, Underground Utilities, Water Available, Cable Available
Green energy
- Energy generation: Solar
Community & HOA
Community
- Features: Pool, Sidewalks
- Subdivision: Quail Hollow Estates Ph I
HOA
- Has HOA: Yes
- Services included: All Facilities
- HOA fee: $400 annually
- HOA name: Neighborhood Management
- HOA phone: 972-359-1548
Location
- Region: Sachse
Financial & listing details
- Price per square foot: $169/sqft
- Tax assessed value: $458,012
- Annual tax amount: $10,320
- Date on market: 8/29/2026
- Cumulative days on market: 55 days
- Listing terms: Cash,Conventional,FHA,VA Loan
Estimated market value
$502,700
$478,000 - $528,000
$3,120/mo
Price history
| Date | Event | Price |
|---|---|---|
| 9/16/2026 | Price change | $525,000-2.8%$169/sqft |
Source: NTREIS #21372680 Report a problem | ||
| 8/29/2026 | Listed for sale | $540,000$174/sqft |
Source: NTREIS #21372680 Report a problem | ||
Public tax history
| Year | Property taxes | Tax assessment |
|---|---|---|
| 2026 | -- | $458,012 -8.7% |
| 2025 | $1,604 | $501,887 +5.3% |
| 2024 | -- | $476,740 +10% |
| 2023 | $2,168 | $433,400 +10% |
| 2022 | -- | $394,000 +10% |
| 2021 | $4,330 | $358,182 +4.6% |
| 2020 | $4,330 | $342,563 +3% |
| 2019 | $4,330 | $332,611 +5.7% |
| 2018 | $4,330 | $314,593 +2% |
| 2017 | $4,330 | $308,564 +16.8% |
| 2016 | $4,330 -3.6% | $264,073 +8.5% |
| 2015 | $4,494 | $243,425 +11.5% |
| 2014 | $4,494 | $218,310 +8.3% |
| 2013 | -- | $201,489 +3% |
| 2012 | -- | $195,621 -2.2% |
| 2011 | -- | $200,000 +1% |
| 2010 | -- | $198,000 -3.6% |
| 2009 | -- | $205,420 -1.6% |
| 2008 | -- | $208,713 +3.5% |
| 2007 | -- | $201,588 +4.3% |
| 2006 | -- | $193,211 +0% |
| 2005 | -- | $193,178 +2.7% |
| 2004 | -- | $188,132 +15.6% |
| 2003 | -- | $162,792 +155.1% |
| 2002 | -- | $63,819 +59.5% |
| 2001 | -- | $40,000 |
Find assessor info on the county website
Monthly payment
Est. payment
Payment breakdown
Explore the cost of this home by adjusting the details. Changes won't be saved.Climate risks
Neighborhood: Quail Hollow Estates
Nearby schools
Schools provided by the listing agent
- Elementary: Don Whitt
- Middle: Dr. Al Draper,Cooper
- High: Wylie
- District: Wylie ISD
Source: NTREIS. This data may not be complete. We recommend contacting the local school district to confirm school assignments for this home.

Similar homes
- $525,0004 bd5 ba3.7k sqft6421 Field Crest Ln, Sachse, TX 75048For Sale
 MLS ID #21339569, Rodney Johnson. NTREIS
 - $489,9994 bd4 ba2.9k sqft4414 Meadowview Ln, Sachse, TX 75048For Sale
 MLS ID #21121181, Brenda Byboth. NTREIS
 - $550,0004 bd3 ba2.7k sqft3204 Grantham Dr, Richardson, TX 75082For Sale
 MLS ID #21359714, Craig Kooken. NTREIS
 - $499,0005 bd4 ba3.6k sqft502 Althea Dr, Wylie, TX 75098For Sale
 MLS ID #21379584, Kim Cunningham. NTREIS
