Impeccably maintained 5-bedroom, 4-bath home in the highly sought-after community of Provence at Firewheel. Built by Drees Custom Homes, this spacious 4,640 sq ft residence offers the perfect blend of comfort, elegance, and functionality. Step into a grand entry with soaring ceilings, crown molding, wood floors, and plantation shutters that create an inviting and upscale atmosphere. The open-concept layout features a gourmet kitchen with granite countertops, gas cooktop, large island, and walk-in pantry, flowing seamlessly into the living and dining areas—ideal for entertaining or everyday living. The oversized primary suite on the main floor includes a sitting area, spa-like bath with jetted tub, dual vanities, separate shower, and generous walk-in closet. Upstairs you'll find four large secondary bedrooms with walk-in closets, two full bathrooms, a game room with custom built-ins and wet bar, and a dedicated media room ready for movie nights. A private home office on the main level provides the perfect space for remote work. The backyard features a covered patio and landscaped lawn, creating a peaceful outdoor retreat. A 3-car garage offers ample parking and storage. Located within walking distance to Firewheel Golf Park, scenic trails, and a community pond, this home offers the serenity of suburban living with convenient access to shopping, dining, and major highways. Zoned to Garland ISD with choice of schools. Don’t miss your opportunity to own this entertainer’s dream in a quiet, well-maintained neighborhood.
For sale
Price cut: $20K (5/18)
$679,999
1217 Wynne Dr, Garland, TX 75044
5beds
4,640sqft
:
Get pre-qualified$6,014/mo
Single Family Residence
Built in 2006
8,755 Square Feet Lot
$661,900 Zestimate®
$147/sqft
$44/mo HOA
What's special
Wood floorsLandscaped lawnGenerous walk-in closetDedicated media roomCrown moldingGas cooktopLarge island
- 246 days |
- 335 |
- 13 |
Zillow last checked:
Listing updated:
Listed by:
Brando Villatoro 0708367 214-842-0623,
Real Broker, LLC 855-450-0442
Source: NTREIS,MLS#: 21124734
Facts & features
Interior
Bedrooms & bathrooms
- Bedrooms: 5
- Bathrooms: 6
- Full bathrooms: 4
- 1/2 bathrooms: 2
Primary bedroom
- Level: First
- Dimensions: 0 x 0
Living room
- Level: First
- Dimensions: 0 x 0
Appliances
- Included: Dishwasher, Gas Cooktop, Disposal
Features
- Decorative/Designer Lighting Fixtures, Double Vanity, Eat-in Kitchen, Granite Counters, Kitchen Island, Cable TV
- Has basement: No
- Number of fireplaces: 1
- Fireplace features: Living Room
Interior area
- Total interior livable area: 4,640 sqft
Video & virtual tour
Property
Parking
- Total spaces: 3
- Parking features: Driveway
- Has attached garage: Yes
- Carport spaces: 3
Features
- Levels: Two
- Stories: 2
- Pool features: None
Lot
- Size: 8,755 Square Feet
Details
- Parcel number: 26457560030030000
Construction
Type & style
- Home type: SingleFamily
- Architectural style: Detached
- Property subtype: Single Family Residence
Condition
- Year built: 2006
Utilities & green energy
- Sewer: Public Sewer
- Water: Public
- Utilities for property: Sewer Available, Water Available, Cable Available
Community & HOA
Community
- Subdivision: Provence At Firewheel 01
HOA
- Has HOA: Yes
- Amenities included: Concierge
- HOA fee: $525 annually
- HOA name: Provence At Firewheel
- HOA phone: 972-402-5282
Location
- Region: Garland
Financial & listing details
- Price per square foot: $147/sqft
- Tax assessed value: $713,050
- Annual tax amount: $16,213
- Date on market: 12/4/2025
- Cumulative days on market: 246 days
Estimated market value
$661,900
$629,000 - $695,000
$4,256/mo
Price history
| Date | Event | Price |
|---|---|---|
| 5/18/2026 | Price change | $679,999-2.9%$147/sqft |
Source: NTREIS #21124734 Report a problem | ||
| 4/23/2026 | Price change | $699,9900%$151/sqft |
Source: NTREIS #21124734 Report a problem | ||
| 12/19/2025 | Price change | $700,000-4.1%$151/sqft |
Source: NTREIS #21124734 Report a problem | ||
| 12/4/2025 | Listed for sale | $730,000+7.4%$157/sqft |
Source: NTREIS #21124734 Report a problem | ||
| 7/5/2023 | Sold | -- |
Source: NTREIS #20332943 Report a problem | ||
| 6/6/2023 | Pending sale | $680,000$147/sqft |
Source: NTREIS #20332943 Report a problem | ||
| 5/24/2023 | Contingent | $680,000$147/sqft |
Source: NTREIS #20332943 Report a problem | ||
| 5/19/2023 | Price change | $680,000+28.3%$147/sqft |
Source: NTREIS #20332943 Report a problem | ||
| 12/27/2020 | Pending sale | $529,900$114/sqft |
Source: NTREIS #14363928 Report a problem | ||
| 10/19/2020 | Listed for sale | $529,900-0.9%$114/sqft |
Source: Metro Realty Group LLC #14363928 Report a problem | ||
| 9/16/2020 | Listing removed | $534,900$115/sqft |
Source: Metro Realty Group LLC #14363928 Report a problem | ||
| 8/11/2020 | Price change | $534,900-0.9%$115/sqft |
Source: Metro Realty Group LLC #14363928 Report a problem | ||
| 6/25/2020 | Price change | $539,900-1.8%$116/sqft |
Source: Metro Realty Group LLC #14363928 Report a problem | ||
| 6/12/2020 | Listed for sale | $549,900$119/sqft |
Source: Metro Realty Group LLC #14363928 Report a problem | ||
Public tax history
| Year | Property taxes | Tax assessment |
|---|---|---|
| 2025 | $3,047 -19.9% | $713,050 |
| 2024 | $3,801 +48.7% | $713,050 |
| 2023 | $2,557 +3.5% | $713,050 +33.8% |
| 2022 | $2,471 +37.7% | $532,840 +12.3% |
| 2021 | $1,794 -2% | $474,690 |
| 2020 | $1,830 +0.4% | $474,690 |
| 2019 | $1,822 +6% | $474,690 +11.3% |
| 2018 | $1,719 -80% | $426,410 |
| 2017 | $8,585 -0.2% | $426,410 |
| 2016 | $8,602 +2.2% | $426,410 +5.6% |
| 2015 | $8,421 | $403,760 |
| 2014 | $8,421 | $403,760 |
| 2013 | -- | -- |
| 2012 | -- | -- |
| 2011 | -- | -- |
| 2010 | -- | -- |
| 2009 | -- | -- |
| 2008 | -- | -- |
| 2007 | -- | -- |
Find assessor info on the county website
Monthly payment
Est. payment
Payment breakdown
Explore the cost of this home by adjusting the details. Changes won't be saved.Climate risks
Neighborhood: Provence at Firewheel
Nearby schools
GreatSchools rating
- 9/10Luna Elementary SchoolGrades: PK-5Distance: 0.7 mi
- 7/10B G Hudson Middle SchoolGrades: 6-8Distance: 2.1 mi
- NAGilbreath-Reed Career And Technical CenterGrades: 11-12Distance: 1.5 mi
Schools provided by the listing agent
- District: Garland ISD
Source: NTREIS. This data may not be complete. We recommend contacting the local school district to confirm school assignments for this home.
- $544,0003 bd3 ba2.8k sqft1221 Wynne Dr, Garland, TX 75044Off Market
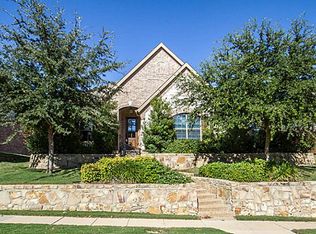
- $715,7004 bd3 ba3.9k sqft1213 Wynne Dr, Garland, TX 75044Off Market
- $602,9005 bd4 ba3.7k sqft1218 Luna Ln, Garland, TX 75044Off Market
- $718,8005 bd4 ba4.5k sqft1209 Wynne Dr, Garland, TX 75044Off Market
- $695,6006 bd4 ba4.5k sqft1222 Luna Ln, Garland, TX 75044Off Market
- $766,2005 bd4 ba4.6k sqft1225 Wynne Dr, Garland, TX 75044Off Market
- $--4 bd3 ba2.7k sqft1214 Luna Ln, Garland, TX 75044Sold
- $855,0005 bd4 ba4.2k sqft1222 Means Farm Rd, Garland, TX 75044Off Market
A local agent can set up tours, give advice and negotiate with sellers.
Similar homes
- $624,9004 bd4 ba3.4k sqft5736 New Castle Dr, Richardson, TX 75082For Sale
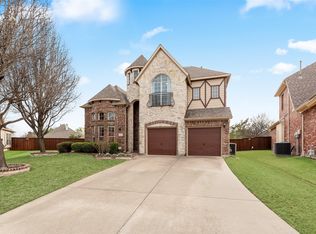 MLS ID #21347632, Faisal Rehman. NTREIS
 - $575,0005 bd4 ba4.1k sqft105 Parkside Dr, Wylie, TX 75098For Sale
 MLS ID #21346494, Ghazala Shaheen. NTREIS
 - $659,0005 bd5 ba4k sqft822 Shadybrook Dr, Murphy, TX 75094For Sale
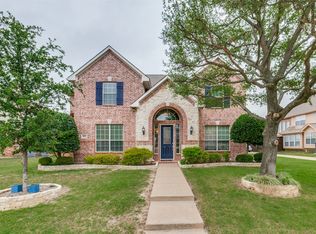 MLS ID #21263470, Kathi Thompson. NTREIS
 - $699,0004 bd3 ba3.2k sqft1610 Fairlakes Pointe Dr, Rockwall, TX 75087For Sale
 MLS ID #21342906, Karen Rutherford. NTREIS
 - $685,0005 bd5 ba4.5k sqft1724 Teakwood Dr, Wylie, TX 75098For SaleMLS ID #21322014, Tamera Nalls. NTREIS
- $745,0005 bd4 ba4.1k sqft804 Meadowlark Dr, Murphy, TX 75094For SaleMLS ID #21299517, Troy Olson. NTREIS
- $599,9005 bd3 ba3.3k sqft6811 Shady View Ct, Sachse, TX 75048For SaleMLS ID #21297496, David Baker. NTREIS
- $684,0005 bd4 ba3.9k sqft1680 Lake Brook Cir, Rockwall, TX 75087For SaleMLS ID #21321242, Ashley Lusk. NTREIS
- $530,0003 bd3 ba2.7k sqft5529 Dearborn Ln, Garland, TX 75040For SaleMLS ID #21311142, Claire Krieger. NTREIS
- $545,0004 bd5 ba3.7k sqft6421 Field Crest Ln, Sachse, TX 75048For SaleMLS ID #21339569, Rodney Johnson. NTREIS
- $710,0005 bd4 ba4.2k sqft14505 Farmcote Dr, Frisco, TX 75035For SaleMLS ID #21344958, Beth Mills. NTREIS
- $574,0004 bd4 ba3.3k sqft3006 Redcliff Ln, Garland, TX 75043For SaleMLS ID #21288192, Cathy Tucker. NTREIS
- $675,0004 bd3 ba3.4k sqft4212 Oxbow Dr, McKinney, TX 75072For SaleMLS ID #21337666, Daniel Harker. NTREIS
- $540,0004 bd3 ba2.7k sqft3310 Edinburgh Dr, Sachse, TX 75048For SaleMLS ID #21324444, Daniel Rosser. NTREIS
- $490,0005 bd4 ba3.5k sqft2305 Trickling Creek Dr, Garland, TX 75041For SaleMLS ID #21338950, Suzy Neal. NTREIS
- $648,8465 bd5 ba3.7k sqft1318 Lantern Faith Dr, Saint Paul, TX 75098For SaleMLS ID #21294746, RJ Avery. NTREIS
- $475,0003 bd3 ba2.6k sqft7215 Pheasant Ct, Sachse, TX 75048For SaleMLS ID #21345552, Heather Shubzda. NTREIS
- $675,0005 bd4 ba4.2k sqft13307 Deercreek Trl, Frisco, TX 75035For SaleMLS ID #21304654, Christie Cannon. NTREIS
- $585,0005 bd4 ba3.9k sqft2085 Club Lake Cir, Rockwall, TX 75087For SaleMLS ID #21258744, Karen Rutherford. NTREIS
- $669,0005 bd4 ba3.2k sqft3629 Ballycastle Dr, Plano, TX 75074For SaleMLS ID #21267375, Christy Hwang. NTREIS
