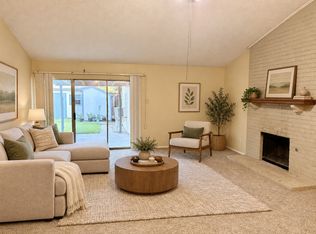
Motivated Seller—Great Opportunity! Move-in ready and beautifully refreshed, this Sachse home offers approximately 2,348 sq ft in a quiet, desirable neighborhood. Featuring new flooring, fresh interior paint, a three-car garage, and a flexible split-bedroom layout. The bonus room with a door offers multiple possibilities as a fourth bedroom, home office, game room, guest space, or second living area. Enjoy a two-sided fireplace, relaxing sunroom, and approximately quarter-acre backyard with a gazebo—ideal for entertaining or unwinding. Located in Wylie ISD with convenient access to parks, shopping, dining, Hwy 78, and President George Bush Turnpike. Seller is ready to make a move and welcomes serious offers. With an acceptable offer, seller will include a one-year America’s Preferred Home Warranty, subject to terms. A wonderful opportunity to make this move-in-ready home yours!
For sale
Price cut: $900 (10/6)
$339,000
2015 Sandi Ln, Sachse, TX 75048
3beds
2,348sqft
Single Family Residence
Built in 1995
0.25 Acres Lot
$332,700 Zestimate®
$144/sqft
$-- HOA
What's special
Two-sided fireplaceMove-in readyBeautifully refreshedFresh interior paintNew flooringRelaxing sunroomThree-car garage
- 205 days
- 1,477
- 137
Zillow last checked:
Listing updated:
Listed by:
Gabriella Fodor 0565018 2146764959,
eXp Realty LLC 888-519-7431
Source: NTREIS,MLS#: 21162833
Facts & features
Interior
Bedrooms & bathrooms
- Bedrooms: 3
- Bathrooms: 2
- Full bathrooms: 2
Primary bedroom
- Features: Ceiling Fan(s), Walk-In Closet(s)
- Level: First
- Dimensions: 16 x 14
Bedroom
- Features: Walk-In Closet(s)
- Level: First
- Dimensions: 12 x 10
Bedroom
- Features: Walk-In Closet(s)
- Level: First
- Dimensions: 12 x 10
Other
- Features: Dual Sinks, Separate Shower
- Level: First
- Dimensions: 12 x 8
Kitchen
- Features: Breakfast Bar, Built-in Features, Butler's Pantry, Ceiling Fan(s), Dual Sinks, Eat-in Kitchen, Pantry
- Level: First
- Dimensions: 13 x 12
Living room
- Features: Ceiling Fan(s), Fireplace
- Level: First
- Dimensions: 14 x 14
Media room
- Features: Fireplace
- Level: First
- Dimensions: 18 x 16
Sunroom
- Level: First
- Dimensions: 14 x 14
Utility room
- Level: First
- Dimensions: 8 x 7
Appliances
- Included: Dishwasher, Electric Cooktop, Electric Oven, Electric Range, Disposal, Gas Water Heater, Microwave, Tankless Water Heater
- Laundry: Laundry in Utility Room, In Hall
Features
- Eat-in Kitchen, High Speed Internet, Pantry, Cable TV, Vaulted Ceiling(s)
- Flooring: Ceramic Tile, Laminate
- Has basement: No
- Number of fireplaces: 1
- Fireplace features: Double Sided, Masonry
Interior area
- Total interior livable area: 2,348 sqft
Video & virtual tour
Property
Parking
- Total spaces: 5
- Parking features: Additional Parking, Asphalt, Garage, Garage Door Opener, Paved, Garage Faces Rear
- Attached garage spaces: 3
- Carport spaces: 2
- Covered spaces: 5
Features
- Levels: One
- Stories: 1
- Patio & porch: Rear Porch, Enclosed, Front Porch, Screened, Covered
- Pool features: None
Lot
- Size: 0.25 Acres
Details
- Additional structures: Gazebo
- Parcel number: R225000E00801
Construction
Type & style
- Home type: SingleFamily
- Architectural style: Detached
- Property subtype: Single Family Residence
Materials
- Foundation: Slab
- Roof: Composition
Condition
- Year built: 1995
Utilities & green energy
- Sewer: Public Sewer
- Water: Public
- Utilities for property: Sewer Available, Water Available, Cable Available
Community & HOA
Community
- Features: Sidewalks
- Subdivision: Oaks Two Add
HOA
- Has HOA: No
Location
- Region: Sachse
Financial & listing details
- Price per square foot: $144/sqft
- Tax assessed value: $423,014
- Annual tax amount: $6,894
- Date on market: 3/19/2026
- Cumulative days on market: 234 days
- Listing terms: Cash,Conventional,FHA
- Road surface type: Asphalt
Estimated market value
$332,700
$316,000 - $349,000
$2,484/mo
Price history
| Date | Event | Price |
|---|---|---|
| 10/6/2026 | Price change | $339,000-0.3%$144/sqft |
Source: NTREIS #21162833 Report a problem | ||
| 9/20/2026 | Price change | $339,900-5.6%$145/sqft |
Source: NTREIS #21162833 Report a problem | ||
| 8/2/2026 | Price change | $359,900-3.5%$153/sqft |
Source: NTREIS #21162833 Report a problem | ||
| 6/18/2026 | Listed for sale | $373,000$159/sqft |
Source: NTREIS #21162833 Report a problem | ||
| 6/15/2026 | Contingent | $373,000$159/sqft |
Source: NTREIS #21162833 Report a problem | ||
| 6/9/2026 | Price change | $373,000-1.6%$159/sqft |
Source: NTREIS #21162833 Report a problem | ||
| 3/19/2026 | Listed for sale | $379,000-5%$161/sqft |
Source: NTREIS #21162833 Report a problem | ||
| 2/28/2026 | Listing removed | $399,000$170/sqft |
Source: eXp Realty #21162833 Report a problem | ||
| 2/1/2026 | Listed for sale | $399,000+66.9%$170/sqft |
Source: NTREIS #21162833 Report a problem | ||
| 1/5/2017 | Sold | -- |
Source: Agent Provided Report a problem | ||
| 11/19/2016 | Pending sale | $239,000$102/sqft |
Source: The Michael Group #13489445 Report a problem | ||
| 11/3/2016 | Listed for sale | $239,000$102/sqft |
Source: The Michael Group #13489445 Report a problem | ||
Public tax history
| Year | Property taxes | Tax assessment |
|---|---|---|
| 2025 | $6,894 +3.4% | $420,187 +10% |
| 2024 | $6,668 +11.9% | $381,988 +10% |
| 2023 | $5,958 -9.9% | $347,262 +10% |
| 2022 | $6,612 +1.4% | $315,693 +10% |
| 2021 | $6,522 +6.9% | $286,994 +10% |
| 2020 | $6,101 +0.3% | $260,904 +1% |
| 2019 | $6,082 -4.5% | $258,241 +6.3% |
| 2018 | $6,371 +105.7% | $242,995 +3.4% |
| 2017 | $3,097 | $235,002 +6.4% |
| 2016 | $3,097 -4.1% | $220,801 +6.5% |
| 2015 | $3,228 | $207,335 +16.9% |
| 2014 | $3,228 | $177,371 +2.1% |
| 2013 | -- | $173,725 +8.6% |
| 2012 | -- | $159,903 -4.9% |
| 2011 | -- | $168,100 -1.5% |
| 2010 | -- | $170,587 -1.6% |
| 2009 | -- | $173,331 -1.6% |
| 2008 | -- | $176,100 -2.2% |
| 2007 | -- | $179,997 +3.7% |
| 2006 | -- | $173,637 +5.4% |
| 2005 | -- | $164,663 +4.2% |
| 2004 | -- | $157,952 -1.7% |
| 2003 | -- | $160,763 +0.7% |
| 2002 | -- | $159,666 +1.5% |
| 2001 | -- | $157,300 +6.7% |
| 2000 | -- | $147,437 |
Find assessor info on the county website
Monthly payment
Est. payment
Payment breakdown
Explore the cost of this home by adjusting the details. Changes won't be saved.Climate risks
Neighborhood: The Oaks
Nearby schools
Schools provided by the listing agent
- Elementary: Don Whitt
- Middle: Cooper
- High: Wylie
- District: Wylie ISD
Source: NTREIS. This data may not be complete. We recommend contacting the local school district to confirm school assignments for this home.
Similar homes
- $339,9003 bd2 ba1.7k sqft3405 Ashwood Ln, Sachse, TX 75048For Sale
 MLS ID #21313240, Diana Pham. NTREIS
 - $469,9003 bd3 ba1.9k sqft6307 Parkview Dr, Sachse, TX 75048For Sale
 MLS ID #21376916, Remon Aziz. NTREIS
 - $375,0003 bd2 ba1.9k sqft3117 Kingswood Dr, Garland, TX 75040For Sale
 MLS ID #21385752, Duc Nguyen. NTREIS
 - $315,0004 bd2 ba2.1k sqft618 Pyramid Dr, Garland, TX 75040For Sale
 MLS ID #21348456, MD Hossain. NTREIS
