All appointments will be a show and go! Text Listing Agent with your name, company and license number. Will confirm asap.
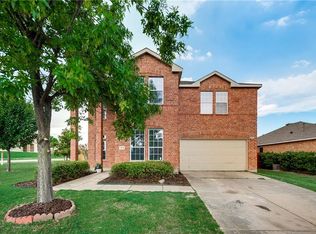
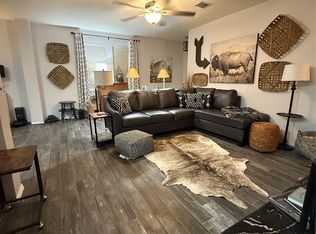
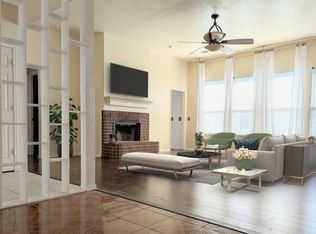
STUNNING 3 BEDROOM 2 BATH HOME ON END OF CUL-DE-SAC! MATURE TREES, LOVELY LANDSCAPED HOME! FORMAL LIVING AND DINING AREAS. OPEN KITCHEN INCLUDING REFRIGERATOR THAT STAYS, ELECTRIC RANGE, MICROWAVE, GRANITE COUNTERTOPS, EATING COUNTER & WALK-IN PANTRY. BREAKFAST ROOM, FAMILY ROOM WITH GAS LOGS. PRIMARY SUITE SPLIT FROM OTHER BEDROOMS. PRIMARY BATH FEATURES DOUBLE SINKS, GARDEN TUB AND SEPARATE SHOWER WITH LARGE WALK-IN CLOSET. TWO SECONDARY BEDROOMS. CUSTOM BUILT COVERED PATIO PROVIDES LOTS OF ENTERTAINMENT SPACE. SHED WITH LAWNMOWER & TOOLS STAY. HOME HAS HAD FOUNDATION WORK WITH TRANSFERABLE LIMITED WARRANTY THRU HARGRAVE AND HARGRAVE, INC. UPDATES INCLUDE FRESH PAINT & CARPETS IN 2025. HOA COMMUNITY WITH POOL & PLAYGROUND. CHILDREN COULD WALK TO SCHOOL-K THRU 8TH GRADE. CLOSE TO WYLIE HS & COLLIN COLLEGE. MINUTES FROM SHOPPING, RESTAURANTS, MOVIES, CITY HALL AND PUBLIC LIBRARY! THIS HOME IS READY FOR ITS NEW OWNERS.
For sale
Price cut: $20K (8/9)
$379,900
1315 Huntsville Dr, Wylie, TX 75098
3beds
2,126sqft
Single Family Residence
Built in 2004
0.27 Acres Lot
$372,800 Zestimate®
$179/sqft
$38/mo HOA
What's special
Breakfast roomGranite countertopsRefrigerator that staysOpen kitchenLarge walk-in closetEnd of cul-de-sacLovely landscaped home
- 157 days |
- 476 |
- 34 |
Zillow last checked:
Listing updated:
Listed by:
Lynn Grimes 0399293 512-868-1771,
Keller Williams Realty Lone St 512-868-1771
Source: NTREIS,MLS#: 21214693
Facts & features
Interior
Bedrooms & bathrooms
- Bedrooms: 3
- Bathrooms: 2
- Full bathrooms: 2
Primary bedroom
- Features: Ceiling Fan(s)
- Level: First
- Dimensions: 16 x 13
Bedroom
- Features: Ceiling Fan(s), Split Bedrooms, Walk-In Closet(s)
- Level: First
- Dimensions: 14 x 13
Bedroom
- Features: Ceiling Fan(s), Split Bedrooms, Walk-In Closet(s)
- Level: First
- Dimensions: 13 x 11
Primary bathroom
- Features: Dual Sinks, Garden Tub/Roman Tub, Separate Shower
- Level: First
- Dimensions: 12 x 9
Breakfast room nook
- Level: First
- Dimensions: 13 x 14
Dining room
- Level: First
- Dimensions: 12 x 17
Family room
- Features: Ceiling Fan(s), Fireplace
- Level: First
- Dimensions: 17 x 14
Kitchen
- Features: Breakfast Bar, Built-in Features, Granite Counters, Pantry
- Level: First
- Dimensions: 13 x 12
Living room
- Level: First
- Dimensions: 15 x 17
Utility room
- Features: Utility Room
- Level: First
- Dimensions: 5 x 6
Heating
- Central, Electric, Natural Gas
Cooling
- Central Air, Ceiling Fan(s), Electric
Appliances
- Included: Dryer, Dishwasher, Disposal, Gas Water Heater, Microwave, Refrigerator, Washer
Features
- Chandelier, Double Vanity, Granite Counters, High Speed Internet, Open Floorplan, Pantry, Vaulted Ceiling(s), Walk-In Closet(s)
- Windows: Window Coverings
- Has basement: No
- Number of fireplaces: 1
- Fireplace features: Family Room, Gas, Gas Log, Gas Starter
Interior area
- Total interior livable area: 2,126 sqft
Video & virtual tour
Property
Parking
- Total spaces: 2
- Parking features: Additional Parking, Concrete, Door-Single, Driveway, Garage Faces Front, Garage, Garage Door Opener, Inside Entrance, Lighted
- Attached garage spaces: 2
Features
- Levels: One
- Stories: 1
- Patio & porch: Rear Porch, Front Porch, Covered
- Exterior features: Lighting, Storage
- Pool features: None
- Fencing: Wood
Lot
- Size: 0.27 Acres
- Features: Cul-De-Sac, Irregular Lot, Landscaped, Many Trees, Subdivision, Sprinkler System
Details
- Parcel number: R836700L00101
Construction
Type & style
- Home type: SingleFamily
- Architectural style: Traditional,Detached
- Property subtype: Single Family Residence
Materials
- Foundation: Slab
- Roof: Composition
Condition
- Year built: 2004
Utilities & green energy
- Sewer: Public Sewer
- Water: Public
- Utilities for property: Cable Available, Electricity Available, Electricity Connected, Natural Gas Available, Phone Available, Sewer Available, Separate Meters, Underground Utilities, Water Available
Community & HOA
Community
- Features: Curbs, Sidewalks
- Security: Security System, Fire Alarm
- Subdivision: Birmingham Farms Ph 3b
HOA
- Has HOA: Yes
- Services included: All Facilities, Association Management, Maintenance Grounds, Maintenance Structure
- HOA fee: $230 semi-annually
- HOA name: The Mack Group
- HOA phone: 469-932-4928
Location
- Region: Wylie
Financial & listing details
- Price per square foot: $179/sqft
- Tax assessed value: $403,587
- Annual tax amount: $7,867
- Date on market: 3/20/2026
- Cumulative days on market: 157 days
- Listing terms: Cash,Conventional,FHA
Estimated market value
$372,800
$354,000 - $391,000
$2,332/mo
Price history
| Date | Event | Price |
|---|---|---|
| 8/9/2026 | Price change | $379,900-5%$179/sqft |
Source: NTREIS #21214693 Report a problem | ||
| 6/17/2026 | Price change | $399,900-4.8%$188/sqft |
Source: NTREIS #21214693 Report a problem | ||
| 3/20/2026 | Listed for sale | $420,000+171%$198/sqft |
Source: NTREIS #21214693 Report a problem | ||
| 3/24/2012 | Listing removed | $154,995$73/sqft |
Source: Archwood Properties #11730822 Report a problem | ||
| 3/3/2012 | Listed for sale | $154,995$73/sqft |
Source: Archwood Properties #11730822 Report a problem | ||
Public tax history
| Year | Property taxes | Tax assessment |
|---|---|---|
| 2025 | $1,714 -21.1% | $403,587 +4.8% |
| 2024 | $2,172 -0.3% | $385,119 +10% |
| 2023 | $2,178 -46.3% | $350,108 +10% |
| 2022 | $4,053 | $318,280 +10% |
| 2021 | $4,053 | $289,345 +8.3% |
| 2020 | $4,053 | $267,251 +3% |
| 2019 | $4,053 | $259,468 +10% |
| 2018 | $4,053 | $235,880 -0.6% |
| 2017 | $4,053 | $237,267 +16.5% |
| 2016 | $4,053 -9.2% | $203,746 +15.6% |
| 2015 | $4,465 | $176,192 +11.9% |
| 2014 | $4,465 | $157,440 +8.3% |
| 2013 | -- | $145,412 +4.4% |
| 2012 | -- | $139,297 -2.2% |
| 2011 | -- | $142,442 -5.6% |
| 2010 | -- | $150,915 -1.5% |
| 2009 | -- | $153,138 -2.1% |
| 2008 | -- | $156,462 -1% |
| 2007 | -- | $158,079 0% |
| 2006 | -- | $158,115 +1.5% |
| 2005 | -- | $155,735 |
Find assessor info on the county website
Monthly payment
Est. payment
Payment breakdown
Explore the cost of this home by adjusting the details. Changes won't be saved.Climate risks
Neighborhood: Birmingham Farms
Nearby schools
GreatSchools rating
- 10/10Dodd Elementary SchoolGrades: PK-4Distance: 0.1 mi
- 10/10Frank Mcmillan Junior High SchoolGrades: 7-8Distance: 0.5 mi
- 9/10Wylie High SchoolGrades: 9-12Distance: 1.6 mi
Schools provided by the listing agent
- Elementary: Dodd
- Middle: Davis,Mcmillan
- High: Wylie
- District: Wylie ISD
Source: NTREIS. This data may not be complete. We recommend contacting the local school district to confirm school assignments for this home.
- $341,8003 bd2 ba1.9k sqft1313 Huntsville Dr, Wylie, TX 75098Off Market
- $402,3004 bd3 ba2.9k sqft1316 Tuscalosa Dr, Wylie, TX 75098Off Market
- $131,178-- bd-- ba2.9k sqft1316 Tuscalosa Dr, Wylie, TX 75098Off Market
- $320,0003 bd2 ba1.7k sqft1314 Tuscalosa Dr, Wylie, TX 75098Off Market
- $352,7003 bd2 ba2k sqft1311 Huntsville Dr, Wylie, TX 75098Off Market
- $363,7003 bd2 ba2k sqft1312 Tuscalosa Dr, Wylie, TX 75098Off Market
- $378,600-- bd-- ba-- sqft1312 Tuscalosa Dr, Wylie, TX 75098Off Market
- $460,0005 bd3 ba3k sqft1312 Huntsville Dr, Wylie, TX 75098Off Market
A local agent can set up tours, give advice and negotiate with sellers.
Similar homes
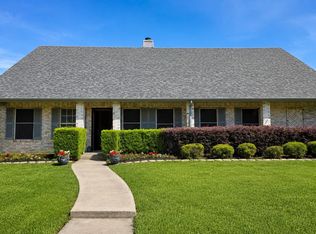
- $379,9003 bd2 ba1.5k sqft1310 Cahaba Dr, Wylie, TX 75098For Sale
 MLS ID #21345120, Kat Brewer. NTREIS
 - $405,0003 bd2 ba2.2k sqft2101 Jayden Ln, Wylie, TX 75098For Sale
 MLS ID #21356175, Jocelyn Do. NTREIS
 - $389,0004 bd2 ba2k sqft124 S Bending Oak Ln, Wylie, TX 75098For Sale
 MLS ID #21255370, Katherine Miles. NTREIS
 - $359,9003 bd2 ba2.3k sqft2015 Sandi Ln, Sachse, TX 75048For Sale
 MLS ID #21162833, Gabriella Fodor. NTREIS
 - $360,0003 bd3 ba2k sqft10005 Turrey Pnes, Rowlett, TX 75089For SaleMLS ID #21308405, Anna Cardoso. NTREIS
- $425,0003 bd3 ba1.7k sqft2229 Chasefield Dr, Plano, TX 75023For SaleMLS ID #21367461, Lori Ward. NTREIS
- $410,0003 bd2 ba1.6k sqft1518 Sunflower Dr, Allen, TX 75002For SaleMLS ID #21352997, Kim Davis. NTREIS
- $350,0003 bd2 ba1.4k sqft1600 Mountain Side Dr, Allen, TX 75002For SaleMLS ID #21347538, Azmera Berhe. NTREIS
- $349,9004 bd2 ba2.1k sqft2110 Gleaner Dr, Rockwall, TX 75032For SaleMLS ID #21358475, Linda Schilz. NTREIS
- $399,0004 bd3 ba2.3k sqft7305 Gillon Dr, Rowlett, TX 75089For SaleMLS ID #21289656, Mercedes Mazon. NTREIS
- $410,5003 bd3 ba2.2k sqft6206 Shoal Creek Trl, Garland, TX 75044For SaleMLS ID #21336068, Kevin Mamminga. NTREIS
- $435,0004 bd3 ba2.2k sqft354 Geren Dr, Lavon, TX 75166For SaleMLS ID #21316713, Oneida Navarro-Cavazos. NTREIS
- $375,0003 bd3 ba2.8k sqft1713 Iroquois Dr, Garland, TX 75043For SaleMLS ID #21338521, Michael Schmitt. NTREIS
- $408,0003 bd2 ba1.9k sqft1513 Creek Springs Dr, Allen, TX 75002For SaleMLS ID #21108657, Tony Tam. NTREIS
- $355,0003 bd3 ba2.1k sqft6706 Windward View Dr, Rowlett, TX 75088For SaleMLS ID #21072893, Rosemary Hamlin. NTREIS
- $450,0003 bd2 ba2.1k sqft351 Southern Hills Dr, Fairview, TX 75069For SaleMLS ID #21212344, Kim Vance. NTREIS
- $450,0004 bd2 ba2.3k sqft1527 Sugar Bush Trl, Allen, TX 75002For SaleMLS ID #21355632, Emma Huang. NTREIS
- $439,0004 bd2 ba2.1k sqft1430 Berkley Rd, Allen, TX 75002For SaleMLS ID #21196306, Mina Chon. NTREIS
- $329,9004 bd3 ba2.2k sqft7206 Birchmont Dr, Rowlett, TX 75089For SaleMLS ID #21221719, Tammy Lowe. NTREIS
- $448,9004 bd3 ba2.4k sqft4013 18th St, Plano, TX 75074For SaleMLS ID #21284636, Gary Bisha. NTREIS
