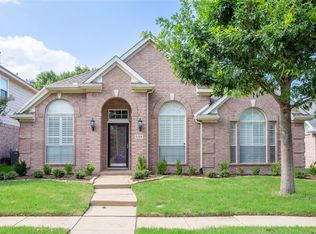
Welcome home to this charming updated 3-bedroom, 2-bath retreat with a BRAND NEW ROOF installed! Step inside to a spacious living room featuring a cozy fireplace—perfect for relaxing evenings and entertaining guests. Every room has been newly painted, offering a bright, welcoming feel throughout the house. With a recent water line replacement, this home is completely move-in ready.
Enjoy peaceful mornings and cheerful afternoons in the airy bedrooms, each designed for comfort and style. The layout is both practical and inviting, ideal for gatherings or quiet nights in. Located close to local shops, parks, and dining, this property blends convenience and comfort.
Schedule a showing today and discover how easy it is to make this wonderful home yours.
For sale
Price cut: $12K (7/8)
$408,000
1513 Creek Springs Dr, Allen, TX 75002
3beds
1,968sqft
:
Get pre-qualified$2,948/mo
Single Family Residence
Built in 2002
6,534 Square Feet Lot
$403,100 Zestimate®
$207/sqft
$53/mo HOA
What's special
Cozy fireplaceClean inviting spaceNew roof
- 264 days |
- 610 |
- 18 |
Zillow last checked:
Listing updated:
Listed by:
Tony Tam 0816294 713-732-7519,
Great Wall Realty LLC 713-732-7519
Source: NTREIS,MLS#: 21108657
Facts & features
Interior
Bedrooms & bathrooms
- Bedrooms: 3
- Bathrooms: 2
- Full bathrooms: 2
Primary bedroom
- Features: Ceiling Fan(s)
- Level: First
- Dimensions: 14 x 13
Bedroom
- Features: Ceiling Fan(s), Walk-In Closet(s)
- Level: First
- Dimensions: 13 x 10
Bedroom
- Features: Ceiling Fan(s), Walk-In Closet(s)
- Level: First
- Dimensions: 12 x 10
Primary bathroom
- Features: Dual Sinks
- Level: First
- Dimensions: 9 x 8
Dining room
- Level: First
- Dimensions: 12 x 10
Other
- Level: First
- Dimensions: 10 x 5
Kitchen
- Features: Dual Sinks, Walk-In Pantry
- Level: First
- Dimensions: 14 x 10
Living room
- Features: Ceiling Fan(s), Fireplace
- Level: First
- Dimensions: 18 x 14
Office
- Level: First
- Dimensions: 13 x 11
Utility room
- Level: First
- Dimensions: 8 x 5
Heating
- Central, Natural Gas
Cooling
- Central Air
Appliances
- Included: Dishwasher, Electric Range, Disposal
Features
- Granite Counters, High Speed Internet, Open Floorplan, Pantry, Walk-In Closet(s)
- Flooring: Carpet, Tile, Wood
- Has basement: No
- Number of fireplaces: 1
- Fireplace features: Living Room
Interior area
- Total interior livable area: 1,968 sqft
Video & virtual tour
Property
Parking
- Total spaces: 2
- Parking features: Garage
- Attached garage spaces: 2
Features
- Levels: One
- Stories: 1
- Pool features: None
Lot
- Size: 6,534 Square Feet
Details
- Parcel number: R50320J200401
Construction
Type & style
- Home type: SingleFamily
- Architectural style: Detached
- Property subtype: Single Family Residence
- Attached to another structure: Yes
Materials
- Brick, Wood Siding
- Foundation: Slab
- Roof: Shingle
Condition
- Year built: 2002
Utilities & green energy
- Sewer: Public Sewer
- Water: Public
- Utilities for property: Sewer Available, Water Available
Community & HOA
Community
- Features: Curbs, Sidewalks
- Security: Carbon Monoxide Detector(s), Smoke Detector(s)
- Subdivision: Lost Creek Ranch Ph 2b
HOA
- Has HOA: Yes
- Services included: All Facilities, Association Management
- HOA fee: $319 semi-annually
- HOA name: Cma
- HOA phone: 972-943-2828
Location
- Region: Allen
Financial & listing details
- Price per square foot: $207/sqft
- Tax assessed value: $423,307
- Annual tax amount: $7,255
- Date on market: 11/13/2025
- Cumulative days on market: 283 days
- Listing terms: Cash,Conventional,FHA,VA Loan
Estimated market value
$403,100
$383,000 - $423,000
$2,841/mo
Price history
| Date | Event | Price |
|---|---|---|
| 7/8/2026 | Price change | $408,000-2.9%$207/sqft |
Source: NTREIS #21108657 Report a problem | ||
| 4/13/2026 | Listed for sale | $420,000$213/sqft |
Source: NTREIS #21108657 Report a problem | ||
| 4/9/2026 | Contingent | $420,000$213/sqft |
Source: NTREIS #21108657 Report a problem | ||
| 2/27/2026 | Listed for sale | $420,000$213/sqft |
Source: NTREIS #21108657 Report a problem | ||
| 2/22/2026 | Contingent | $420,000$213/sqft |
Source: NTREIS #21108657 Report a problem | ||
| 11/13/2025 | Listed for sale | $420,000$213/sqft |
Source: NTREIS #21108657 Report a problem | ||
| 11/1/2025 | Listing removed | $420,000$213/sqft |
Source: NTREIS #21074873 Report a problem | ||
| 10/14/2025 | Listed for sale | $420,000+82.6%$213/sqft |
Source: NTREIS #21074873 Report a problem | ||
| 5/15/2023 | Listing removed | -- |
Source: Zillow Rentals Report a problem | ||
| 5/12/2023 | Listed for rent | $2,400+4.3%$1/sqft |
Source: Zillow Rentals Report a problem | ||
| 7/15/2022 | Listing removed | -- |
Source: Zillow Rental Manager Report a problem | ||
| 7/12/2022 | Listed for rent | $2,300+27.8%$1/sqft |
Source: Zillow Rental Manager Report a problem | ||
| 3/24/2021 | Listing removed | -- |
Source: Owner Report a problem | ||
| 1/22/2020 | Listing removed | $1,800$1/sqft |
Source: Owner Report a problem | ||
| 1/8/2020 | Price change | $1,800-2.7%$1/sqft |
Source: Owner Report a problem | ||
| 11/21/2019 | Price change | $1,850-2.6%$1/sqft |
Source: Owner Report a problem | ||
| 11/16/2019 | Listed for rent | $1,900$1/sqft |
Source: Owner Report a problem | ||
| 8/3/2015 | Listing removed | $230,000$117/sqft |
Source: Palace, Realtors #13181019 Report a problem | ||
| 7/31/2015 | Listed for sale | $230,000$117/sqft |
Source: Palace, Realtors #13181019 Report a problem | ||
| 7/28/2015 | Pending sale | $230,000$117/sqft |
Source: Palace, Realtors #13181019 Report a problem | ||
| 7/6/2015 | Listed for sale | $230,000$117/sqft |
Source: Palace, Realtors #13181019 Report a problem | ||
| 7/6/2015 | Pending sale | $230,000$117/sqft |
Source: Palace, Realtors #13181019 Report a problem | ||
| 6/27/2015 | Listed for sale | $230,000$117/sqft |
Source: Palace, Realtors #13181019 Report a problem | ||
Public tax history
| Year | Property taxes | Tax assessment |
|---|---|---|
| 2025 | $7,500 +3.4% | $423,307 +3.5% |
| 2024 | $7,255 -3.4% | $409,000 -2.4% |
| 2023 | $7,509 0% | $418,982 +10.8% |
| 2022 | $7,509 +26.5% | $378,260 +35.4% |
| 2021 | $5,938 +0.6% | $279,310 +2.7% |
| 2020 | $5,904 -0.6% | $271,897 +0.9% |
| 2019 | $5,942 -5.8% | $269,575 -1.2% |
| 2018 | $6,306 +11.7% | $272,971 +6% |
| 2017 | $5,645 | $257,484 +9.5% |
| 2016 | $5,645 +18.5% | $235,225 +12.5% |
| 2015 | $4,763 | $209,154 +9.6% |
| 2014 | $4,763 | $190,748 +8.7% |
| 2013 | -- | $175,501 +5% |
| 2012 | -- | $167,172 -1% |
| 2011 | -- | $168,782 +1.9% |
| 2010 | -- | $165,633 -0.8% |
| 2009 | -- | $166,935 +0.7% |
| 2008 | -- | $165,799 0% |
| 2007 | -- | $165,818 +2.7% |
| 2006 | -- | $161,461 +2.9% |
| 2005 | -- | $156,985 0% |
| 2004 | -- | $156,998 +18.3% |
| 2003 | -- | $132,757 +1559.5% |
| 2002 | -- | $8,000 |
Find assessor info on the county website
Monthly payment
Est. payment
Payment breakdown
Explore the cost of this home by adjusting the details. Changes won't be saved.Climate risks
Neighborhood: Lost Creek Ranch
Nearby schools
GreatSchools rating
- 9/10James And Margie Marion Elementary SchoolGrades: K-6Distance: 0.4 mi
- 10/10Walter & Lois Curtis Middle SchoolGrades: 7-8Distance: 1 mi
- 8/10Allen High SchoolGrades: 9-12Distance: 1.8 mi
Schools provided by the listing agent
- Elementary: Marion
- Middle: Curtis
- High: Allen
- District: Allen ISD
Source: NTREIS. This data may not be complete. We recommend contacting the local school district to confirm school assignments for this home.
- $2,5003 bd2 ba2.3k sqft1515 Creek Springs Dr, Allen, TX 75002For Rent

- $474,9003 bd2 ba2.3k sqft1570 Bradford Trace Dr, Allen, TX 75002Off Market
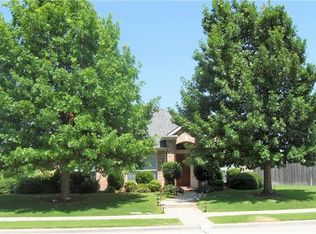
- $387,3003 bd2 ba1.8k sqft1517 Creek Springs Dr, Allen, TX 75002Off Market
- $481,6004 bd3 ba2.6k sqft1572 Bradford Trace Dr, Allen, TX 75002Off Market
- $409,7003 bd2 ba1.9k sqft1514 Streams Way, Allen, TX 75002Off Market
- $557,0004 bd2 ba3k sqft1567 Crystal Pass, Allen, TX 75002Off Market
- $469,5004 bd3 ba2.6k sqft1516 Streams Way, Allen, TX 75002Off Market
- $486,2004 bd2 ba2.7k sqft1568 Bradford Trace Dr, Allen, TX 75002Off Market
A local agent can set up tours, give advice and negotiate with sellers.
Similar homes
- $429,0003 bd2 ba1.8k sqft1305 Heather Brook Dr, Allen, TX 75002For Sale
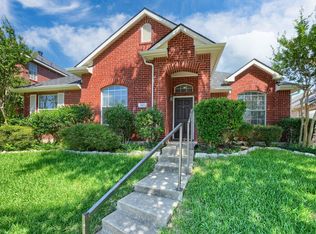 MLS ID #21328615, Vidya Sagar Kanakameti. NTREIS
 - $449,9004 bd2 ba2.1k sqft1430 Berkley Rd, Allen, TX 75002For Sale
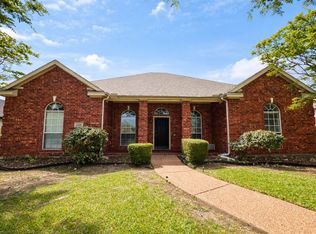 MLS ID #21196306, Mina Chon. NTREIS
 - $389,9004 bd4 ba2k sqft207 Congaree Rd, Allen, TX 75002For Sale
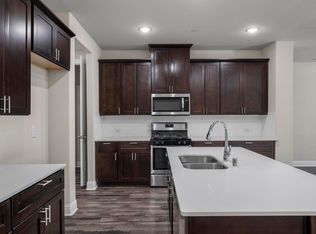 MLS ID #21189326, Renee Uberta. NTREIS
 - $410,0003 bd2 ba1.8k sqft5104 China Berry Dr, McKinney, TX 75070For Sale
 MLS ID #21309850, Jane Lee. NTREIS
 - $415,0003 bd3 ba1.7k sqft3840 Suffolk Ln, Plano, TX 75023For SaleMLS ID #21344075, Darla Gray. NTREIS
- $340,0003 bd3 ba1.6k sqft706 S Jupiter Rd APT 705, Allen, TX 75002For SaleMLS ID #21307473, Laura-Marie Captain. NTREIS
- $415,0003 bd2 ba1.3k sqft4633 Orwell Dr, Plano, TX 75093For SaleMLS ID #21348008, Sara Savage. NTREIS
- $375,0004 bd2 ba2.1k sqft712 Beau Dr, Wylie, TX 75098For SaleMLS ID #21338822, Carolina Dusenbery. NTREIS
- $399,9004 bd2 ba2.5k sqft3608 Olivia Dr, Wylie, TX 75098For SaleMLS ID #21322605, Aaron Jistel. NTREIS
- $417,0004 bd3 ba2.8k sqft1711 Kennedy Dr, Wylie, TX 75098For SaleMLS ID #21220048, Amber Broadway. NTREIS
- $399,0004 bd3 ba1.8k sqft11317 Canoe Rd, Frisco, TX 75035For SaleMLS ID #21268889, Amy Martin. NTREIS
- $445,0004 bd3 ba2.2k sqft9305 Clearview Dr, McKinney, TX 75072For SaleMLS ID #21339991, MACE RENFRO. NTREIS
- $375,0003 bd2 ba1.5k sqft11408 Clover Knoll Dr, Frisco, TX 75035For SaleMLS ID #21281045, Daniel Harker. NTREIS
- $450,0004 bd3 ba2.4k sqft5912 White Pine Dr, McKinney, TX 75070For SaleMLS ID #21260475, Kinsley Spencer. NTREIS
- $391,0003 bd3 ba2.1k sqft10212 Coolidge Dr, McKinney, TX 75072For SaleMLS ID #21313785, Amber Broadway. NTREIS
- $413,0004 bd3 ba2.3k sqft5049 Diamond Peak Ct, McKinney, TX 75071For SaleMLS ID #21280734, Xuan Song. NTREIS
- $444,9903 bd3 ba2k sqft2108 Harris Pl, Plano, TX 75025For SaleMLS ID #21224846, Trevon Tate. NTREIS
- $404,9004 bd4 ba2.2k sqft1828 Wagner Dr, McKinney, TX 75071For SaleMLS ID #21273287, Trudi Muller. NTREIS
- $449,0004 bd4 ba2.3k sqft6705 Ashglen Pl, Plano, TX 75023For SaleMLS ID #21324831, Deborah Mabry. NTREIS
- $369,9004 bd2 ba2k sqft1214 Cedar Branch Dr, Wylie, TX 75098For SaleMLS ID #21311508, Roxanne DeBerry. NTREIS
