Tucked inside the quiet, highly desirable Shoal Creek community, this townhome delivers a rare blend of lock-and-leave convenience, greenbelt privacy, and unbeatable access to major destinations across the Dallas area.
From the moment you enter, the home feels open and elevated with soaring 12-foot ceilings and natural light filling the main living space. The open-concept layout creates an easy flow between kitchen, dining, and living areas, giving the home a larger, more comfortable feel than expected.
The kitchen anchors the main level with granite countertops, rich wood cabinetry, stainless steel appliances, and a clean, functional design suited for both everyday living and entertaining.
The main-level primary suite offers true comfort and privacy, with calming greenbelt views, 10-foot ceilings, and a spacious ensuite bath featuring dual sinks, a garden tub, separate shower, and a generous walk-in closet designed for real daily use.
Upstairs, a flexible second living area adds valuable versatility—ideal for a media room, home office, workout space, or guest retreat—adapting easily to changing lifestyle needs.
Step outside to a covered pergola patio overlooking a peaceful greenbelt, offering a rare sense of privacy and quiet that sets this home apart from typical townhome living.
Shoal Creek enhances daily life with walking trails, a community pool, and true low-maintenance living. HOA includes exterior maintenance, landscaping, lawn care, and exterior insurance, making this an ideal lock-and-leave option.
Conveniently located just minutes from George Bush Turnpike, CityLine, Firewheel, shopping, dining, and major employment hubs, the home offers unmatched access while still feeling tucked away in a residential setting.
Well maintained and move-in ready, this home delivers the kind of effortless living that is increasingly hard to find in this price range and location.
For sale
$410,500
6206 Shoal Creek Trl, Garland, TX 75044
3beds
2,267sqft
Duplex, Single Family Residence
Built in 2008
5,052 Square Feet Lot
$400,400 Zestimate®
$181/sqft
$420/mo HOA
What's special
Covered pergola patioStainless steel appliancesGranite countertopsCalming greenbelt viewsGenerous walk-in closetSpacious ensuite bathGreenbelt privacy
- 27 days |
- 872 |
- 22 |
Likely to sell faster than
Zillow last checked:
Listing updated:
Listed by:
Kevin Mamminga 0565095 214-773-7801,
Allie Beth Allman & Assoc. 214-521-7355
Source: NTREIS,MLS#: 21336068
Facts & features
Interior
Bedrooms & bathrooms
- Bedrooms: 3
- Bathrooms: 3
- Full bathrooms: 2
- 1/2 bathrooms: 1
Primary bedroom
- Level: First
- Dimensions: 0 x 0
Bedroom
- Level: Second
- Dimensions: 0 x 0
Bedroom
- Level: Second
- Dimensions: 0 x 0
Primary bathroom
- Features: Built-in Features, Dual Sinks, Separate Shower
- Level: First
- Dimensions: 0 x 0
Dining room
- Level: First
- Dimensions: 0 x 0
Family room
- Features: Ceiling Fan(s)
- Level: Second
- Dimensions: 0 x 0
Other
- Level: Second
- Dimensions: 0 x 0
Half bath
- Level: First
- Dimensions: 0 x 0
Kitchen
- Features: Built-in Features, Granite Counters, Kitchen Island, Walk-In Pantry
- Level: First
- Dimensions: 0 x 0
Laundry
- Level: First
- Dimensions: 0 x 0
Living room
- Features: Built-in Features, Ceiling Fan(s), Fireplace
- Level: First
- Dimensions: 0 x 0
Office
- Level: Second
- Dimensions: 0 x 0
Heating
- Central, Natural Gas
Cooling
- Central Air, Ceiling Fan(s)
Appliances
- Included: Dishwasher, Electric Cooktop, Electric Oven, Electric Water Heater, Disposal, Ice Maker, Refrigerator
Features
- Eat-in Kitchen, Granite Counters, High Speed Internet, Kitchen Island, Cable TV, Vaulted Ceiling(s), Wired for Sound
- Flooring: Carpet, Ceramic Tile, Engineered Hardwood
- Has basement: No
- Number of fireplaces: 1
- Fireplace features: Gas Log
Interior area
- Total interior livable area: 2,267 sqft
Video & virtual tour
Property
Parking
- Total spaces: 2
- Parking features: Driveway, Garage Faces Front, Garage, Garage Door Opener
- Attached garage spaces: 2
Features
- Levels: Two
- Stories: 2
- Patio & porch: Covered
- Pool features: None
- Fencing: Partial,Wood
Lot
- Size: 5,052 Square Feet
Details
- Parcel number: 26521000060240000
Construction
Type & style
- Home type: SingleFamily
- Architectural style: Traditional
- Property subtype: Duplex, Single Family Residence
- Attached to another structure: Yes
Materials
- Brick
- Foundation: Slab
- Roof: Composition
Condition
- Year built: 2008
Utilities & green energy
- Utilities for property: Cable Available
Community & HOA
Community
- Security: Security System
- Subdivision: Shoal Creek
HOA
- Has HOA: Yes
- Amenities included: Maintenance Front Yard
- Services included: Maintenance Grounds, Maintenance Structure
- HOA fee: $420 monthly
- HOA name: Cma Management
- HOA phone: 972-943-2800
Location
- Region: Garland
Financial & listing details
- Price per square foot: $181/sqft
- Tax assessed value: $437,830
- Annual tax amount: $9,955
- Date on market: 7/20/2026
- Cumulative days on market: 28 days
- Listing terms: Cash,Conventional
Estimated market value
$400,400
$380,000 - $420,000
$2,715/mo
Price history
| Date | Event | Price |
|---|---|---|
| 7/20/2026 | Listed for sale | $410,500-2.4%$181/sqft |
Source: NTREIS #21336068 Report a problem | ||
| 6/15/2026 | Listing removed | $420,500$185/sqft |
Source: NTREIS #21116966 Report a problem | ||
| 3/5/2026 | Price change | $420,500-1.2%$185/sqft |
Source: NTREIS #21116966 Report a problem | ||
| 1/22/2026 | Price change | $425,500+0.1%$188/sqft |
Source: NTREIS #21116966 Report a problem | ||
| 1/17/2026 | Price change | $425,000-1.2%$187/sqft |
Source: NTREIS #21116966 Report a problem | ||
| 11/20/2025 | Listed for sale | $430,000+33.1%$190/sqft |
Source: NTREIS #21116966 Report a problem | ||
| 5/30/2019 | Sold | -- |
Source: Agent Provided Report a problem | ||
| 5/21/2019 | Pending sale | $323,000$142/sqft |
Source: JP & Associates Uptown #14076492 Report a problem | ||
| 4/26/2019 | Listed for sale | $323,000+2.5%$142/sqft |
Source: JP & Associates Uptown #14076492 Report a problem | ||
| 6/23/2017 | Sold | -- |
Source: Agent Provided Report a problem | ||
| 6/20/2017 | Pending sale | $315,000$139/sqft |
Source: Ebby Halliday, REALTORS #13590318 Report a problem | ||
| 6/3/2017 | Listed for sale | $315,000+14.5%$139/sqft |
Source: Ebby Halliday, REALTORS #13590318 Report a problem | ||
| 1/25/2016 | Sold | -- |
Source: Agent Provided Report a problem | ||
| 12/18/2015 | Pending sale | $275,000$121/sqft |
Source: Ebby Halliday Realtors #13283020 Report a problem | ||
| 12/4/2015 | Listed for sale | $275,000$121/sqft |
Source: Ebby Halliday Realtors #13283020 Report a problem | ||
| 12/12/2008 | Sold | -- |
Source: Agent Provided Report a problem | ||
Public tax history
| Year | Property taxes | Tax assessment |
|---|---|---|
| 2025 | $1,211 +4.9% | $437,830 |
| 2024 | $1,154 +6.7% | $437,830 +14.4% |
| 2023 | $1,082 -3.3% | $382,710 |
| 2022 | $1,119 +0.7% | $382,710 +22.3% |
| 2021 | $1,111 -3.7% | $312,980 |
| 2020 | $1,153 -28.8% | $312,980 |
| 2019 | $1,619 -21.2% | $312,980 |
| 2018 | $2,055 -68.8% | $312,980 +18.7% |
| 2017 | $6,580 -11.5% | $263,710 |
| 2016 | $7,435 +43.7% | $263,710 +2% |
| 2015 | $5,175 | $258,660 +17.3% |
| 2014 | $5,175 | $220,450 |
| 2013 | -- | -- |
| 2012 | -- | -- |
| 2011 | -- | -- |
| 2010 | -- | -- |
| 2009 | -- | -- |
| 2008 | -- | -- |
| 2007 | -- | -- |
Find assessor info on the county website
Monthly payment
Est. payment
Payment breakdown
Explore the cost of this home by adjusting the details. Changes won't be saved.Climate risks
Neighborhood: 75044
Nearby schools
GreatSchools rating
- 8/10Spring Creek Elementary SchoolGrades: PK-5Distance: 1.3 mi
- 5/10Webb Middle SchoolGrades: 6-8Distance: 1.4 mi
- 5/10Naaman Forest High SchoolGrades: 9-12Distance: 1.7 mi
Schools provided by the listing agent
- District: Garland ISD
Source: NTREIS. This data may not be complete. We recommend contacting the local school district to confirm school assignments for this home.
- $358,5004 bd3 ba1.8k sqft6204 Shoal Creek Trl, Garland, TX 75044Off Market
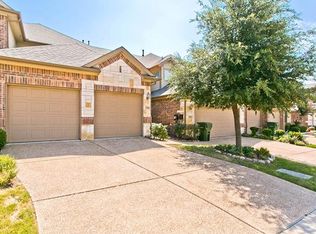
- $407,6003 bd2 ba2.2k sqft6208 Shoal Creek Trl, Garland, TX 75044Off Market
- $336,2002 bd3 ba1.6k sqft6202 Shoal Creek Trl, Garland, TX 75044Off Market
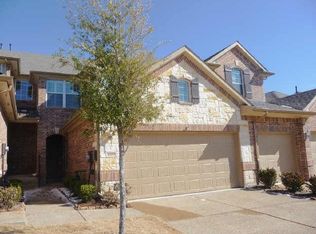
- $315,2002 bd2 ba1.6k sqft6210 Shoal Creek Trl, Garland, TX 75044Off Market
- $397,2003 bd2 ba2.2k sqft6120 Shoal Creek Trl, Garland, TX 75044Off Market
- $374,1003 bd4 ba1.9k sqft6212 Shoal Creek Trl, Garland, TX 75044Off Market
- $331,7002 bd2 ba1.6k sqft6203 Partridge Pl, Garland, TX 75044Off Market
- $399,5003 bd2 ba2.1k sqft6201 Partridge Pl, Garland, TX 75044Off Market
A local agent can set up tours, give advice and negotiate with sellers.
Similar homes
- $419,9004 bd3 ba2.3k sqft4607 Canvasback Ln, Sachse, TX 75048For Sale
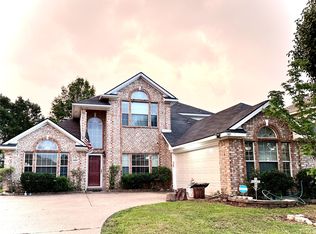 MLS ID #21293879, Hanish Kwatra. NTREIS
 - $412,0003 bd2 ba2.2k sqft2101 Jayden Ln, Wylie, TX 75098For Sale
 MLS ID #21356175, Jocelyn Do. NTREIS
 - $377,0004 bd2 ba2.3k sqft2201 Trickling Creek Dr, Garland, TX 75041For Sale
 MLS ID #21319355, Hernan Romero. NTREIS
 - $400,0004 bd3 ba2.2k sqft3106 Westshore Dr, Rowlett, TX 75088For Sale
 MLS ID #21345773, Amber Broadway. NTREIS
 - $389,9003 bd2 ba1.5k sqft1310 Cahaba Dr, Wylie, TX 75098For SaleMLS ID #21345120, Kat Brewer. NTREIS
- $479,9993 bd2 ba1.7k sqft1314 Broadview Dr, Garland, TX 75042For SaleMLS ID #21350127, Albert Angarita. NTREIS
- $400,0004 bd3 ba1.9k sqft6802 Christina Ln, Garland, TX 75043For SaleMLS ID #21310785, Huan Lu. NTREIS
- $369,9904 bd2 ba2.3k sqft1901 Clearbrook Ct, Wylie, TX 75098For SaleMLS ID #21320643, Nkoli Ogwuru. NTREIS
- $430,0004 bd2 ba2.1k sqft909 Hillsdale Dr, Richardson, TX 75081For SaleMLS ID #21280975, Lindsay Contreras. NTREIS
- $429,0004 bd2 ba2k sqft3441 Danbury Ln, Plano, TX 75074For SaleMLS ID #21194440, Elisa Lo. NTREIS
- $415,0004 bd2 ba1.7k sqft6208 Bronze Leaf Dr, Plano, TX 75023For SaleMLS ID #21340167, Yumi Yamada. NTREIS
- $379,9003 bd2 ba2.1k sqft1315 Huntsville Dr, Wylie, TX 75098For SaleMLS ID #21214693, Lynn Grimes. NTREIS
- $410,0003 bd2 ba1.8k sqft5104 China Berry Dr, McKinney, TX 75070For SaleMLS ID #21309850, Jane Lee. NTREIS
- $499,0003 bd3 ba2.6k sqft2405 Charlene Dr, Plano, TX 75074For SaleMLS ID #21262336, Paula Johnston. NTREIS
- $440,0004 bd3 ba2.2k sqft354 Geren Dr, Lavon, TX 75166For SaleMLS ID #21316713, Oneida Navarro-Cavazos. NTREIS
- $399,0003 bd3 ba2.9k sqft317 Deaton Dr, Fate, TX 75087For SaleMLS ID #21351864, Amber Hicks. NTREIS
- $365,0003 bd3 ba2k sqft10005 Turrey Pnes, Rowlett, TX 75089For SaleMLS ID #21308405, Anna Cardoso. NTREIS
- $439,0004 bd2 ba2.1k sqft1430 Berkley Rd, Allen, TX 75002For SaleMLS ID #21196306, Mina Chon. NTREIS
- $515,0004 bd2 ba2.4k sqft316 Mimosa Dr, Murphy, TX 75094For SaleMLS ID #21351474, Amy Downs. NTREIS
- $408,0003 bd2 ba1.9k sqft1513 Creek Springs Dr, Allen, TX 75002For SaleMLS ID #21108657, Tony Tam. NTREIS
