Drive up to this beautifully maintained home nestled among mature trees, featuring a covered front porch and elegant wood front door. Inside, the open-concept living area showcases engineered hardwood floors, vaulted ceilings, a gas-starter fireplace, skylight, ceiling fan, and custom built-in cabinet.The spacious kitchen offers abundant counter space and cabinetry, electric cooktop, built-in oven, dishwasher, pots-and-pans drawers, and two microwaves, including one with convection capabilities. The breakfast area features a chandelier and built-in buffet cabinet, while the oversized utility room includes an additional refrigerator.Generously sized bedrooms offer large walk-in closets. The flexible dining room can also serve as a second living area, home office, or 5th bedroom. The secondary bath includes a large vanity and oversized Jacuzzi tub and shower combo with glass block window. The primary suite features dual vanities, separate closets, and a relaxing tub and shower combination.Additional highlights include TV mounts in the primary and front bedrooms, extensive garage storage cabinets, covered back patio with outdoor TV, and fenced side-yard storage.Recent updates include hot water recirculating pump, upgraded sprinkler system, energy-efficient tilt-in vinyl windows, 2” faux wood blinds, WiFi-enabled alarm system, electronic push-button deadbolts, and fenced side-yard storage. Interior paint, hardwood floors, plush carpet and pad, electric panel, 6-ft board-on-board fence with metal posts, and WiFi garage opener were updated 3 years ago. Water heater replaced 1 year ago. Listing agent is related to owners, and owner is a Texas Realtor.
For sale
$430,000
909 Hillsdale Dr, Richardson, TX 75081
4beds
2,112sqft
Single Family Residence
Built in 1974
9,147 Square Feet Lot
$-- Zestimate®
$204/sqft
$-- HOA
What's special
Gas-starter fireplaceEngineered hardwood floorsCustom built-in cabinetFenced side-yard storageBuilt-in ovenFlexible dining roomVaulted ceilings
- 84 days |
- 324 |
- 7 |
Zillow last checked:
Listing updated:
Listed by:
Lindsay Contreras 0631619 214-682-7482,
LC Realty, Inc. 214-682-7482
Source: NTREIS,MLS#: 21280975
Facts & features
Interior
Bedrooms & bathrooms
- Bedrooms: 4
- Bathrooms: 2
- Full bathrooms: 2
Primary bedroom
- Features: Built-in Features, Ceiling Fan(s), En Suite Bathroom, Sitting Area in Primary, Walk-In Closet(s)
- Level: First
- Dimensions: 18 x 13
Bedroom
- Features: Ceiling Fan(s)
- Level: First
- Dimensions: 12 x 11
Bedroom
- Features: Ceiling Fan(s)
- Level: First
- Dimensions: 14 x 11
Bedroom
- Features: Ceiling Fan(s)
- Level: First
- Dimensions: 14 x 10
Breakfast room nook
- Features: Built-in Features
- Level: First
- Dimensions: 14 x 11
Dining room
- Features: Ceiling Fan(s)
- Level: First
- Dimensions: 15 x 12
Kitchen
- Level: First
- Dimensions: 17 x 12
Living room
- Features: Built-in Features, Ceiling Fan(s), Fireplace
- Level: First
- Dimensions: 20 x 16
Utility room
- Features: Built-in Features, Utility Room
- Level: First
- Dimensions: 10 x 6
Heating
- Natural Gas
Cooling
- Central Air
Appliances
- Included: Dishwasher, Electric Cooktop, Electric Oven, Electric Water Heater, Disposal, Microwave
Features
- Chandelier, Cable TV, Walk-In Closet(s)
- Flooring: Carpet, Ceramic Tile, Hardwood
- Has basement: No
- Number of fireplaces: 1
- Fireplace features: Masonry
Interior area
- Total interior livable area: 2,112 sqft
Video & virtual tour
Property
Parking
- Total spaces: 2
- Parking features: Garage, Garage Faces Rear
- Attached garage spaces: 2
Features
- Levels: One
- Stories: 1
- Pool features: None
- Fencing: Wood
Lot
- Size: 9,147 Square Feet
- Features: Backs to Greenbelt/Park, Interior Lot, Subdivision, Sprinkler System, Few Trees
Details
- Parcel number: 42046500010130000
Construction
Type & style
- Home type: SingleFamily
- Architectural style: Traditional,Detached
- Property subtype: Single Family Residence
Materials
- Brick
- Foundation: Slab
- Roof: Composition
Condition
- Resale
- Year built: 1974
Utilities & green energy
- Sewer: Public Sewer
- Water: Public
- Utilities for property: Sewer Available, Water Available, Cable Available
Green energy
- Energy efficient items: Windows
Community & HOA
Community
- Subdivision: College Park
HOA
- Has HOA: No
Location
- Region: Richardson
Financial & listing details
- Price per square foot: $204/sqft
- Tax assessed value: $353,200
- Annual tax amount: $1,203
- Date on market: 5/26/2026
- Cumulative days on market: 186 days
Estimated market value
Not available
Estimated sales range
Not available
Not available
Price history
| Date | Event | Price |
|---|---|---|
| 5/18/2026 | Listing removed | $3,000$1/sqft |
Source: Zillow Rentals Report a problem | ||
| 4/12/2026 | Listed for rent | $3,000+11.3%$1/sqft |
Source: Zillow Rentals Report a problem | ||
| 2/14/2026 | Listed for sale | $430,000$204/sqft |
Source: NTREIS #21179845 Report a problem | ||
| 11/14/2024 | Listing removed | $2,695$1/sqft |
Source: Zillow Rentals Report a problem | ||
| 10/23/2024 | Price change | $2,695-3.6%$1/sqft |
Source: Zillow Rentals Report a problem | ||
| 10/13/2024 | Price change | $2,795-0.2%$1/sqft |
Source: Zillow Rentals Report a problem | ||
| 9/24/2024 | Price change | $2,800-1.8%$1/sqft |
Source: Zillow Rentals Report a problem | ||
| 8/5/2024 | Listed for rent | $2,850$1/sqft |
Source: Zillow Rentals Report a problem | ||
| 7/19/2024 | Listing removed | -- |
Source: Zillow Rentals Report a problem | ||
| 6/28/2024 | Listed for rent | $2,850-3.4%$1/sqft |
Source: Zillow Rentals Report a problem | ||
| 6/10/2024 | Listing removed | -- |
Source: Zillow Rentals Report a problem | ||
| 5/22/2024 | Listed for rent | $2,950+5.4%$1/sqft |
Source: Zillow Rentals Report a problem | ||
| 7/1/2023 | Listing removed | -- |
Source: Zillow Rentals Report a problem | ||
| 5/17/2023 | Price change | $2,800-3.4%$1/sqft |
Source: Zillow Rentals Report a problem | ||
| 5/14/2023 | Listed for rent | $2,900-1.7%$1/sqft |
Source: Zillow Rentals Report a problem | ||
| 5/6/2023 | Listing removed | -- |
Source: Zillow Rentals Report a problem | ||
| 4/15/2023 | Listed for rent | $2,950$1/sqft |
Source: Zillow Rentals Report a problem | ||
Public tax history
| Year | Property taxes | Tax assessment |
|---|---|---|
| 2025 | $1,203 +11.2% | $353,200 |
| 2024 | $1,081 +7.2% | $353,200 +53.6% |
| 2023 | $1,008 | $230,000 |
Find assessor info on the county website
Monthly payment
Est. payment
Payment breakdown
Explore the cost of this home by adjusting the details. Changes won't be saved.Climate risks
Neighborhood: College Park
Nearby schools
GreatSchools rating
- 7/10Jess Harben Elementary SchoolGrades: PK-6Distance: 0.2 mi
- 2/10Liberty Junior High School STEM AcademyGrades: 7-8Distance: 1 mi
- 4/10Berkner High SchoolGrades: 9-12Distance: 0.9 mi
Schools provided by the listing agent
- Elementary: Harben
- Middle: Liberty
- High: Berkner
- District: Richardson ISD
Source: NTREIS. This data may not be complete. We recommend contacting the local school district to confirm school assignments for this home.
- $459,0004 bd3 ba2.1k sqft911 Hillsdale Dr, Richardson, TX 75081Off Market

- $363,7004 bd2 ba2k sqft907 Hillsdale Dr, Richardson, TX 75081Off Market
- $406,2004 bd2 ba2.5k sqft913 Hillsdale Dr, Richardson, TX 75081Off Market
- $444,1004 bd3 ba2.7k sqft905 Hillsdale Dr, Richardson, TX 75081Off Market
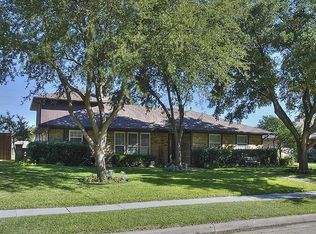
- $420,1004 bd3 ba2.4k sqft908 Hillsdale Dr, Richardson, TX 75081Off Market
- $458,9004 bd2 ba2.2k sqft910 Hillsdale Dr, Richardson, TX 75081Off Market
- $401,1004 bd3 ba2.2k sqft906 Hillsdale Dr, Richardson, TX 75081Off Market
- $290,0004 bd2 ba1.7k sqft700 S Grove Rd, Richardson, TX 75081Off Market
A local agent can set up tours, give advice and negotiate with sellers.
Similar homes
- $417,0004 bd3 ba2k sqft902 Dunbarton Dr, Richardson, TX 75081For Sale
 MLS ID #21306940, Julie Small. NTREIS
 - $428,0003 bd2 ba2.2k sqft1604 Meadowgate Dr, Richardson, TX 75081For Sale
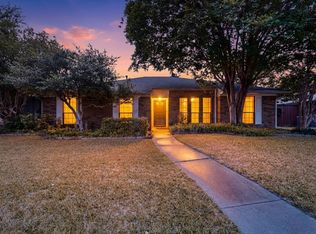 MLS ID #21255713, Barbara Pasmore. NTREIS
 - $380,0004 bd2 ba2k sqft2117 Baltimore Dr, Richardson, TX 75081For Sale
 MLS ID #21327351, Keith Byars. NTREIS
 - $475,0004 bd2 ba2.5k sqft13407 Hedgeapple Dr, Dallas, TX 75243For Sale
 MLS ID #21351311, Jessica Garza. NTREIS
 - $355,0003 bd2 ba1.7k sqft1902 Richland Dr, Richardson, TX 75081For SaleMLS ID #21325687, Becky Bochniak. NTREIS
- $505,0003 bd2 ba1.9k sqft1115 N Waterview Dr, Richardson, TX 75080For SaleMLS ID #21344551, Amber Broadway. NTREIS
- $424,9003 bd2 ba1.9k sqft2013 Pleasant Valley Dr, Plano, TX 75023For SaleMLS ID #21297950, Prissy Pulley. NTREIS
- $448,9004 bd3 ba2.4k sqft4013 18th St, Plano, TX 75074For SaleMLS ID #21284636, Gary Bisha. NTREIS
- $400,0004 bd3 ba2.2k sqft3106 Westshore Dr, Rowlett, TX 75088For SaleMLS ID #21345773, Amber Broadway. NTREIS
- $369,0003 bd2 ba1.7k sqft2713 Laurel Oaks Dr, Garland, TX 75044For SaleMLS ID #21268602, Jennifer Hurst. NTREIS
- $469,9003 bd2 ba1.9k sqft1920 Tampico Dr, Plano, TX 75075For SaleMLS ID #21352788, Victoria Le. NTREIS
- $424,9903 bd2 ba1.9k sqft3802 Cromwell Dr, Carrollton, TX 75007For SaleMLS ID #21355626, Darby Merriman. NTREIS
- $450,0004 bd2 ba2.1k sqft2604 Twinpost Ct, Irving, TX 75062For SaleMLS ID #21320151, Megha Vyas. NTREIS
- $426,0003 bd2 ba2k sqft8839 Sweetwater Dr, Dallas, TX 75228For SaleMLS ID #21342395, Amber Broadway. NTREIS
- $457,0003 bd3 ba2.4k sqft2004 Tampico Dr, Plano, TX 75075For SaleMLS ID #21267146, Nanette Myrlin. NTREIS
- $399,0004 bd2 ba2.2k sqft1113 Mossvine Dr, Plano, TX 75023For SaleMLS ID #21271769, Brigitte Robertson. NTREIS
- $459,0005 bd4 ba3k sqft2918 Apple Valley Dr, Garland, TX 75043For SaleMLS ID #21272660, Will Gaban. NTREIS
- $390,0003 bd2 ba2k sqft2613 Live Oak Ln, Plano, TX 75075For SaleMLS ID #21299878, Stacy Eisenberg. NTREIS
- $559,0004 bd3 ba2.8k sqft2510 Buttercup Dr, Richardson, TX 75082For SaleMLS ID #21274403, John Pollock. NTREIS
- $329,0003 bd2 ba1.7k sqft2818 Gayle Dr, Garland, TX 75044For SaleMLS ID #21289378, Thao Nguyen. NTREIS
