PRICE REDUCED! INCREDIBLE VALUE AT JUST $149 SQFT IN DESIRABLE CLUB HILL!
Rare 5-Bedroom Layout in Desirable Club Hill
4 Bedrooms on Main Level. Private Upstairs Guest Suite with Separate Entrance
Welcome to this meticulously maintained home in Garland’s highly sought-after Club Hill neighborhood. Offering a rare and incredibly flexible floor plan, this property perfectly blends the convenience of single-story living with the luxury of a private upstairs retreat.
The Ultimate Flexible Layout
The standout feature of this home is the private second-story suite. Complete with a full bathroom, walk-in closet, and its own separate exterior entrance, this versatile space is perfect for multigenerational living, long-term guests, a quiet home office, or a college student seeking independence.
Light-Filled Interior Comforts
Downstairs, the main level hosts four spacious bedrooms and multiple living and dining areas designed for effortless daily living. Inside, you will find:
Elegant Finishes: Rich hardwood flooring, fresh interior paint, and beautifully updated bathrooms.
Sunroom: A bright, versatile sunroom that offers bonus square footage for relaxing, entertaining, or enjoying backyard views year-round.
Refreshed Kitchen: Equipped with a new electric cooktop, a new built-in microwave, painted cabinetry, and updated countertops.
Key Updates & Peace of Mind
Enjoy worry-free homeownership with several big-ticket improvements already completed, including replacement windows throughout and a roof replaced within the last eight years.
Situated in a prime Garland location, you are within walking distance of the local elementary school and just a short drive from Lake Ray Hubbard, the Dallas Arboretum, premier shopping, dining, and major highways for an easy commute.
For sale
Price cut: $16K (7/16)
$459,000
2918 Apple Valley Dr, Garland, TX 75043
5beds
3,080sqft
:
Get pre-qualified$3,996/mo
Single Family Residence
Built in 1982
10,410 Square Feet Lot
$454,100 Zestimate®
$149/sqft
$-- HOA
What's special
Beautifully updated bathroomsNew electric cooktopFresh interior paintUpdated countertopsRich hardwood flooringNew built-in microwaveReplacement windows throughout
- 68 days |
- 494 |
- 24 |
Zillow last checked:
Listing updated:
Listed by:
Will Gaban 0710361 2148373708,
United Real Estate 972-372-0590
Source: NTREIS,MLS#: 21272660
Facts & features
Interior
Bedrooms & bathrooms
- Bedrooms: 5
- Bathrooms: 4
- Full bathrooms: 3
- 1/2 bathrooms: 1
Primary bedroom
- Features: Ceiling Fan(s), Dual Sinks, Double Vanity, Garden Tub/Roman Tub, Separate Shower, Walk-In Closet(s)
- Level: First
- Dimensions: 18 x 15
Primary bedroom
- Features: Ceiling Fan(s), En Suite Bathroom, Linen Closet
- Level: Second
- Dimensions: 21 x 21
Bedroom
- Features: Split Bedrooms
- Level: First
- Dimensions: 13 x 10
Bedroom
- Features: Ceiling Fan(s), Split Bedrooms
- Level: First
- Dimensions: 15 x 11
Bedroom
- Level: First
- Dimensions: 14 x 11
Breakfast room nook
- Features: Built-in Features
- Level: First
- Dimensions: 12 x 9
Dining room
- Level: First
- Dimensions: 12 x 11
Other
- Features: Jack and Jill Bath
- Level: First
- Dimensions: 10 x 7
Other
- Features: Linen Closet
- Level: Second
- Dimensions: 9 x 5
Half bath
- Level: First
- Dimensions: 6 x 4
Kitchen
- Features: Breakfast Bar, Built-in Features, Eat-in Kitchen, Pantry
- Level: First
- Dimensions: 13 x 10
Living room
- Features: Ceiling Fan(s), Fireplace
- Level: First
- Dimensions: 23 x 17
Living room
- Features: Ceiling Fan(s)
- Level: First
- Dimensions: 15 x 13
Utility room
- Features: Built-in Features
- Level: First
- Dimensions: 10 x 6
Heating
- Central, Electric, Fireplace(s), Natural Gas
Cooling
- Central Air, Ceiling Fan(s), Electric
Appliances
- Included: Double Oven, Dishwasher, Electric Cooktop, Electric Oven, Disposal
- Laundry: Washer Hookup, Dryer Hookup, ElectricDryer Hookup
Features
- Decorative/Designer Lighting Fixtures, Eat-in Kitchen, High Speed Internet, Cable TV
- Flooring: Carpet, Hardwood, Marble, Tile
- Windows: Bay Window(s)
- Has basement: No
- Number of fireplaces: 1
- Fireplace features: Masonry
Interior area
- Total interior livable area: 3,080 sqft
Video & virtual tour
Property
Parking
- Total spaces: 2
- Parking features: Attached Carport, Alley Access, Driveway, Garage Faces Rear
- Attached garage spaces: 2
Features
- Levels: One
- Stories: 1
- Patio & porch: Rear Porch
- Exterior features: Private Yard, Rain Gutters, Storage
- Pool features: None
- Fencing: Back Yard,Fenced,Gate,Wood
Lot
- Size: 10,410 Square Feet
- Dimensions: 80 x 130
- Features: Sprinkler System, Few Trees
- Residential vegetation: Grassed
Details
- Additional structures: Shed(s)
- Parcel number: 26094620110110000
Construction
Type & style
- Home type: SingleFamily
- Architectural style: Traditional,Detached
- Property subtype: Single Family Residence
Materials
- Concrete
- Foundation: Slab
- Roof: Composition
Condition
- Year built: 1982
Utilities & green energy
- Sewer: Public Sewer
- Water: Public
- Utilities for property: Electricity Available, Electricity Connected, Natural Gas Available, Sewer Available, Separate Meters, Water Available, Cable Available
Green energy
- Energy efficient items: HVAC, Insulation, Lighting, Thermostat, Water Heater
- Indoor air quality: Ventilation
Community & HOA
Community
- Features: Curbs
- Security: Security System Owned, Carbon Monoxide Detector(s), Fire Alarm, Smoke Detector(s)
- Subdivision: Club Hill Estates
HOA
- Has HOA: No
Location
- Region: Garland
Financial & listing details
- Price per square foot: $149/sqft
- Tax assessed value: $402,000
- Annual tax amount: $9,627
- Date on market: 5/21/2026
- Cumulative days on market: 68 days
- Listing terms: Cash,Conventional,FHA,VA Loan
- Road surface type: Asphalt
Estimated market value
$454,100
$431,000 - $477,000
$3,349/mo
Price history
| Date | Event | Price |
|---|---|---|
| 7/16/2026 | Price change | $459,000-3.4%$149/sqft |
Source: NTREIS #21272660 Report a problem | ||
| 7/2/2026 | Price change | $475,000-0.8%$154/sqft |
Source: NTREIS #21272660 Report a problem | ||
| 6/17/2026 | Price change | $479,000-1.2%$156/sqft |
Source: NTREIS #21272660 Report a problem | ||
| 6/3/2026 | Price change | $485,000-0.8%$157/sqft |
Source: NTREIS #21272660 Report a problem | ||
| 5/28/2026 | Price change | $489,000-2%$159/sqft |
Source: NTREIS #21272660 Report a problem | ||
| 5/21/2026 | Listed for sale | $499,000+16.1%$162/sqft |
Source: NTREIS #21272660 Report a problem | ||
| 7/24/2023 | Sold | -- |
Source: Ebby Halliday solds #20349123_75043 Report a problem | ||
| 6/24/2023 | Pending sale | $429,900$140/sqft |
Source: NTREIS #20349123 Report a problem | ||
| 6/19/2023 | Contingent | $429,900$140/sqft |
Source: NTREIS #20349123 Report a problem | ||
| 6/16/2023 | Listed for sale | $429,900+81%$140/sqft |
Source: NTREIS #20349123 Report a problem | ||
| 10/13/2015 | Sold | -- |
Source: Agent Provided Report a problem | ||
| 10/4/2015 | Pending sale | $237,500$77/sqft |
Source: Keller Williams Central #13161863 Report a problem | ||
| 9/6/2015 | Price change | $237,500-1%$77/sqft |
Source: Keller Williams - Central 75 #13161863 Report a problem | ||
| 7/22/2015 | Price change | $240,000-0.8%$78/sqft |
Source: Keller Williams - Central 75 #13161863 Report a problem | ||
| 6/4/2015 | Listed for sale | $242,000+15.6%$79/sqft |
Source: Keller Williams Central #13161863 Report a problem | ||
| 2/19/2014 | Sold | -- |
Source: Agent Provided Report a problem | ||
| 12/8/2013 | Price change | $209,300-4.8%$68/sqft |
Source: Keller Williams Realty #12032355 Report a problem | ||
| 11/29/2013 | Listed for sale | $219,900$71/sqft |
Source: Keller Williams Realty #12032355 Report a problem | ||
Public tax history
| Year | Property taxes | Tax assessment |
|---|---|---|
| 2025 | $1,047 -3.3% | $402,000 -3.6% |
| 2024 | $1,083 -23% | $417,120 +26.9% |
| 2023 | $1,408 +3.5% | $328,650 |
| 2022 | $1,361 +3.4% | $328,650 +23.2% |
| 2021 | $1,315 -3.7% | $266,730 |
| 2020 | $1,365 -1% | $266,730 |
| 2019 | $1,380 +3.8% | $266,730 |
| 2018 | $1,329 -76.7% | $266,730 +16% |
| 2017 | $5,692 -2.2% | $230,000 -2.2% |
| 2016 | $5,822 +9.6% | $235,060 +16.1% |
| 2015 | $5,310 | $202,550 |
| 2014 | $5,310 | $202,550 |
| 2013 | -- | -- |
| 2012 | -- | -- |
| 2011 | -- | -- |
| 2010 | -- | -- |
| 2009 | -- | -- |
| 2008 | -- | -- |
| 2007 | -- | -- |
| 2005 | -- | -- |
| 2004 | -- | -- |
| 2003 | -- | -- |
| 2002 | -- | -- |
| 2001 | -- | -- |
Find assessor info on the county website
Monthly payment
Est. payment
Payment breakdown
Explore the cost of this home by adjusting the details. Changes won't be saved.Climate risks
Neighborhood: 75043
Nearby schools
GreatSchools rating
- NAClub Hill Elementary SchoolGrades: 3-5Distance: 0.2 mi
- 2/10South Garland High SchoolGrades: 8-12Distance: 0.8 mi
- 4/10Club Hill STEM Elementary SchoolGrades: PK-5Distance: 0.2 mi
Schools provided by the listing agent
- District: Garland ISD
Source: NTREIS. This data may not be complete. We recommend contacting the local school district to confirm school assignments for this home.
- $391,6003 bd3 ba2.8k sqft2914 Apple Valley Dr, Garland, TX 75043Off Market
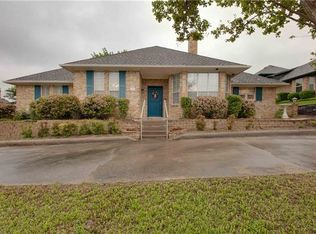
- $385,8003 bd2 ba2.5k sqft2922 Apple Valley Dr, Garland, TX 75043Off Market

- $--4 bd3 ba2.8k sqft2917 Club Hill Dr, Garland, TX 75043Sold

- $--4 bd3 ba3k sqft2926 Apple Valley Dr, Garland, TX 75043Sold
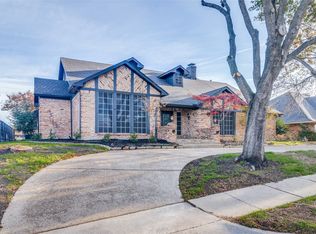
- $397,4004 bd3 ba3.1k sqft2921 Club Hill Dr, Garland, TX 75043Off Market
- $422,6004 bd3 ba2.9k sqft2910 Apple Valley Dr, Garland, TX 75043Off Market
- $409,7004 bd3 ba3.1k sqft2913 Club Hill Dr, Garland, TX 75043Off Market
- $384,6004 bd4 ba2.8k sqft2917 Apple Valley Dr, Garland, TX 75043Off Market
A local agent can set up tours, give advice and negotiate with sellers.
A local lender can help you make sure your offer is ready when you are.
Similar homes
- $349,9994 bd2 ba2.2k sqft1217 Gardengate Cir, Garland, TX 75043For Sale
 MLS ID #21277214, Juan Rivera. NTREIS
 - $459,9004 bd2 ba2.5k sqft1906 Walnut Hill Dr, Rowlett, TX 75088For Sale
 MLS ID #21235328, Karen Kline. NTREIS
 - $394,9993 bd2 ba1.9k sqft417 Stroud Ln, Garland, TX 75043For Sale
 MLS ID #21262435, Gladys Coria-Keatts. NTREIS
 - $424,9004 bd2 ba1.9k sqft116 Greenway St, Sunnyvale, TX 75182For Sale
 MLS ID #21278650, Jackson Thankachen. NTREIS
 - $430,0004 bd3 ba2.7k sqft3024 Encino Dr, Dallas, TX 75228For SaleMLS ID #21219767, Kristine Crawford. NTREIS
- $429,9005 bd4 ba2.9k sqft9209 Chimneywood Dr, Rowlett, TX 75089For SaleMLS ID #21237822, Daniel Cirulis. NTREIS
- $400,0004 bd3 ba2.4k sqft1213 Cardigan St, Garland, TX 75040For SaleMLS ID #21252179, Natalie Martinez. NTREIS
- $317,0004 bd2 ba2.1k sqft5302 Heather Glen Dr, Garland, TX 75043For SaleMLS ID #21177942, Elizabeth Wicker. NTREIS
- $489,9994 bd3 ba2.4k sqft12929 Jasoncrest Trl, Dallas, TX 75243For SaleMLS ID #21297383, Angela Holt. NTREIS
- $315,0003 bd2 ba1.9k sqft1201 Dandelion Dr, Garland, TX 75043For SaleMLS ID #21284622, Lisa Patton. NTREIS
- $450,0004 bd2 ba2.4k sqft705 S Grove Rd, Richardson, TX 75081For SaleMLS ID #21313654, Donald Campbell. NTREIS
- $450,0004 bd3 ba2.2k sqft1203 Grinnell Dr, Richardson, TX 75081For SaleMLS ID #21307780, Ryan Kirkpatrick. NTREIS
- $450,0004 bd2 ba2.6k sqft2512 Evergreen Dr, Plano, TX 75075For SaleMLS ID #21336351, Nina Bhanot. NTREIS
- $385,0005 bd3 ba2.4k sqft8205 Danbury Dr, Rowlett, TX 75089For SaleMLS ID #21336205, Jessica Hargis. NTREIS
- $418,9003 bd3 ba2.1k sqft2430 Beaver Run, Garland, TX 75044For SaleMLS ID #21245205, Hiep Truong. NTREIS
- $430,0004 bd2 ba2.1k sqft909 Hillsdale Dr, Richardson, TX 75081For SaleMLS ID #21280975, Lindsay Contreras. NTREIS
- $545,0003 bd3 ba3.8k sqft101 Greenway St, Sunnyvale, TX 75182For SaleMLS ID #21305293, Patty Turner. NTREIS
- $599,5004 bd3 ba2.7k sqft5802 Pecan Grove Dr, Sachse, TX 75048For SaleMLS ID #21313404, Brynn Rogers. NTREIS
- $345,0004 bd2 ba2.1k sqft3302 Oxford Dr, Rowlett, TX 75088For SaleMLS ID #21248254, John Alvarez. NTREIS
- $389,9003 bd2 ba2.2k sqft4609 Silverthorn Dr, Mesquite, TX 75150For SaleMLS ID #21315352, Julie Dailey. NTREIS
