Incredible opportunity! If you love entertaining and space this home, has it all! The impressive entry opens to a spacious living area that features a gas log fireplace and beautiful trim out. Adjacent to the living area is a relaxing sunroom perfect for curling up with a good book that contains approx. 128 additional SF not reflected in taxes. Aspiring chefs will have no problem whipping up a gourmet meal on the 5-burner gas cooktop and double oven. The updated kitchen also boasts a built-in microwave and sliding shelves in some of the cabinets to make reaching those pesky items in the back easier! And there is definitely a surplus of cabinets as well. Serve your guests the drink of their choice from the spacious wet bar. Ample seating for those holidays dinners can be found in both a roomy breakfast nook and formal dining. Soak away the day in the walk-in tub in the primary bedroom. Bedrooms are split for privacy. The living space extends outdoors where you will find additional areas to relax and entertain under the fabulous pergola and admire the board-on-board fence installed in June 2026. See Attachment for full list of updates.
For sale
$389,900
4609 Silverthorn Dr, Mesquite, TX 75150
3beds
2,283sqft
:
Get pre-qualified$2,843/mo
Single Family Residence
Built in 1984
7,797 Square Feet Lot
$383,500 Zestimate®
$171/sqft
$-- HOA
What's special
Gas log fireplaceBoard-on-board fenceBuilt-in microwaveImpressive entryRelaxing sunroomFabulous pergolaFormal dining
- 32 days |
- 302 |
- 18 |
Zillow last checked:
Listing updated:
Listed by:
Julie Dailey 0461510 469-441-1097,
Exclusive Realty Group 469-441-1097
Source: NTREIS,MLS#: 21315352
Facts & features
Interior
Bedrooms & bathrooms
- Bedrooms: 3
- Bathrooms: 2
- Full bathrooms: 2
Primary bedroom
- Features: Ceiling Fan(s), Dual Sinks, En Suite Bathroom, Separate Shower, Walk-In Closet(s)
- Level: First
- Dimensions: 16 x 14
Bedroom
- Features: Ceiling Fan(s), Split Bedrooms, Walk-In Closet(s)
- Level: First
- Dimensions: 12 x 10
Bedroom
- Features: Ceiling Fan(s), Split Bedrooms, Walk-In Closet(s)
- Level: First
- Dimensions: 10 x 10
Breakfast room nook
- Level: First
- Dimensions: 8 x 11
Dining room
- Level: First
- Dimensions: 12 x 12
Game room
- Features: Ceiling Fan(s)
- Level: First
- Dimensions: 17 x 15
Kitchen
- Features: Built-in Features
- Level: First
- Dimensions: 13 x 9
Living room
- Features: Ceiling Fan(s), Fireplace
- Level: First
- Dimensions: 21 x 16
Sunroom
- Features: Ceiling Fan(s)
- Level: First
- Dimensions: 18 x 7
Heating
- Central
Cooling
- Central Air
Appliances
- Included: Double Oven, Dishwasher, Gas Cooktop, Disposal, Microwave
- Laundry: Laundry in Utility Room
Features
- Wet Bar, Decorative/Designer Lighting Fixtures, Double Vanity, Natural Woodwork, Walk-In Closet(s)
- Flooring: Carpet, Ceramic Tile, Wood
- Windows: Bay Window(s), Shutters
- Has basement: No
- Number of fireplaces: 1
- Fireplace features: Gas Log
Interior area
- Total interior livable area: 2,283 sqft
Video & virtual tour
Property
Parking
- Total spaces: 2
- Parking features: Alley Access, Garage, Garage Door Opener, Garage Faces Rear, Storage
- Attached garage spaces: 2
Features
- Levels: One
- Stories: 1
- Patio & porch: Patio
- Pool features: None
- Fencing: Wood
Lot
- Size: 7,797 Square Feet
- Features: Sprinkler System
Details
- Additional structures: Pergola
- Parcel number: 38120800030200000
Construction
Type & style
- Home type: SingleFamily
- Architectural style: Detached
- Property subtype: Single Family Residence
Materials
- Brick, Other
- Foundation: Slab
- Roof: Metal
Condition
- Year built: 1984
Utilities & green energy
- Sewer: Public Sewer
- Water: Public
- Utilities for property: Sewer Available, Water Available
Community & HOA
Community
- Subdivision: Meadowview Farms
HOA
- Has HOA: No
Location
- Region: Mesquite
Financial & listing details
- Price per square foot: $171/sqft
- Tax assessed value: $391,550
- Annual tax amount: $9,184
- Date on market: 6/29/2026
- Listing terms: Cash,Conventional,FHA,VA Loan
- Exclusions: Fridge, washer, dryer.
Estimated market value
$383,500
$364,000 - $403,000
$2,421/mo
Price history
| Date | Event | Price |
|---|---|---|
| 6/29/2026 | Listed for sale | $389,900$171/sqft |
Source: NTREIS #21315352 Report a problem | ||
Public tax history
| Year | Property taxes | Tax assessment |
|---|---|---|
| 2025 | $1,334 +7.2% | $391,550 |
| 2024 | $1,245 +100.8% | $391,550 +13% |
| 2023 | $620 -9.9% | $346,470 +5.9% |
| 2022 | $688 +5.4% | $327,280 +20.7% |
| 2021 | $653 +10% | $271,200 +15% |
| 2020 | $593 +11.6% | $235,840 +9.5% |
| 2019 | $531 +1.3% | $215,440 |
| 2018 | $525 -78.9% | $215,440 +8.2% |
| 2017 | $2,489 +1.4% | $199,120 +15.8% |
| 2016 | $2,454 -5% | $171,920 +3.3% |
| 2015 | $2,583 | $166,480 |
| 2014 | $2,583 | $166,480 |
| 2013 | -- | -- |
| 2012 | -- | -- |
| 2011 | -- | -- |
| 2010 | -- | -- |
| 2009 | -- | -- |
| 2008 | -- | -- |
| 2007 | -- | -- |
| 2005 | -- | -- |
| 2004 | -- | -- |
| 2003 | -- | -- |
| 2002 | -- | -- |
| 2001 | -- | -- |
Find assessor info on the county website
Monthly payment
Est. payment
Payment breakdown
Explore the cost of this home by adjusting the details. Changes won't be saved.Climate risks
Neighborhood: 75150
Nearby schools
GreatSchools rating
- 6/10Porter Elementary SchoolGrades: PK-5Distance: 0.8 mi
- 6/10Kimbrough Middle SchoolGrades: 6-8Distance: 0.6 mi
- 4/10Poteet High SchoolGrades: 9-12Distance: 1.4 mi
Schools provided by the listing agent
- Elementary: Porter
- Middle: Kimbrough
- High: Poteet
- District: Mesquite ISD
Source: NTREIS. This data may not be complete. We recommend contacting the local school district to confirm school assignments for this home.
- $330,8003 bd2 ba2.1k sqft4605 Silverthorn Dr, Mesquite, TX 75150Off Market
- $345,2003 bd2 ba2.3k sqft4613 Silverthorn Dr, Mesquite, TX 75150Off Market
- $395,1004 bd2 ba2.5k sqft4601 Silverthorn Dr, Mesquite, TX 75150Off Market
- $354,8003 bd2 ba1.8k sqft4617 Silverthorn Dr, Mesquite, TX 75150Off Market
- $322,1003 bd2 ba1.6k sqft4508 Seedling Ln, Mesquite, TX 75150Off Market
- $417,7004 bd2 ba2.8k sqft4504 Seedling Ln, Mesquite, TX 75150Off Market
- $337,8003 bd2 ba2.2k sqft4512 Seedling Ln, Mesquite, TX 75150Off Market
- $433,5004 bd2 ba2.9k sqft4601 Knollview Ln, Mesquite, TX 75150Off Market
A local agent can set up tours, give advice and negotiate with sellers.
Similar homes
- $374,9004 bd3 ba2.3k sqft2336 Penrose Dr, Mesquite, TX 75150For Sale
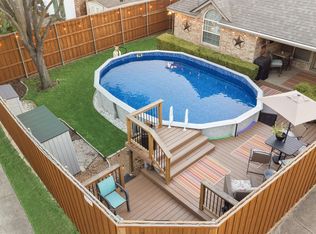 MLS ID #21334513, David Hullett. NTREIS
 - $394,9993 bd2 ba1.9k sqft417 Stroud Ln, Garland, TX 75043For Sale
 MLS ID #21262435, Gladys Coria-Keatts. NTREIS
 - $370,0004 bd5 ba2.7k sqft3929 Amy Ave, Garland, TX 75043For Sale
 MLS ID #21312098, Janet Avila. NTREIS
 - $385,0004 bd2 ba2.4k sqft3015 Antelope Dr, Mesquite, TX 75181For Sale
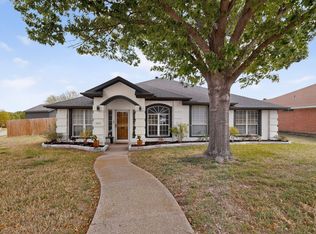 MLS ID #21242055, Rita Greer. NTREIS
 - $434,9003 bd2 ba2.7k sqft1601 Fairway Cir, Garland, TX 75043For SaleMLS ID #21272180, Dee Evans. NTREIS
- $385,0005 bd3 ba2.4k sqft8205 Danbury Dr, Rowlett, TX 75089For SaleMLS ID #21336205, Jessica Hargis. NTREIS
- $430,0004 bd3 ba2.7k sqft3024 Encino Dr, Dallas, TX 75228For SaleMLS ID #21219767, Kristine Crawford. NTREIS
- $400,0004 bd3 ba2.8k sqft3402 Juniper Ct, Rowlett, TX 75088For SaleMLS ID #21263911, Randall Potz. NTREIS
- $385,0003 bd3 ba2.2k sqft5320 Elkridge Dr, Dallas, TX 75227For SaleMLS ID #21227453, Kimberly Weakley. NTREIS
- $379,9004 bd2 ba2.1k sqft8702 Nairn St, Rowlett, TX 75089For SaleMLS ID #21336804, Heather Barker. NTREIS
- $359,9003 bd3 ba1.9k sqft8722 Bayshore Ln, Rowlett, TX 75088For SaleMLS ID #21336147, Jessica Hargis. NTREIS
- $389,9003 bd3 ba2.4k sqft206 Rainbow Cir, Rockwall, TX 75032For SaleMLS ID #21279879, Tommy McMahan. NTREIS
- $460,0003 bd3 ba2.5k sqft1609 Comanche Trl, Garland, TX 75043For SaleMLS ID #21262063, Jody Crocker. NTREIS
- $399,0004 bd3 ba2.1k sqft614 Pebblecreek Dr, Garland, TX 75040For SaleMLS ID #21304910, Matt Templeton. NTREIS
- $550,0003 bd2 ba1.5k sqft8915 Diceman Dr, Dallas, TX 75218For SaleMLS ID #21343847, Kristen Boothe. NTREIS
- $459,0005 bd4 ba3k sqft2918 Apple Valley Dr, Garland, TX 75043For SaleMLS ID #21272660, Will Gaban. NTREIS
- $449,0004 bd2 ba2k sqft3301 Canterbury Dr, Plano, TX 75075For SaleMLS ID #21347000, Brandie Scales. NTREIS
- $400,0003 bd3 ba2.3k sqft2112 Hunters Rdg, Carrollton, TX 75006For SaleMLS ID #49910549, Kevin Pedraza, Ignite Real Estate Group. HAR
- $459,9004 bd2 ba2.5k sqft1906 Walnut Hill Dr, Rowlett, TX 75088For SaleMLS ID #21235328, Karen Kline. NTREIS
- $465,0003 bd2 ba1.9k sqft9128 Sweetwater Dr, Dallas, TX 75228For SaleMLS ID #21253734, Bilma Carrasco. NTREIS
