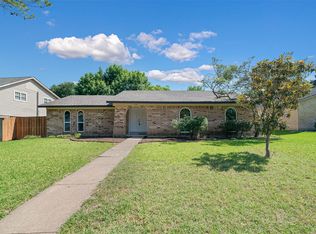
Welcome to your dream home in a nice and quiet neighborhood. This beautifully remodeled home combines modern style and comfort with durable luxury vinyl flooring. One of the standout features is the significant investment in recent upgrades, including a new roof and gutters installed in 2021 and a new HVAC system also installed in 2021. These major improvements provide comfort, energy efficiency, and added value. Prime Location! Beautifully located just minutes from a golf course, shopping centers, schools, churches, and temples. This home offers exceptional convenience with easy access to recreation, dining, and everyday essentials, making it an ideal place to live and enjoy the surrounding community.
For sale
Price cut: $9K (7/24)
$418,900
2430 Beaver Run, Garland, TX 75044
3beds
2,196sqft
Single Family Residence
Built in 1983
9,104 Square Feet Lot
$408,300 Zestimate®
$191/sqft
$-- HOA
What's special
Modern style and comfortBeautifully remodeled homeDurable luxury vinyl flooring
- 126 days
- 307
- 14
Zillow last checked:
Listing updated:
Listed by:
Hiep Truong 0830210 888-519-7431,
eXp Realty, LLC 888-519-7431
Source: NTREIS,MLS#: 21245205
Facts & features
Interior
Bedrooms & bathrooms
- Bedrooms: 3
- Bathrooms: 3
- Full bathrooms: 3
Primary bedroom
- Level: First
- Dimensions: 18 x 13
Bedroom
- Level: First
- Dimensions: 12 x 11
Bedroom
- Level: First
- Dimensions: 11 x 11
Primary bathroom
- Level: First
- Dimensions: 15 x 10
Breakfast room nook
- Features: Built-in Features
- Level: First
- Dimensions: 10 x 9
Dining room
- Level: First
- Dimensions: 12 x 9
Other
- Level: First
- Dimensions: 8 x 7
Half bath
- Level: First
- Dimensions: 5 x 4
Kitchen
- Level: First
- Dimensions: 12 x 11
Living room
- Level: First
- Dimensions: 19 x 17
Appliances
- Included: Electric Cooktop, Electric Oven, Electric Water Heater, Disposal, Microwave
Features
- Wet Bar, High Speed Internet, Cable TV
- Has basement: No
- Number of fireplaces: 1
- Fireplace features: Gas
Interior area
- Total interior livable area: 2,196 sqft
Video & virtual tour
Property
Parking
- Total spaces: 2
- Parking features: Covered, Door-Single, Garage, Garage Door Opener
- Attached garage spaces: 2
Features
- Levels: One
- Stories: 1
- Pool features: None
Lot
- Size: 9,104 Square Feet
Details
- Parcel number: 26421580050020000
Construction
Type & style
- Home type: SingleFamily
- Architectural style: Detached
- Property subtype: Single Family Residence
Materials
- Brick
Condition
- Year built: 1983
Utilities & green energy
- Sewer: Public Sewer
- Water: Public
- Utilities for property: Sewer Available, Water Available, Cable Available
Community & HOA
Community
- Subdivision: Oakridge 1
HOA
- Has HOA: No
Location
- Region: Garland
Financial & listing details
- Price per square foot: $191/sqft
- Tax assessed value: $395,700
- Annual tax amount: $1,691
- Date on market: 5/7/2026
- Cumulative days on market: 142 days
- Listing terms: Cash,Conventional,FHA,VA Loan
Estimated market value
$408,300
$388,000 - $429,000
$2,796/mo
Price history
| Date | Event | Price |
|---|---|---|
| 7/24/2026 | Price change | $418,900-2.1%$191/sqft |
Source: NTREIS #21245205 Report a problem | ||
| 6/19/2026 | Price change | $427,900-1.6%$195/sqft |
Source: NTREIS #21245205 Report a problem | ||
| 5/27/2026 | Price change | $435,000-5.4%$198/sqft |
Source: NTREIS #21245205 Report a problem | ||
| 5/7/2026 | Listed for sale | $460,000+37.4%$209/sqft |
Source: NTREIS #21245205 Report a problem | ||
| 7/14/2021 | Listing removed | -- |
Source:  Coldwell Banker Apex, Realtors Report a problem Coldwell Banker Apex, Realtors Report a problem | ||
| 6/23/2021 | Pending sale | $334,900$153/sqft |
Source: Coldwell Banker Apex, Realtors #14583680 Report a problem | ||
| 6/22/2021 | Listed for sale | $334,900$153/sqft |
Source: Coldwell Banker Apex, Realtors #14583680 Report a problem | ||
| 6/16/2021 | Pending sale | $334,900$153/sqft |
Source: NTREIS #14583680 Report a problem | ||
| 5/22/2021 | Listed for sale | $334,900$153/sqft |
Source: NTREIS #14583680 Report a problem | ||
Public tax history
| Year | Property taxes | Tax assessment |
|---|---|---|
| 2025 | $1,691 +5.5% | $395,700 |
| 2024 | $1,603 +7.5% | $395,700 +15.8% |
| 2023 | $1,490 -5.9% | $341,670 |
| 2022 | $1,584 -2.5% | $341,670 +29.6% |
| 2021 | $1,625 +129.5% | $263,660 |
| 2020 | $708 +10.9% | $263,660 +9.6% |
| 2019 | $638 -2.2% | $240,520 |
| 2018 | $653 -76.8% | $240,520 |
| 2017 | $2,817 +6.5% | $240,520 +21.8% |
| 2016 | $2,645 +7% | $197,460 +9.2% |
| 2015 | $2,473 | $180,790 +9.3% |
| 2014 | $2,473 | $165,400 |
| 2013 | -- | -- |
| 2012 | -- | -- |
| 2011 | -- | -- |
| 2010 | -- | -- |
| 2009 | -- | -- |
| 2008 | -- | -- |
| 2007 | -- | -- |
| 2005 | -- | -- |
| 2004 | -- | -- |
| 2003 | -- | -- |
| 2002 | -- | -- |
| 2001 | -- | -- |
Find assessor info on the county website
Monthly payment
Est. payment
Payment breakdown
Explore the cost of this home by adjusting the details. Changes won't be saved.Climate risks
Neighborhood: Oakridge
Nearby schools
Schools provided by the listing agent
- District: Garland ISD
Source: NTREIS. This data may not be complete. We recommend contacting the local school district to confirm school assignments for this home.

Similar homes
- $364,5004 bd2 ba2k sqft2117 Baltimore Dr, Richardson, TX 75081For Sale
 MLS ID #21327351, Keith Byars. NTREIS
 - $449,9993 bd2 ba1.7k sqft621 Woodway Ln, Richardson, TX 75081For Sale
 MLS ID #21273663, Khuong Do. NTREIS
 - $450,0004 bd2 ba2.4k sqft705 S Grove Rd, Richardson, TX 75081For Sale
 MLS ID #21313654, Donald Campbell. NTREIS
 - $399,9003 bd2 ba1.6k sqft1714 Arvada Dr, Richardson, TX 75081For Sale
 MLS ID #21252744, Eugene Krasny. NTREIS
