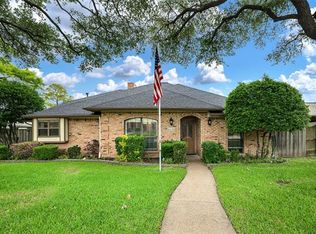
Beautifully maintained single-story home offering a inviting layout and numerous updates throughout! Step inside to a welcoming living area featuring vaulted ceilings, a fireplace, built-in shelving and updated flooring that flows throughout the home. The layout continues into the dining area, while the eat-in kitchen offers a breakfast nook, generous counter and cabinet space and easy access to the family room creating comfortable spaces for everyday living and entertaining. The primary suite features a private bath with garden tub and shower plus a walk-in closet. A secondary bedroom provides additional space, while the third bedroom, located at the front of the home, offers flexible use as a bedroom, nursery, or home office. Thoughtfully cared for, the home has benefited from numerous recent improvements including new windows, newer water heater, updated flooring throughout, gutter leaf filter, kitchen updates and more. Step outside to a fenced backyard featuring a private oasis, with two covered patios and a full sprinkler system, providing plenty of room to relax or entertain. The property is also adjacent to HOA green space, adding to the open feel alongside the home while an attached two-car garage provides added convenience. Thoughtfully priced, this is an excellent opportunity for buyers looking for a well-cared-for property with many of the major improvements already completed. Ideally situated in North Garland with convenient access to nearby cities, major roadways, shopping, dining and nearby recreation and scenic trails.
Sold
Price Unknown
2420 Oakcrest Dr, Garland, TX 75044
3beds
1,574sqft
Single Family Residence
Built in 1987
5,009 Square Feet Lot
$314,800 Zestimate®
$--/sqft
$2,192 Estimated rent
Home value
$314,800
$299,000 - $331,000
$2,192/mo
Zestimate® history
Owner options
List your home for rent
$2,192/mo
Rent Zestimate®
Find your next renter with Zillow Rental Manager. Plus, with online applications, you can quickly screen prospective tenants – for free.
$2,192/mo
Rent Zestimate®
Refinance and save
$150/mo
Est. payment
Refinancing to a lower rate could help reduce your monthly payments and save thousands over the life of the loan.
$150/mo
Est. payment
Explore your selling options
Work with a Zillow partner agent
Leverage their expertise and Zillow's premium Showcase listings to get your home seen by more buyers.
Get startedList with your own agent
Get your home in front of millions of buyers by listing it on Zillow.
Learn how to do itSell it yourself
Take full control of how buyers see your home on Zillow by listing For Sale by Owner (FSBO).
List your homeWhat's special
New windowsAttached two-car garageBuilt-in shelvingDining areaEat-in kitchenInviting layoutVaulted ceilings
Zillow last checked:
Listing updated:
Listed by:
Shairoz Nathoo 0569325 214-564-9093,
OnDemand Realty 214-766-5833
Bought with:
Holly Bell, 0678366
Redfin Corporation
Source: NTREIS,MLS#: 21371259
Facts & features
Interior
Bedrooms & bathrooms
- Bedrooms: 3
- Bathrooms: 2
- Full bathrooms: 2
Primary bedroom
- Features: Ceiling Fan(s), En Suite Bathroom
- Level: First
- Dimensions: 13 x 15
Bedroom
- Features: Ceiling Fan(s), Split Bedrooms
- Level: First
- Dimensions: 10 x 10
Bedroom
- Features: Ceiling Fan(s), Split Bedrooms
- Level: First
- Dimensions: 9 x 14
Primary bathroom
- Features: Built-in Features, Dual Sinks, Garden Tub/Roman Tub
- Level: First
- Dimensions: 10 x 7
Breakfast room nook
- Features: Ceiling Fan(s)
- Level: First
- Dimensions: 10 x 13
Dining room
- Level: First
- Dimensions: 12 x 9
Other
- Features: Built-in Features
- Level: First
- Dimensions: 5 x 7
Kitchen
- Features: Built-in Features, Pantry
- Level: First
- Dimensions: 9 x 13
Living room
- Features: Ceiling Fan(s), Fireplace
- Level: First
- Dimensions: 17 x 14
Utility room
- Features: Utility Room
- Level: First
- Dimensions: 6 x 7
Heating
- Central
Cooling
- Central Air
Appliances
- Included: Dryer, Dishwasher, Electric Range, Gas Water Heater, Microwave, Refrigerator, Washer
- Laundry: Washer Hookup, Dryer Hookup, Laundry in Utility Room
Features
- Built-in Features, Chandelier, Decorative/Designer Lighting Fixtures, High Speed Internet, Cable TV, Walk-In Closet(s)
- Flooring: Ceramic Tile, Engineered Hardwood
- Windows: Skylight(s), Window Coverings
- Has basement: No
- Number of fireplaces: 1
- Fireplace features: Gas Log, Living Room
Interior area
- Total interior livable area: 1,574 sqft
Property
Parking
- Total spaces: 2
- Parking features: Door-Single, Driveway, Garage Faces Front, Garage, Garage Door Opener, Inside Entrance
- Attached garage spaces: 2
Features
- Levels: One
- Stories: 1
- Patio & porch: Covered
- Exterior features: Covered Courtyard, Courtyard, Lighting, Private Yard, Rain Gutters
- Pool features: None
- Fencing: Fenced,Privacy,Wood
Lot
- Size: 5,009 Square Feet
- Features: Corner Lot, Landscaped, Subdivision, Sprinkler System, Few Trees
Details
- Parcel number: 26420000060200000
Construction
Type & style
- Home type: SingleFamily
- Architectural style: Traditional,Detached
- Property subtype: Single Family Residence
Materials
- Brick
- Foundation: Slab
- Roof: Composition
Condition
- Resale
- Year built: 1987
Utilities & green energy
- Sewer: Public Sewer
- Water: Public
- Utilities for property: Sewer Available, Water Available, Cable Available
Community & HOA
Community
- Features: Curbs, Sidewalks
- Security: Carbon Monoxide Detector(s), Smoke Detector(s)
- Subdivision: Oakcrest
HOA
- Has HOA: Yes
- Services included: Association Management
- HOA fee: $150 annually
- HOA name: Oakcrest Addition Hoa
- HOA phone: 972-679-0231
Location
- Region: Garland
Financial & listing details
- Tax assessed value: $327,050
- Annual tax amount: $7,832
- Date on market: 9/11/2026
- Cumulative days on market: 4 days
- Listing terms: Cash,Conventional,FHA,VA Loan
Price history
| Date | Event | Price |
|---|---|---|
| 9/29/2026 | Sold | -- |
Source: NTREIS #21371259 Report a problem | ||
| 9/21/2026 | Pending sale | $315,000$200/sqft |
Source: NTREIS #21371259 Report a problem | ||
| 9/15/2026 | Contingent | $315,000$200/sqft |
Source: NTREIS #21371259 Report a problem | ||
| 9/11/2026 | Listed for sale | $315,000+40%$200/sqft |
Source: NTREIS #21371259 Report a problem | ||
| 6/1/2018 | Sold | -- |
Source: Agent Provided Report a problem | ||
| 5/25/2018 | Pending sale | $225,000$143/sqft |
Source: Keller Williams Realty Preston Road #13832684 Report a problem | ||
| 5/2/2018 | Listed for sale | $225,000$143/sqft |
Source: Keller Williams Realty DPR #13832684 Report a problem | ||
Public tax history
| Year | Property taxes | Tax assessment |
|---|---|---|
| 2025 | $622 +12.4% | $327,050 |
| 2024 | $554 +9.9% | $327,050 +15.9% |
| 2023 | $504 -50.3% | $282,240 |
| 2022 | $1,014 +3.4% | $282,240 +42% |
| 2021 | $980 -3.7% | $198,750 |
| 2020 | $1,017 -1% | $198,750 |
| 2019 | $1,028 -21.2% | $198,750 |
| 2018 | $1,305 -72.1% | $198,750 +19.9% |
| 2017 | $4,675 +15% | $165,700 +14.9% |
| 2016 | $4,065 +341.1% | $144,170 +15.1% |
| 2015 | $922 | $125,250 +7.5% |
| 2014 | $922 | $116,560 |
| 2013 | -- | -- |
| 2012 | -- | -- |
| 2011 | -- | -- |
| 2010 | -- | -- |
| 2009 | -- | -- |
| 2008 | -- | -- |
| 2007 | -- | -- |
| 2005 | -- | -- |
| 2004 | -- | -- |
| 2003 | -- | -- |
| 2002 | -- | -- |
| 2001 | -- | -- |
Find assessor info on the county website
Neighborhood: Oakcrest
Nearby homes
- $100-- bd-- ba-- sqft2424 Oakcrest Dr, Garland, TX 75044Off Market
- $308,0003 bd2 ba1.5k sqft2418 Oakcrest Dr, Garland, TX 75044Off Market
- $403,3003 bd3 ba2.1k sqft2430 Beaver Run, Garland, TX 75044Off Market
- $311,8003 bd2 ba1.5k sqft2416 Oakcrest Dr, Garland, TX 75044Off Market
- $303,6003 bd2 ba1.7k sqft2408 Beaver Run, Garland, TX 75044Off Market
- $339,0003 bd2 ba2k sqft2407 Oakcrest Dr, Garland, TX 75044Off Market
- $298,2003 bd2 ba1.4k sqft2413 Beaver Run, Garland, TX 75044Off Market
- $315,8003 bd2 ba1.4k sqft2411 Beaver Run, Garland, TX 75044Off Market
Nearby schools
GreatSchools rating
- 6/10Davis Elementary SchoolGrades: PK-5Distance: 0.7 mi
- 6/10Jackson Technology CenterGrades: 6-8Distance: 0.9 mi
- 7/10North Garland High SchoolGrades: 9-12Distance: 1.3 mi
Schools provided by the listing agent
- District: Garland ISD
Source: NTREIS. This data may not be complete. We recommend contacting the local school district to confirm school assignments for this home.
Get a cash offer in 3 minutes
Find out how much your home could sell for in as little as 3 minutes with a no-obligation cash offer.
Estimated market value
$314,800
Get a cash offer in 3 minutes
Find out how much your home could sell for in as little as 3 minutes with a no-obligation cash offer.
Estimated market value
$314,800
- Texas
- Dallas County
- Garland
- 75044
- Oakcrest
- 2420 Oakcrest Dr
