Having a hard time getting a loan for a house? OWNER FINANCING Available! Enjoy the freedom of NO HOA & effortless Savings from Fully PAID SOLAR! Inviting 3 Bed, 2.5 Bath ONE-STORY with UPDATES has Wonderful LAYOUT & Versatile FLEX ROOMS. Great for Multi-Generational Families or if you WORK from HOME. Large HOME OFFICE AREA with Half Bath is connected to climate-controlled SUNROOM. Sunroom could be used as Living Room or Playroom, and Also has great potential for art studio or pets. Both Home Office area & Sunroom areas have doors to exterior. A Workshop Cottage in backyard with Electricity could be a Perfect Space for Projects or Storage.
Major UPDATES include: HVAC 2020, WTR HEATER 2021, PAID SOLAR PANELS, ELECTRICAL PANEL (also updated for Solar Panels), WINDOWS, FLOORING, WORKSHOP COTTAGE with ELECTRIC, MAIN SEWER LINE, GLASS SHOWER in Primary, Cat5 Wiring already in home if would like to wire up, two additional 230v Outlets in Garage, & MORE. 5 Parking Spaces: 2 Car Garage Plus 2 Car Carport & Parking Pad. PlanoISD and Desirable Central Plano LOCATION close to Shopping, Restaurants, 190 George Bush Tollway.
*Buyer and Buyer Agent to verify All Information including Schools*
*Refrigerator, Washer & Dryer Included with sale of home.*
For sale
$457,000
2004 Tampico Dr, Plano, TX 75075
3beds
2,487sqft
:
Get pre-qualified$3,179/mo
Single Family Residence
Built in 1975
9,583 Square Feet Lot
$441,800 Zestimate®
$184/sqft
$-- HOA
What's special
Wonderful layoutClimate-controlled sunroomVersatile flex roomsGlass shower in primary
- 75 days |
- 455 |
- 23 |
Zillow last checked:
Listing updated:
Listed by:
Nanette Myrlin 0471995 972-523-0316,
Keller Williams Realty Allen 972-747-5100
Source: NTREIS,MLS#: 21267146
Facts & features
Interior
Bedrooms & bathrooms
- Bedrooms: 3
- Bathrooms: 3
- Full bathrooms: 2
- 1/2 bathrooms: 1
Primary bedroom
- Features: Ceiling Fan(s), Double Vanity, En Suite Bathroom, Separate Shower, Walk-In Closet(s)
- Level: First
- Dimensions: 0 x 0
Living room
- Features: Ceiling Fan(s), Fireplace
- Level: First
- Dimensions: 0 x 0
Heating
- Central
Cooling
- Central Air
Appliances
- Included: Dishwasher, Electric Cooktop, Electric Oven, Disposal, Gas Water Heater
- Laundry: Laundry in Utility Room
Features
- Built-in Features, High Speed Internet, Pantry, Cable TV, Walk-In Closet(s), Wired for Sound
- Flooring: Carpet, Luxury Vinyl Plank
- Windows: Window Coverings
- Has basement: No
- Number of fireplaces: 1
- Fireplace features: Gas, Gas Starter, Living Room
Interior area
- Total interior livable area: 2,487 sqft
Video & virtual tour
Property
Parking
- Total spaces: 4
- Parking features: Additional Parking, Alley Access, Door-Single, Garage, Garage Door Opener, Parking Pad, Garage Faces Rear
- Attached garage spaces: 2
- Carport spaces: 2
- Covered spaces: 4
Features
- Levels: One
- Stories: 1
- Pool features: None
- Fencing: Back Yard,Fenced,Wood
Lot
- Size: 9,583 Square Feet
- Dimensions: 78 x 121
- Features: Interior Lot
Details
- Additional structures: Workshop
- Parcel number: R037600800501
Construction
Type & style
- Home type: SingleFamily
- Architectural style: Ranch,Detached
- Property subtype: Single Family Residence
Materials
- Brick
- Foundation: Slab
- Roof: Composition
Condition
- Year built: 1975
Utilities & green energy
- Sewer: Public Sewer
- Water: Public
- Utilities for property: Sewer Available, Water Available, Cable Available
Green energy
- Energy generation: Solar
Community & HOA
Community
- Security: Smoke Detector(s)
- Subdivision: Ports O Call Ph Two
HOA
- Has HOA: No
Location
- Region: Plano
Financial & listing details
- Price per square foot: $184/sqft
- Tax assessed value: $463,405
- Annual tax amount: $7,914
- Date on market: 5/12/2026
- Cumulative days on market: 85 days
- Listing terms: Cash,Conventional,FHA,Owner Will Carry,Other,VA Loan
Estimated market value
$441,800
$420,000 - $464,000
$3,073/mo
Price history
| Date | Event | Price |
|---|---|---|
| 5/12/2026 | Listed for sale | $457,000-6.6%$184/sqft |
Source: NTREIS #21267146 Report a problem | ||
| 5/11/2026 | Listing removed | $489,500$197/sqft |
Source: NTREIS #21233669 Report a problem | ||
| 4/29/2026 | Listed for sale | $489,500+1.1%$197/sqft |
Source: NTREIS #21233669 Report a problem | ||
| 10/9/2024 | Listing removed | $2,500$1/sqft |
Source: Zillow Rentals Report a problem | ||
| 10/5/2024 | Price change | $2,500-10.7%$1/sqft |
Source: Zillow Rentals Report a problem | ||
| 10/4/2024 | Listed for rent | $2,7990%$1/sqft |
Source: Zillow Rentals Report a problem | ||
| 10/1/2024 | Listing removed | $2,800$1/sqft |
Source: Zillow Rentals Report a problem | ||
| 9/14/2024 | Price change | $2,800-12.5%$1/sqft |
Source: Zillow Rentals Report a problem | ||
| 8/8/2024 | Sold | -- |
Source: NTREIS #20607746 Report a problem | ||
| 8/7/2024 | Listed for rent | $3,200$1/sqft |
Source: Zillow Rentals Report a problem | ||
| 7/9/2024 | Pending sale | $484,000$195/sqft |
Source: NTREIS #20607746 Report a problem | ||
| 6/27/2024 | Contingent | $484,000$195/sqft |
Source: NTREIS #20607746 Report a problem | ||
| 5/31/2024 | Price change | $484,000-0.2%$195/sqft |
Source: NTREIS #20607746 Report a problem | ||
| 5/20/2024 | Price change | $485,000-1%$195/sqft |
Source: NTREIS #20607746 Report a problem | ||
| 5/9/2024 | Listed for sale | $490,000+50.8%$197/sqft |
Source: NTREIS #20607746 Report a problem | ||
| 6/19/2019 | Sold | -- |
Source: Agent Provided Report a problem | ||
| 5/10/2019 | Listed for sale | $325,000+51.2%$131/sqft |
Source: Davidson Lane Real Estate Grp #14087872 Report a problem | ||
| 3/5/2014 | Listing removed | $215,000$86/sqft |
Source: Keller Williams Realty Allen - TX #12080706 Report a problem | ||
| 1/30/2014 | Pending sale | $215,000$86/sqft |
Source: Keller Williams - Allen #12080706 Report a problem | ||
| 1/26/2014 | Listed for sale | $215,000$86/sqft |
Source: Keller Williams - Allen #12080706 Report a problem | ||
Public tax history
| Year | Property taxes | Tax assessment |
|---|---|---|
| 2025 | $7,914 +23.8% | $463,405 -1.4% |
| 2024 | $6,390 +10.2% | $469,875 +10% |
| 2023 | $5,797 -11.4% | $427,159 +10% |
| 2022 | $6,544 -8.1% | $388,326 +10% |
| 2021 | $7,119 +8.6% | $353,024 +9.1% |
| 2020 | $6,553 +18.7% | $323,500 +6.9% |
| 2019 | $5,519 +4.1% | $302,500 +10% |
| 2018 | $5,302 +9.1% | $275,000 -1.4% |
| 2017 | $4,858 | $279,000 +2% |
| 2016 | $4,858 +40% | $273,635 +20.6% |
| 2015 | $3,470 | $226,880 +12.6% |
| 2014 | $3,470 | $201,571 +27.9% |
| 2013 | -- | $157,640 +2.8% |
| 2012 | -- | $153,322 -0.3% |
| 2011 | -- | $153,852 -1.7% |
| 2010 | -- | $156,539 -0.9% |
| 2009 | -- | $157,965 -2.2% |
| 2008 | -- | $161,444 -0.3% |
| 2007 | -- | $161,931 -0.9% |
| 2006 | -- | $163,439 +1.2% |
| 2005 | -- | $161,437 +2.3% |
| 2004 | -- | $157,744 +1.8% |
| 2003 | -- | $154,879 +6.2% |
| 2002 | -- | $145,876 +0.4% |
| 2001 | -- | $145,310 +6.5% |
| 2000 | -- | $136,407 |
Find assessor info on the county website
Monthly payment
Est. payment
Payment breakdown
Explore the cost of this home by adjusting the details. Changes won't be saved.Climate risks
Neighborhood: 75075
Nearby schools
GreatSchools rating
- 8/10Harrington Elementary SchoolGrades: K-5Distance: 0.4 mi
- 9/10Haggard Middle SchoolGrades: 6-8Distance: 1.1 mi
- 7/10Plano Senior High SchoolGrades: 11-12Distance: 1.3 mi
Schools provided by the listing agent
- Elementary: Harrington
- Middle: Haggard
- High: Vines,Plano Senior
- District: Plano ISD
Source: NTREIS. This data may not be complete. We recommend contacting the local school district to confirm school assignments for this home.
- $383,8004 bd2 ba1.8k sqft2008 Tampico Dr, Plano, TX 75075Off Market
- $449,5004 bd2 ba2.1k sqft2000 Tampico Dr, Plano, TX 75075Off Market
- $449,0004 bd3 ba2.4k sqft2005 Papeete Dr, Plano, TX 75075Off Market
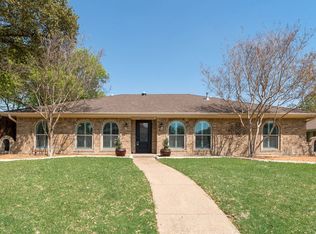
- $--3 bd2 ba1.7k sqft2012 Tampico Dr, Plano, TX 75075Sold

- $462,700-- bd3 ba2.6k sqft2009 Papeete Dr, Plano, TX 75075Off Market
- $426,8003 bd2 ba1.9k sqft1920 Tampico Dr, Plano, TX 75075Off Market
- $471,4003 bd2 ba2.2k sqft2001 Papeete Dr, Plano, TX 75075Off Market
- $373,400-- bd2 ba2k sqft2005 Tampico Dr, Plano, TX 75075Off Market
A local agent can set up tours, give advice and negotiate with sellers.
A local lender can help you make sure your offer is ready when you are.
Similar homes
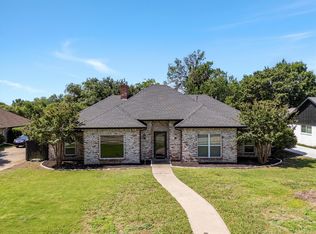
- $499,9993 bd3 ba2.2k sqft2917 Deep Valley Trl, Plano, TX 75075For Sale
 MLS ID #21261137, Mike Mendoza. NTREIS
 - $479,0003 bd2 ba2.2k sqft2616 Pin Oak Ln, Plano, TX 75075For Sale
 MLS ID #21220712, Karen Young. NTREIS
 - $475,0004 bd3 ba2.3k sqft1504 Cloister Way, Plano, TX 75075For Sale
 MLS ID #21239903, Adam Franzetti. NTREIS
 - $519,9004 bd3 ba2.5k sqft2512 Timbercreek Dr, Plano, TX 75075For Sale
 MLS ID #21276979, Veena Puppala. NTREIS
 - $497,0004 bd3 ba2.8k sqft2216 Grandview Dr, Plano, TX 75075For SaleMLS ID #21328336, Kaley Millender. NTREIS
- $575,0004 bd3 ba2.8k sqft2225 Stone Creek Dr, Plano, TX 75075For SaleMLS ID #21296278, Jeff Robillard. NTREIS
- $464,5004 bd3 ba2k sqft2708 Downing Dr, Plano, TX 75023For SaleMLS ID #21277331, Trey LaQuey. NTREIS
- $489,0003 bd2 ba2k sqft1520 Throwbridge Ln, Plano, TX 75023For SaleMLS ID #21302952, Renie Masi. NTREIS
- $500,0005 bd3 ba2.1k sqft2204 Brighton Ln, Plano, TX 75075For SaleMLS ID #21184525, Alda Piniqi. NTREIS
- $400,0003 bd2 ba1.5k sqft3624 Churchill Ln, Plano, TX 75075For SaleMLS ID #21327205, Tracy Cavazos. NTREIS
- $525,0004 bd2 ba2.4k sqft1204 Syracuse Cir, Plano, TX 75075For SaleMLS ID #21310943, Jennifer Daniel. NTREIS
- $549,9004 bd3 ba2.6k sqft2509 Skiles Dr, Plano, TX 75075For SaleMLS ID #21309797, Adam Bouaazzi. NTREIS
- $399,9503 bd2 ba1.7k sqft2036 Apple Valley Rd, Plano, TX 75023For SaleMLS ID #21315209, Theresa Lyon. NTREIS
- $494,0004 bd3 ba2.5k sqft1732 Snowmass Dr, Plano, TX 75025For SaleMLS ID #21255636, Deborah Mabry. NTREIS
- $399,0003 bd2 ba1.9k sqft6105 Bronze Leaf Dr, Plano, TX 75023For SaleMLS ID #21262660, Jack Bitzer. NTREIS
- $575,0004 bd3 ba2.6k sqft4005 Bullock Dr, Plano, TX 75023For SaleMLS ID #21331243, Amy Maynard. NTREIS
- $519,0003 bd2 ba1.6k sqft921 Forreston Dr, Richardson, TX 75080For SaleMLS ID #21337395, Heather Kobs. NTREIS
- $439,9003 bd2 ba2.2k sqft1604 Meadowgate Dr, Richardson, TX 75081For SaleMLS ID #21255713, Barbara Pasmore. NTREIS
- $539,5003 bd3 ba2k sqft2814 Forest Grove Dr, Richardson, TX 75080For SaleMLS ID #21283779, Joe Cloud. NTREIS
- $412,0003 bd2 ba1.6k sqft1929 Lavaca Trl, Carrollton, TX 75010For SaleMLS ID #21330676, Julie Stauss. NTREIS
