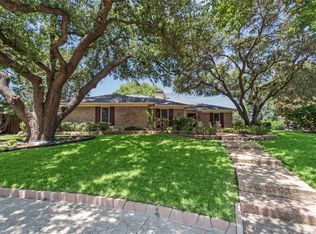
No HOA and low tax rate! Welcome home to this charming 1974-built residence in the heart of desirable West Plano. On a beautifully treed lot with lush Zoysia grass, this 4-bedroom, 2.5-bath home greets you with exceptional curb appeal straight out of a storybook. Mature trees frame the facade, offering shade and serenity from the moment you arrive. Step through the front door into a home rich with authentic mid-century character—warm wood tones, fresh paint, generous room sizes, and thoughtful architectural details that set it apart from today’s cookie-cutter builds. Boasting approximately 2,099 sq ft of living space, the thoughtfully laid-out floor plan is perfect for both everyday living and entertaining. The 4 spacious bedrooms provide ample room for family, guests, or a home office, while the 2.5 bathrooms are conveniently placed for morning routines and visitors alike. Natural light pours through large windows, highlighting the home’s timeless appeal and creating bright, welcoming spaces throughout. Step outside to your private backyard oasis. The sparkling swimming pool invites you to cool off on hot Texas days or host unforgettable summer gatherings. A sturdy board-on-board privacy fence ensures complete seclusion, making this the perfect spot for relaxation, play, or evening swims under the stars. Recent major updates bring peace of mind and significant value: Air conditioning system installed '20, cast iron plumbing replaced in '23, pool resurfaced in '24, pool deck '25, pool pump & filter '21. Located in highly sought-after Plano ISD, this home is zoned to Plano Senior High School, along with excellent feeder schools. Minutes from outstanding dining, shopping at The Shops at Legacy, parks, and major thoroughfares. The perfect balance of established neighborhood living and modern convenience. A true West Plano gem where classic character meets today’s essential updates. 2708 Downing is ready to welcome its next chapter of memories.
Pending
Price cut: $15K (7/28)
$449,500
2708 Downing Dr, Plano, TX 75023
4beds
2,099sqft
Single Family Residence
Built in 1974
9,583 Square Feet Lot
$-- Zestimate®
$214/sqft
$-- HOA
What's special
Sparkling swimming poolFresh paintSturdy board-on-board privacy fenceAuthentic mid-century characterPrivate backyard oasisExceptional curb appealThoughtfully laid-out floor plan
- 112 days
- 380
- 34
Zillow last checked:
Listing updated:
Listed by:
Trey LaQuey 0602709 469-734-3815,
RE/MAX Dallas Suburbs 972-991-1616,
Katie LaQuey 0504479 469-231-2264,
RE/MAX Dallas Suburbs
Source: NTREIS,MLS#: 21277331
Facts & features
Interior
Bedrooms & bathrooms
- Bedrooms: 4
- Bathrooms: 3
- Full bathrooms: 2
- 1/2 bathrooms: 1
Primary bedroom
- Level: First
- Dimensions: 16 x 13
Bedroom
- Level: First
- Dimensions: 11 x 11
Bedroom
- Level: First
- Dimensions: 11 x 11
Bedroom
- Level: First
- Dimensions: 12 x 9
Breakfast room nook
- Level: First
- Dimensions: 9 x 10
Dining room
- Level: First
- Dimensions: 12 x 10
Kitchen
- Level: First
- Dimensions: 11 x 12
Living room
- Level: First
- Dimensions: 17 x 27
Heating
- Central, Natural Gas
Cooling
- Central Air, Ceiling Fan(s), Electric
Appliances
- Included: Some Gas Appliances, Dishwasher, Electric Cooktop, Disposal, Gas Water Heater, Microwave, Plumbed For Gas, Vented Exhaust Fan
- Laundry: Washer Hookup, Dryer Hookup, ElectricDryer Hookup, GasDryer Hookup, Laundry in Utility Room
Features
- Paneling/Wainscoting, Cable TV
- Flooring: Ceramic Tile, Laminate, Luxury Vinyl Plank
- Windows: Window Coverings
- Has basement: No
- Number of fireplaces: 1
- Fireplace features: Gas Log, Gas Starter, Masonry
Interior area
- Total interior livable area: 2,099 sqft
Video & virtual tour
Property
Parking
- Total spaces: 2
- Parking features: Alley Access, Garage, Garage Door Opener
- Attached garage spaces: 2
Features
- Levels: One
- Stories: 1
- Patio & porch: Patio
- Exterior features: Rain Gutters
- Pool features: Fiberglass, In Ground, Pool
- Fencing: Back Yard,Wood
Lot
- Size: 9,583 Square Feet
- Features: Interior Lot, Landscaped, Many Trees, Subdivision, Sprinkler System
- Residential vegetation: Grassed
Details
- Parcel number: R056001001301
Construction
Type & style
- Home type: SingleFamily
- Architectural style: Traditional,Detached
- Property subtype: Single Family Residence
Materials
- Brick
- Foundation: Slab
- Roof: Composition
Condition
- Resale
- Year built: 1974
Utilities & green energy
- Sewer: Public Sewer
- Water: Public
- Utilities for property: Electricity Available, Natural Gas Available, Sewer Available, Separate Meters, Water Available, Cable Available
Green energy
- Energy efficient items: HVAC, Insulation
Community & HOA
Community
- Features: Curbs, Sidewalks
- Security: Smoke Detector(s), Security Lights
- Subdivision: Parker Road Estates West 1-W
HOA
- Has HOA: No
Location
- Region: Plano
Financial & listing details
- Price per square foot: $214/sqft
- Tax assessed value: $430,491
- Annual tax amount: $7,352
- Date on market: 5/21/2026
- Cumulative days on market: 102 days
- Listing terms: Cash,Conventional,FHA,VA Loan
Estimated market value
Not available
Estimated sales range
Not available
Not available
Price history
| Date | Event | Price |
|---|---|---|
| 8/28/2026 | Pending sale | $449,500$214/sqft |
Source: NTREIS #21277331 Report a problem | ||
| 8/21/2026 | Contingent | $449,500$214/sqft |
Source: NTREIS #21277331 Report a problem | ||
| 8/16/2026 | Listed for sale | $449,500$214/sqft |
Source: NTREIS #21277331 Report a problem | ||
| 8/8/2026 | Contingent | $449,500$214/sqft |
Source: NTREIS #21277331 Report a problem | ||
| 7/28/2026 | Price change | $449,500-3.2%$214/sqft |
Source: NTREIS #21277331 Report a problem | ||
| 7/14/2026 | Price change | $464,500-2.2%$221/sqft |
Source: NTREIS #21277331 Report a problem | ||
| 5/21/2026 | Listed for sale | $475,000$226/sqft |
Source: NTREIS #21277331 Report a problem | ||
Public tax history
| Year | Property taxes | Tax assessment |
|---|---|---|
| 2025 | $1,174 | $430,491 +4.6% |
| 2024 | -- | $411,534 +10% |
| 2023 | $2,059 -45.8% | $374,122 +10% |
| 2022 | $3,799 | $340,111 +10% |
| 2021 | $3,799 | $309,192 +7.5% |
| 2020 | $3,799 | $287,715 -0.6% |
| 2019 | $3,799 | $289,403 +10% |
| 2018 | $3,799 -9.4% | $263,094 +0.6% |
| 2017 | $4,192 | $261,553 +12.3% |
| 2016 | $4,192 +15.5% | $232,860 +10.6% |
| 2015 | $3,629 | $210,578 +13.3% |
| 2014 | $3,629 | $185,825 +13.8% |
| 2013 | -- | $163,360 +2.8% |
| 2012 | -- | $158,857 -0.9% |
| 2011 | -- | $160,257 -4.2% |
| 2010 | -- | $167,213 -5% |
| 2009 | -- | $176,082 +1% |
| 2008 | -- | $174,303 -0.8% |
| 2007 | -- | $175,768 +3.3% |
| 2006 | -- | $170,091 +2% |
| 2005 | -- | $166,700 +7.5% |
| 2004 | -- | $155,069 +0% |
| 2003 | -- | $155,042 +1.5% |
| 2002 | -- | $152,740 +3.9% |
| 2001 | -- | $146,974 +5.8% |
| 2000 | -- | $138,933 |
Find assessor info on the county website
Monthly payment
Est. payment
Payment breakdown
Explore the cost of this home by adjusting the details. Changes won't be saved.Climate risks
Neighborhood: 75023
Nearby schools
Schools provided by the listing agent
- Elementary: Hughston
- Middle: Haggard
- High: Vines,Plano Senior
- District: Plano ISD
Source: NTREIS. This data may not be complete. We recommend contacting the local school district to confirm school assignments for this home.

Similar homes
- $520,0004 bd2 ba2.1k sqft2404 Deep Valley Trl, Plano, TX 75023For Sale
 MLS ID #21211020, Josue Chaires. NTREIS
 - $489,0003 bd2 ba1.8k sqft2210 Bengal Ln, Plano, TX 75023For Sale
 MLS ID #21366837, Korey Koop. NTREIS
 - $550,0004 bd4 ba2.6k sqft3233 Chimneyrock Dr, Plano, TX 75023For Sale
 MLS ID #21343512, Karen Mack. NTREIS
 - $489,9004 bd3 ba2.5k sqft2512 Timbercreek Dr, Plano, TX 75075For Sale
 MLS ID #21363232, Veena Puppala. NTREIS
