Beautifully remodeled 4-bedroom, 2.5-bath home in Plano where thoughtful updates and inviting spaces come together. From the moment you step inside, you’ll notice abundant natural light streaming through skylights and large windows, creating a warm and welcoming atmosphere. The open-concept layout offers an easy flow for both everyday living and entertaining.
At the heart of the home is the updated kitchen featuring custom cabinetry, modern finishes, and ample space to gather. Fresh interior paint, white oak luxury vinyl plank flooring, and updated carpet add a clean, timeless feel throughout. Updated bathrooms provide a stylish and refreshed touch.
Recent major improvements include a roof replaced in 2022, HVAC system replaced in 2024, and water heater replaced in 2024, offering added peace of mind.
Step outside to a spacious backyard with plenty of room to relax, play, or host gatherings. Ideally located near shopping, dining, parks, and major commuting routes, this Plano home offers comfort, convenience, and a place to truly feel at home.
Pending
Price cut: $16K (6/16)
$499,000
2713 Bengal Ln, Plano, TX 75023
4beds
2,045sqft
:
Get pre-qualified$3,472/mo
Single Family Residence
Built in 1974
8,712 Square Feet Lot
$489,200 Zestimate®
$244/sqft
$-- HOA
What's special
Updated carpetFresh interior paintWarm and welcoming atmosphereAmple space to gatherOpen-concept layout
- 60 days |
- 464 |
- 29 |
Zillow last checked:
Listing updated:
Listed by:
Sarah Cooper 0776068 972-387-0300,
Ebby Halliday, REALTORS 972-387-0300
Source: NTREIS,MLS#: 21285442
Facts & features
Interior
Bedrooms & bathrooms
- Bedrooms: 4
- Bathrooms: 3
- Full bathrooms: 2
- 1/2 bathrooms: 1
Primary bedroom
- Level: First
- Dimensions: 13 x 17
Bedroom
- Level: First
- Dimensions: 11 x 10
Bedroom
- Level: First
- Dimensions: 10 x 10
Bedroom
- Level: First
- Dimensions: 11 x 10
Living room
- Level: First
- Dimensions: 10 x 16
Appliances
- Included: Dishwasher, Electric Cooktop, Electric Range
Features
- Granite Counters, Open Floorplan
- Has basement: No
- Number of fireplaces: 1
- Fireplace features: Masonry
Interior area
- Total interior livable area: 2,045 sqft
Video & virtual tour
Property
Parking
- Total spaces: 2
- Parking features: Alley Access, Garage
- Attached garage spaces: 2
Features
- Levels: One
- Stories: 1
- Pool features: None
Lot
- Size: 8,712 Square Feet
Details
- Parcel number: R056001001901
Construction
Type & style
- Home type: SingleFamily
- Architectural style: A-Frame,Detached
- Property subtype: Single Family Residence
Materials
- Brick
Condition
- Year built: 1974
Utilities & green energy
- Sewer: Public Sewer
- Water: Public
- Utilities for property: Sewer Available, Water Available
Community & HOA
Community
- Subdivision: Parker Road Estates West 1-W
HOA
- Has HOA: No
Location
- Region: Plano
Financial & listing details
- Price per square foot: $244/sqft
- Tax assessed value: $486,632
- Annual tax amount: $8,310
- Date on market: 5/29/2026
- Cumulative days on market: 103 days
Estimated market value
$489,200
$465,000 - $514,000
$2,756/mo
Price history
| Date | Event | Price |
|---|---|---|
| 7/17/2026 | Pending sale | $499,000$244/sqft |
Source: NTREIS #21285442 Report a problem | ||
| 7/10/2026 | Contingent | $499,000$244/sqft |
Source: NTREIS #21285442 Report a problem | ||
| 6/16/2026 | Price change | $499,000-3.1%$244/sqft |
Source: NTREIS #21285442 Report a problem | ||
| 5/29/2026 | Listed for sale | $515,000-0.9%$252/sqft |
Source: NTREIS #21285442 Report a problem | ||
| 5/29/2026 | Listing removed | $519,500$254/sqft |
Source:  Ebby Halliday Realtors #21230858 Report a problem Ebby Halliday Realtors #21230858 Report a problem | ||
| 5/3/2026 | Price change | $519,500-1%$254/sqft |
Source: NTREIS #21230858 Report a problem | ||
| 4/19/2026 | Price change | $525,000-4.5%$257/sqft |
Source: NTREIS #21230858 Report a problem | ||
| 4/8/2026 | Listed for sale | $550,000+11.1%$269/sqft |
Source: NTREIS #21230858 Report a problem | ||
| 9/13/2024 | Listing removed | $3,500$2/sqft |
Source: Zillow Rentals Report a problem | ||
| 7/14/2024 | Listed for rent | $3,500$2/sqft |
Source: Zillow Rentals Report a problem | ||
| 7/13/2024 | Listing removed | -- |
Source: Zillow Rentals Report a problem | ||
| 6/21/2024 | Listed for rent | $3,500+9.4%$2/sqft |
Source: Zillow Rentals Report a problem | ||
| 9/4/2023 | Listing removed | -- |
Source: Zillow Rentals Report a problem | ||
| 8/31/2023 | Price change | $3,200-5.9%$2/sqft |
Source: Zillow Rentals Report a problem | ||
| 8/22/2023 | Listed for rent | $3,400$2/sqft |
Source: Zillow Rentals Report a problem | ||
| 4/6/2023 | Listing removed | -- |
Source: NTREIS #20106733 Report a problem | ||
| 8/18/2022 | Listing removed | -- |
Source: Zillow Rental Manager Report a problem | ||
| 8/7/2022 | Listed for rent | $3,400$2/sqft |
Source: Zillow Rental Manager Report a problem | ||
| 7/27/2022 | Listing removed | $495,000$242/sqft |
Source: NTREIS #20106733 Report a problem | ||
| 7/17/2022 | Listed for sale | $495,000$242/sqft |
Source: NTREIS #20106733 Report a problem | ||
| 7/16/2022 | Contingent | $495,000$242/sqft |
Source: NTREIS #20106733 Report a problem | ||
| 7/7/2022 | Listed for sale | $495,000+50%$242/sqft |
Source: NTREIS #20106733 Report a problem | ||
| 2/4/2022 | Sold | -- |
Source: NTREIS #14739765 Report a problem | ||
| 1/18/2022 | Pending sale | $330,000$161/sqft |
Source: NTREIS #14739765 Report a problem | ||
Public tax history
| Year | Property taxes | Tax assessment |
|---|---|---|
| 2025 | $8,163 +8.5% | $486,632 +9.4% |
| 2024 | $7,522 -5.1% | $444,936 -3.1% |
| 2023 | $7,927 +66.2% | $459,291 +57.9% |
| 2022 | $4,770 +0.7% | $290,808 +10% |
| 2021 | $4,739 +5.8% | $264,371 +5.9% |
| 2020 | $4,477 +5.9% | $249,671 +5.9% |
| 2019 | $4,226 +5.1% | $235,720 +10% |
| 2018 | $4,020 +20.6% | $214,291 -7.1% |
| 2017 | $3,333 | $230,650 +13.3% |
| 2016 | $3,333 -1.8% | $203,649 +26.5% |
| 2015 | $3,395 | $161,000 -5.7% |
| 2014 | $3,395 | $170,672 +11.4% |
| 2013 | -- | $153,251 +2.7% |
| 2012 | -- | $149,153 -0.3% |
| 2011 | -- | $149,581 -3.6% |
| 2010 | -- | $155,136 -4.4% |
| 2009 | -- | $162,303 +1.5% |
| 2008 | -- | $159,850 +1.8% |
| 2007 | -- | $157,072 -1.1% |
| 2006 | -- | $158,748 +2% |
| 2005 | -- | $155,698 +0.5% |
| 2004 | -- | $154,868 +0.1% |
| 2003 | -- | $154,724 +1.6% |
| 2002 | -- | $152,336 +3.8% |
| 2001 | -- | $146,798 +5.8% |
| 2000 | -- | $138,815 |
Find assessor info on the county website
Monthly payment
Est. payment
Payment breakdown
Explore the cost of this home by adjusting the details. Changes won't be saved.Climate risks
Neighborhood: 75023
Nearby schools
GreatSchools rating
- 10/10Hughston Elementary SchoolGrades: PK-5Distance: 0.5 mi
- 9/10Haggard Middle SchoolGrades: 6-8Distance: 0.8 mi
- 7/10Plano Senior High SchoolGrades: 11-12Distance: 1.1 mi
Schools provided by the listing agent
- Elementary: Hughston
- Middle: Haggard
- High: Vines,Plano Senior
- District: Plano ISD
Source: NTREIS. This data may not be complete. We recommend contacting the local school district to confirm school assignments for this home.
- $436,1004 bd2 ba2.2k sqft2709 Bengal Ln, Plano, TX 75023Off Market

- $437,4004 bd2 ba1.8k sqft2717 Bengal Ln, Plano, TX 75023Off Market
- $449,5004 bd3 ba2k sqft2708 Downing Dr, Plano, TX 75023For Sale
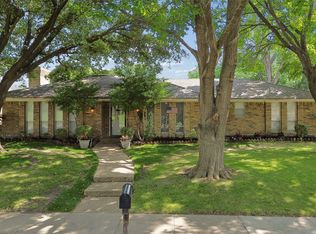
- $472,8004 bd3 ba2k sqft2712 Downing Dr, Plano, TX 75023Off Market
- $442,9004 bd3 ba2.1k sqft2705 Bengal Ln, Plano, TX 75023Off Market
- $447,4004 bd3 ba2k sqft2721 Bengal Ln, Plano, TX 75023Off Market
- $409,8004 bd2 ba1.8k sqft2704 Downing Dr, Plano, TX 75023Off Market
- $419,900-- bd2 ba2k sqft2716 Bengal Ln, Plano, TX 75023Off Market
A local agent can set up tours, give advice and negotiate with sellers.
Similar homes
- $535,0004 bd2 ba2.1k sqft2404 Deep Valley Trl, Plano, TX 75023For Sale
 MLS ID #21211020, Josue Chaires. NTREIS
 - $579,9004 bd3 ba2.3k sqft1705 Hatherly Dr, Plano, TX 75023For Sale
 MLS ID #21314051, Madison Doss. NTREIS
 - $495,0003 bd3 ba1.9k sqft1104 Westwood Dr, Plano, TX 75075For Sale
 MLS ID #21327660, Jason Coleman. NTREIS
 - $549,9004 bd3 ba2.6k sqft2509 Skiles Dr, Plano, TX 75075For Sale
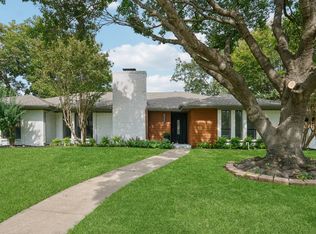 MLS ID #21309797, Adam Bouaazzi. NTREIS
 - $599,0004 bd3 ba2.6k sqft2341 Monticello Cir, Plano, TX 75075For SaleMLS ID #21335004, Carrie Himel. NTREIS
- $517,0004 bd3 ba2.3k sqft4837 Ashbrook Rd, Dallas, TX 75227For SaleMLS ID #21343523, Tish Diaz. NTREIS
- $559,9004 bd2 ba2.2k sqft2313 Claridge Cir, Plano, TX 75075For SaleMLS ID #21225217, Jason Coleman. NTREIS
- $586,0004 bd3 ba2.9k sqft2601 Red Oak Ln, Plano, TX 75075For SaleMLS ID #21181460, Miranda Roberts. NTREIS
- $500,0004 bd3 ba2.4k sqft6 Collins Ct, Richardson, TX 75081For SaleMLS ID #21295197, Lukas Barry. NTREIS
- $619,9004 bd3 ba2.4k sqft3512 Bender Trl, Plano, TX 75075For SaleMLS ID #21319373, Sophia Polk. NTREIS
- $550,0004 bd2 ba2k sqft803 Firestone Ln, Richardson, TX 75080For SaleMLS ID #21298481, Kati Houser. NTREIS
- $499,0004 bd3 ba2.5k sqft1614 Crested Butte Dr, Lewisville, TX 75077For SaleMLS ID #21338173, Mikel Porter. NTREIS
- $500,0003 bd2 ba2.2k sqft311 Sycamore Creek Rd, Allen, TX 75002For SaleMLS ID #21302711, Christie Cannon. NTREIS
- $468,0004 bd3 ba2.2k sqft3718 Thornhill Way, Rowlett, TX 75088For SaleMLS ID #21342079, Yaron Yashar. NTREIS
- $599,0005 bd4 ba2.6k sqft4424 Denver Dr, Plano, TX 75093For SaleMLS ID #21269117, Nora Crosby. NTREIS
- $449,0004 bd3 ba2.3k sqft1422 Lincoln Dr, Carrollton, TX 75006For SaleMLS ID #21339508, Annie Anderson. NTREIS
- $485,0005 bd3 ba2k sqft1144 Midway Dr, Richardson, TX 75081For SaleMLS ID #21313609, Maureen Henderson. NTREIS
- $515,0004 bd2 ba1.9k sqft2003 Cartwright Dr, Sachse, TX 75048For SaleMLS ID #21153847, Jesus Castillo. NTREIS
- $539,0004 bd3 ba2.2k sqft1903 Clemson Dr, Richardson, TX 75081For SaleMLS ID #21283501, Theresa Bradford. NTREIS
- $695,0005 bd3 ba2.8k sqft2428 Trellis Ln, Plano, TX 75075For SaleMLS ID #21325614, Yochai Robkin. NTREIS
