Beautifully updated 4 bed, 3 bath home nestled beneath mature shade trees in an established Carrollton neighborhood! Offering a spacious and functional layout, this home features multiple living and dining areas, soaring vaulted ceilings with exposed beams, and an abundance of natural light throughout. The thoughtfully designed kitchen is equipped with abundant cabinetry, generous prep space, double ovens, and a breakfast bar, creating the perfect space for both everyday living and entertaining. The spacious primary suite offers a peaceful retreat with an updated ensuite bath featuring dual vanities, a walk-in shower, and ample closet space, while the secondary bedrooms are generously sized and ideal for family, guests, or a home office. A versatile enclosed sunroom adds even more flexible living space and overlooks the private backyard with a large patio, lush lawn, and mature trees—perfect for relaxing or enjoying time outdoors. Conveniently located near parks, shopping, dining, and major highways, this move-in ready home blends timeless character with thoughtful modern updates.
For sale
$449,000
1422 Lincoln Dr, Carrollton, TX 75006
4beds
2,333sqft
:
Get pre-qualified$3,568/mo
Single Family Residence
Built in 1972
9,931 Square Feet Lot
$439,000 Zestimate®
$192/sqft
$-- HOA
What's special
Beautifully updatedVersatile enclosed sunroomLarge patioLush lawnSpacious and functional layoutMature treesUpdated ensuite bath
- 6 days |
- 595 |
- 94 |
Likely to sell faster than
Zillow last checked:
Listing updated:
Listed by:
Annie Anderson 0746753,
Legacy Buyer Partners 214-729-3490
Source: NTREIS,MLS#: 21339508
Facts & features
Interior
Bedrooms & bathrooms
- Bedrooms: 4
- Bathrooms: 3
- Full bathrooms: 3
Primary bedroom
- Level: First
- Dimensions: 17 x 15
Bedroom
- Level: First
- Dimensions: 12 x 12
Bedroom
- Level: First
- Dimensions: 12 x 11
Bedroom
- Level: First
- Dimensions: 12 x 11
Dining room
- Level: First
- Dimensions: 8 x 13
Family room
- Level: First
- Dimensions: 14 x 23
Living room
- Level: First
- Dimensions: 13 x 19
Heating
- Central
Cooling
- Central Air
Appliances
- Included: Convection Oven, Double Oven, Dishwasher, Electric Cooktop, Disposal, Gas Water Heater, Microwave
- Laundry: Laundry in Utility Room
Features
- Built-in Features, Dry Bar, Decorative/Designer Lighting Fixtures, Double Vanity, Eat-in Kitchen, Pantry, Vaulted Ceiling(s), Walk-In Closet(s)
- Flooring: Luxury Vinyl Plank
- Windows: Skylight(s)
- Has basement: No
- Number of fireplaces: 1
- Fireplace features: Family Room, Masonry
Interior area
- Total interior livable area: 2,333 sqft
Video & virtual tour
Property
Parking
- Total spaces: 2
- Parking features: Alley Access, Driveway
- Attached garage spaces: 2
Features
- Levels: One
- Stories: 1
- Exterior features: Rain Gutters
- Pool features: None
- Fencing: Back Yard,Fenced
Lot
- Size: 9,931 Square Feet
- Features: Landscaped, Sprinkler System, Few Trees
Details
- Parcel number: 14094500040060000
Construction
Type & style
- Home type: SingleFamily
- Architectural style: Detached
- Property subtype: Single Family Residence
Materials
- Foundation: Slab
- Roof: Composition,Shingle
Condition
- Year built: 1972
Utilities & green energy
- Sewer: Public Sewer
- Water: Public
- Utilities for property: Sewer Available, Water Available
Community & HOA
Community
- Subdivision: Ridge Crest Add #4
HOA
- Has HOA: No
Location
- Region: Carrollton
Financial & listing details
- Price per square foot: $192/sqft
- Tax assessed value: $365,570
- Annual tax amount: $7,383
- Date on market: 7/24/2026
- Cumulative days on market: 7 days
- Listing terms: Cash,Conventional,VA Loan
- Exclusions: Staging
Estimated market value
$439,000
$417,000 - $461,000
$2,722/mo
Price history
| Date | Event | Price |
|---|---|---|
| 7/24/2026 | Listed for sale | $449,000+349%$192/sqft |
Source: NTREIS #21339508 Report a problem | ||
| 10/25/2012 | Sold | -- |
Source: Agent Provided Report a problem | ||
| 10/13/2012 | Listed for sale | $100,000$43/sqft |
Source: Mersal Realty #11849844 Report a problem | ||
Public tax history
| Year | Property taxes | Tax assessment |
|---|---|---|
| 2025 | $3,917 +1.7% | $365,570 +1.7% |
| 2024 | $3,854 -2.5% | $359,530 |
| 2023 | $3,951 +15.9% | $359,530 +20.4% |
| 2022 | $3,410 +2.7% | $298,580 +7.8% |
| 2021 | $3,320 | $276,870 |
Find assessor info on the county website
Monthly payment
Est. payment
Payment breakdown
Explore the cost of this home by adjusting the details. Changes won't be saved.Climate risks
Neighborhood: Trinity Mills
Nearby schools
GreatSchools rating
- 10/10McCoy Elementary SchoolGrades: K-5Distance: 0.2 mi
- 3/10Polk Middle SchoolGrades: 6-8Distance: 1.7 mi
- 4/10Smith High SchoolGrades: 9-12Distance: 0.6 mi
Schools provided by the listing agent
- Elementary: Mccoy
- Middle: Polk
- High: Smith
- District: Carrollton-Farmers Branch ISD
Source: NTREIS. This data may not be complete. We recommend contacting the local school district to confirm school assignments for this home.
- $412,1003 bd2 ba2.3k sqft1426 Lincoln Dr, Carrollton, TX 75006Off Market
- $--4 bd2 ba2.1k sqft1418 Lincoln Dr, Carrollton, TX 75006Sold
- $736,2005 bd4 ba4.1k sqft1419 North Cir, Carrollton, TX 75006Off Market
- $423,6004 bd3 ba2.3k sqft1430 Lincoln Dr, Carrollton, TX 75006Off Market
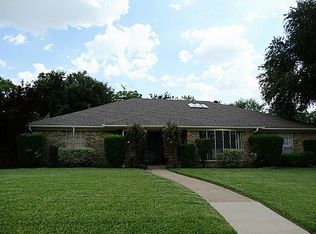
- $411,4004 bd3 ba2.3k sqft1414 Lincoln Dr, Carrollton, TX 75006Off Market
- $422,1003 bd2 ba2.1k sqft1423 Lincoln Dr, Carrollton, TX 75006Off Market
- $518,4004 bd3 ba3.1k sqft1421 North Cir, Carrollton, TX 75006Off Market
- $--4 bd3 ba3.2k sqft1421 N Cir, Carrollton, TX 75006Sold
A local agent can set up tours, give advice and negotiate with sellers.
Similar homes
- $475,0004 bd4 ba2.5k sqft2114 Via Vis, Carrollton, TX 75006For Sale
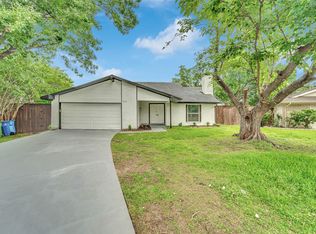 MLS ID #21328102, Jalen Garnett. NTREIS
 - $425,0003 bd2 ba2k sqft2600 Summertree Dr, Carrollton, TX 75006For Sale
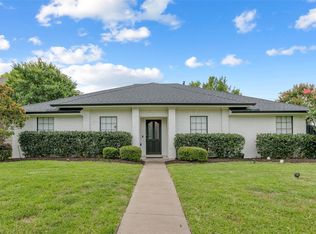 MLS ID #21306770, Safiyyah Siddiqui. NTREIS
 - $355,0003 bd2 ba1.8k sqft2518 Hightrail Dr, Carrollton, TX 75006For Sale
 MLS ID #21283831, Annie Anderson. NTREIS
 - $479,9003 bd2 ba2.1k sqft1912 Camden Way, Carrollton, TX 75007For Sale
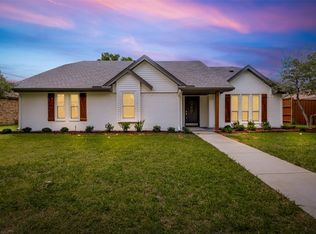 MLS ID #21300144, Courtney Lawless. NTREIS
 - $545,0004 bd4 ba2.1k sqft3715 Westminster Dr, Carrollton, TX 75007For SaleMLS ID #21255727, Susan Gachman. NTREIS
- $399,9993 bd2 ba1.9k sqft2927 Winterberry Dr, Carrollton, TX 75007For SaleMLS ID #21261646, Mark Kraatz. NTREIS
- $375,0003 bd2 ba1.5k sqft2901 Mill Trl, Carrollton, TX 75007For SaleMLS ID #21241204, Quinn Segars. NTREIS
- $444,0004 bd3 ba2.2k sqft1620 Sunnybrook Dr, Irving, TX 75061For SaleMLS ID #21327894, Shaley Blanks. NTREIS
- $450,0004 bd3 ba2k sqft713 Kindred Ln, Richardson, TX 75080For SaleMLS ID #21172669, Veronica Warwick. NTREIS
- $450,0003 bd2 ba1.4k sqft526 Shadowcrest Ln, Coppell, TX 75019For SaleMLS ID #21307005, Kenny Conoley. NTREIS
- $450,0004 bd2 ba2k sqft1502 Meadow Glen St, Richardson, TX 75081For SaleMLS ID #21285786, Tonia Felczer. NTREIS
- $499,0004 bd3 ba2.5k sqft1614 Crested Butte Dr, Lewisville, TX 75077For SaleMLS ID #21338173, Mikel Porter. NTREIS
- $425,0003 bd2 ba1.5k sqft648 Coats St, Coppell, TX 75019For SaleMLS ID #21233936, Laura Barnett. NTREIS
- $450,0004 bd2 ba2.1k sqft1415 Moss Rose Cir, Irving, TX 75061For SaleMLS ID #21214048, Angela Hornburg. NTREIS
- $434,9884 bd2 ba2k sqft1269 Winston Dr, Lewisville, TX 75077For SaleMLS ID #21333911, Ram Konara. NTREIS
- $399,0003 bd2 ba1.5k sqft2540 Sunscape Ln, Dallas, TX 75287For SaleMLS ID #21318896, Eric Hinton. NTREIS
- $470,0004 bd3 ba2k sqft1505 Jennifer St, Richardson, TX 75082For SaleMLS ID #21236879, Frank Ward. NTREIS
- $440,0004 bd3 ba2k sqft12436 Oberlin Dr, Dallas, TX 75243For SaleMLS ID #21242225, Claudia Rottenberger. NTREIS
- $519,0004 bd3 ba2.3k sqft7 Crooked Creek Ct, Trophy Club, TX 76262For SaleMLS ID #21335477, Lily Moore. NTREIS
- $500,0004 bd3 ba1.8k sqft3654 Ridgebriar Dr, Dallas, TX 75234For SaleMLS ID #21308236, Salvador Caballero. NTREIS
