**MULTIPLE OFFERS RECEIVED – Highest and best deadline is Sunday, August 6th at 7:00PM** You will fall in love with this bright and airy 4 bedroom, 3 bath home nestled on a quiet and treed cul-de-sac in beautiful Country North Estates. This stunning home features an open floor plan, formal dining, designated office, and a breathtaking eat-in kitchen complete with granite counters and stainless steel appliances. Imagine yourself cuddled up in the spacious living room, reading a good book, warmed by the heat from the natural brick fireplace. The sprawling, fenced backyard is the perfect place for a Texas-sized pool. Thoughtful details are sprinkled throughout – including hand-scraped oak hardwood, a whole home water filtration system, built in cabinetry, and a tankless water heater. This private slice of paradise is exactly what you've been searching for. Welcome home!
Sold
Price Unknown
1421 N Cir, Carrollton, TX 75006
4beds
3,206sqft
Single Family Residence
Built in 1975
0.27 Acres Lot
$608,300 Zestimate®
$--/sqft
$3,177 Estimated rent
Home value
$608,300
$566,000 - $663,000
$3,177/mo
Zestimate® history
Owner options
List your home for rent
$3,177/mo
Rent Zestimate®
Find your next renter with Zillow Rental Manager. Plus, with online applications, you can quickly screen prospective tenants – for free.
$3,177/mo
Rent Zestimate®
Refinance and save
Refinancing to a lower rate could help reduce your monthly payments and save thousands over the life of the loan.
Explore your selling options
Work with a Zillow partner agent
Leverage their expertise and Zillow's premium Showcase listings to get your home seen by more buyers.
Get startedList with your own agent
Get your home in front of millions of buyers by listing it on Zillow.
Learn how to do itSell it yourself
Take full control of how buyers see your home on Zillow by listing For Sale by Owner (FSBO).
List your homeWhat's special
Beautiful country north estatesDesignated officeOpen floor planBuilt in cabinetryGranite countersFormal dining
Zillow last checked:
Listing updated:
Listed by:
Rachel Grunn 0753821 214-449-1822,
Reflect Real Estate 214-449-1822
Bought with:
Matthew Solis
BK Real Estate
Source: NTREIS,MLS#: 20397456
Facts & features
Interior
Bedrooms & bathrooms
- Bedrooms: 4
- Bathrooms: 3
- Full bathrooms: 3
Primary bedroom
- Features: Closet Cabinetry, Dual Sinks, En Suite Bathroom, Separate Shower, Walk-In Closet(s)
- Level: First
- Dimensions: 13 x 19
Bedroom
- Features: Ceiling Fan(s)
- Level: First
- Dimensions: 13 x 12
Bedroom
- Features: Built-in Features, Ceiling Fan(s)
- Level: First
- Dimensions: 19 x 12
Bedroom
- Features: Built-in Features, Ceiling Fan(s)
- Level: First
- Dimensions: 11 x 14
Dining room
- Level: First
- Dimensions: 11 x 13
Kitchen
- Features: Breakfast Bar, Built-in Features, Ceiling Fan(s), Eat-in Kitchen, Granite Counters
- Level: First
- Dimensions: 13 x 9
Living room
- Features: Built-in Features, Fireplace
- Level: First
- Dimensions: 16 x 24
Media room
- Features: Built-in Features, Ceiling Fan(s)
- Level: First
- Dimensions: 18 x 20
Office
- Features: Built-in Features, Ceiling Fan(s)
- Level: First
- Dimensions: 11 x 10
Heating
- Central
Cooling
- Central Air
Appliances
- Included: Some Gas Appliances, Built-In Gas Range, Microwave, Plumbed For Gas, Refrigerator, Tankless Water Heater, Water Purifier
- Laundry: Washer Hookup, Electric Dryer Hookup, Laundry in Utility Room
Features
- Built-in Features, Decorative/Designer Lighting Fixtures, Eat-in Kitchen, Granite Counters, High Speed Internet, Open Floorplan, Pantry, Natural Woodwork, Walk-In Closet(s)
- Flooring: Ceramic Tile, Hardwood, Luxury Vinyl Plank
- Windows: Bay Window(s)
- Has basement: No
- Number of fireplaces: 1
- Fireplace features: Living Room, Masonry
Interior area
- Total interior livable area: 3,206 sqft
Property
Parking
- Total spaces: 2
- Parking features: Attached Carport, Alley Access, Converted Garage, Electric Gate, Garage Faces Rear
- Carport spaces: 2
Features
- Levels: One
- Stories: 1
- Patio & porch: Covered
- Pool features: None
- Fencing: Wood
Lot
- Size: 0.27 Acres
- Features: Back Yard, Cul-De-Sac, Lawn
Details
- Additional structures: Outbuilding, Shed(s), Workshop
- Parcel number: R14018500010110000
Construction
Type & style
- Home type: SingleFamily
- Architectural style: Traditional,Detached
- Property subtype: Single Family Residence
Materials
- Brick
- Foundation: Slab
- Roof: Composition
Condition
- Year built: 1975
Utilities & green energy
- Sewer: Public Sewer
- Water: Public
- Utilities for property: Electricity Connected, Sewer Available, Water Available
Community & HOA
Community
- Security: Security System
- Subdivision: Country North Estates
HOA
- Has HOA: No
Location
- Region: Carrollton
Financial & listing details
- Annual tax amount: $6,342
- Date on market: 8/3/2023
- Cumulative days on market: 3 days
- Listing terms: Cash,Conventional,FHA,VA Loan
- Electric utility on property: Yes
Price history
| Date | Event | Price |
|---|---|---|
| 8/25/2023 | Sold | -- |
Source: NTREIS #20397456 Report a problem | ||
| 8/10/2023 | Pending sale | $540,000$168/sqft |
Source: NTREIS #20397456 Report a problem | ||
| 8/7/2023 | Contingent | $540,000$168/sqft |
Source: NTREIS #20397456 Report a problem | ||
| 8/3/2023 | Listed for sale | $540,000$168/sqft |
Source: NTREIS #20397456 Report a problem | ||
Public tax history
Tax history is unavailable.
Neighborhood: Trinity Mills
Nearby homes
- $520,0004 bd3 ba3.1k sqft1421 North Cir, Carrollton, TX 75006Off Market
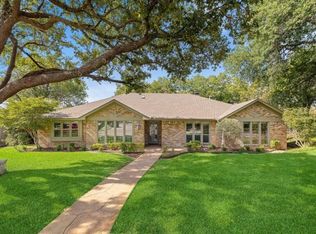
- $744,3005 bd4 ba4.1k sqft1419 North Cir, Carrollton, TX 75006Off Market
- $592,1005 bd3 ba3.4k sqft1423 North Cir, Carrollton, TX 75006Off Market
- $426,7004 bd3 ba2.3k sqft1430 Lincoln Dr, Carrollton, TX 75006Off Market
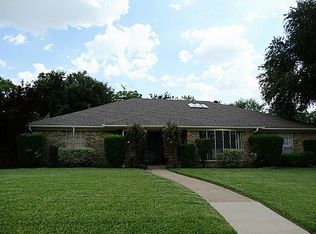
- $418,9003 bd2 ba2.3k sqft1426 Lincoln Dr, Carrollton, TX 75006Off Market
- $454,4004 bd3 ba2.2k sqft1434 Lincoln Dr, Carrollton, TX 75006Off Market
- $402,9004 bd2 ba2.1k sqft1425 North Cir, Carrollton, TX 75006Off Market
- $448,4004 bd3 ba2.3k sqft1422 Lincoln Dr, Carrollton, TX 75006Off Market
Nearby schools
GreatSchools rating
- 10/10McCoy Elementary SchoolGrades: K-5Distance: 0.2 mi
- 3/10Polk Middle SchoolGrades: 6-8Distance: 1.7 mi
- 4/10Smith High SchoolGrades: 9-12Distance: 0.6 mi
Schools provided by the listing agent
- Elementary: Mccoy
- Middle: Polk
- High: Smith
- District: Carrollton-Farmers Branch ISD
Source: NTREIS. This data may not be complete. We recommend contacting the local school district to confirm school assignments for this home.
Get a cash offer in 3 minutes
Find out how much your home could sell for in as little as 3 minutes with a no-obligation cash offer.
Estimated market value
$608,300
Get a cash offer in 3 minutes
Find out how much your home could sell for in as little as 3 minutes with a no-obligation cash offer.
Estimated market value
$608,300
Nearby cities
Nearby neighborhoods
Nearby zip codes
Other Carrollton Topics
