Single-story, single-owner home in an incredible Coppell location within walking distance to Andy Brown Park, The CORE Rec Center, Kid Country Playground and the Coppell Library, plus bike to highly rated Coppell ISD schools. Inside, freshly painted walls and all-new luxury vinyl plank flooring give the home a clean, updated feel. Off the foyer is a formal dining room and spacious living room with tall ceilings, wood-burning fireplace and views of the backyard. The kitchen features a pantry and separate breakfast nook. Two secondary bedrooms and a full bath are located off the foyer to the right. The spacious primary suite is located at the rear of the home and features a walk-in closet. Additional updates include new ceiling fans, toilets, patio slider door and all-new glass in windows. Enjoy the patio and generously sized backyard, plus a two-car garage.
For sale
$385,000
648 Coats St, Coppell, TX 75019
3beds
1,585sqft
Single Family Residence
Built in 1985
8,363 Square Feet Lot
$381,500 Zestimate®
$243/sqft
$-- HOA
What's special
Wood-burning fireplaceFreshly painted wallsTwo-car garageFormal dining roomViews of the backyardPatio slider doorWalk-in closet
- 29 days
- 1,516
- 98
Likely to sell faster than
Zillow last checked:
Listing updated:
Listed by:
Jeff Hahn 0505981,
Keller Williams Realty-FM 972-874-1905
Source: NTREIS,MLS#: 21386756
Facts & features
Interior
Bedrooms & bathrooms
- Bedrooms: 3
- Bathrooms: 2
- Full bathrooms: 2
Primary bedroom
- Features: Dual Sinks, En Suite Bathroom, Walk-In Closet(s)
- Level: First
- Dimensions: 20 x 11
Bedroom
- Level: First
- Dimensions: 10 x 12
Bedroom
- Level: First
- Dimensions: 10 x 10
Breakfast room nook
- Level: First
- Dimensions: 9 x 9
Dining room
- Level: First
- Dimensions: 11 x 11
Kitchen
- Features: Pantry
- Level: First
- Dimensions: 9 x 12
Laundry
- Level: First
- Dimensions: 5 x 5
Living room
- Features: Fireplace
- Level: First
- Dimensions: 17 x 16
Heating
- Central, Electric
Cooling
- Central Air, Electric
Appliances
- Included: Dishwasher, Electric Range, Microwave
Features
- High Speed Internet, Cable TV
- Flooring: Tile, Vinyl
- Has basement: No
- Number of fireplaces: 1
- Fireplace features: Wood Burning
Interior area
- Total interior livable area: 1,585 sqft
Video & virtual tour
Property
Parking
- Total spaces: 2
- Parking features: Alley Access, Driveway, Garage Faces Rear
- Attached garage spaces: 2
Features
- Levels: One
- Stories: 1
- Patio & porch: Patio
- Pool features: None
- Fencing: None
Lot
- Size: 8,363 Square Feet
- Features: Corner Lot, Subdivision, Few Trees
Details
- Parcel number: 18005440040010000
Construction
Type & style
- Home type: SingleFamily
- Architectural style: Detached
- Property subtype: Single Family Residence
Materials
- Brick
- Foundation: Slab
- Roof: Composition
Condition
- Resale
- Year built: 1985
Utilities & green energy
- Sewer: Public Sewer
- Water: Public
- Utilities for property: Sewer Available, Water Available, Cable Available
Community & HOA
Community
- Security: Smoke Detector(s)
- Subdivision: Parkwood Sec 01
HOA
- Has HOA: No
Location
- Region: Coppell
Financial & listing details
- Price per square foot: $243/sqft
- Tax assessed value: $409,860
- Annual tax amount: $8,037
- Date on market: 9/15/2026
- Cumulative days on market: 65 days
Estimated market value
$381,500
$362,000 - $401,000
$2,837/mo
Price history
| Date | Event | Price |
|---|---|---|
| 10/14/2026 | Listed for sale | $385,000$243/sqft |
Source: NTREIS #21386756 Report a problem | ||
| 10/7/2026 | Contingent | $385,000$243/sqft |
Source: NTREIS #21386756 Report a problem | ||
| 9/15/2026 | Listed for sale | $385,000-9.4%$243/sqft |
Source: NTREIS #21386756 Report a problem | ||
| 9/4/2026 | Listing removed | $425,000$268/sqft |
Source: NTREIS #21233936 Report a problem | ||
| 5/21/2026 | Listed for sale | $425,000$268/sqft |
Source: NTREIS #21233936 Report a problem | ||
| 5/15/2026 | Contingent | $425,000$268/sqft |
Source: NTREIS #21233936 Report a problem | ||
| 4/16/2026 | Listed for sale | $425,000-0.9%$268/sqft |
Source: NTREIS #21233936 Report a problem | ||
| 11/1/2025 | Listing removed | $429,000$271/sqft |
Source: NTREIS #21058192 Report a problem | ||
| 10/2/2025 | Price change | $429,000-3.4%$271/sqft |
Source: NTREIS #21058192 Report a problem | ||
| 9/11/2025 | Listed for sale | $444,000$280/sqft |
Source: NTREIS #21058192 Report a problem | ||
| 9/1/2025 | Listing removed | $444,000$280/sqft |
Source: NTREIS #20669648 Report a problem | ||
| 2/28/2025 | Listed for sale | $444,000-1.1%$280/sqft |
Source: NTREIS #20669648 Report a problem | ||
| 7/11/2024 | Listed for sale | $449,000$283/sqft |
Source: NTREIS #20669648 Report a problem | ||
Public tax history
| Year | Property taxes | Tax assessment |
|---|---|---|
| 2025 | $8,037 -1.7% | $409,860 |
| 2024 | $8,174 +8.4% | $409,860 +13.6% |
| 2023 | $7,540 +322.4% | $360,660 |
| 2022 | $1,785 -3.9% | $360,660 +27.6% |
| 2021 | $1,857 -1% | $282,700 |
| 2020 | $1,875 +6.4% | $282,700 |
| 2019 | $1,763 +14% | $282,700 +10.3% |
| 2018 | $1,546 +13.1% | $256,340 +11.6% |
| 2017 | $1,366 +12.9% | $229,600 |
| 2016 | $1,210 +62.8% | $229,600 +17.4% |
| 2015 | $743 | $195,500 +17.3% |
| 2014 | $743 | $166,650 |
| 2013 | -- | -- |
| 2012 | -- | -- |
| 2011 | -- | -- |
| 2010 | -- | -- |
| 2009 | -- | -- |
| 2008 | -- | -- |
| 2007 | -- | -- |
| 2005 | -- | -- |
| 2004 | -- | -- |
| 2003 | -- | -- |
| 2002 | -- | -- |
| 2001 | -- | -- |
Find assessor info on the county website
Monthly payment
Est. payment
Payment breakdown
Explore the cost of this home by adjusting the details. Changes won't be saved.Climate risks
Neighborhood: Parkwood
Nearby schools
Schools provided by the listing agent
- Elementary: Austin
- Middle: Coppelleas
- High: Coppell
- District: Coppell ISD
Source: NTREIS. This data may not be complete. We recommend contacting the local school district to confirm school assignments for this home.
Similar homes
- $399,9993 bd2 ba1.4k sqft583 Kirkland Dr, Coppell, TX 75019For Sale
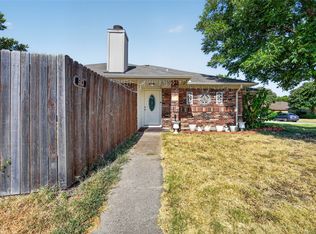 MLS ID #21357144, Amaan Batliwala. NTREIS
 - $379,9003 bd2 ba1.8k sqft2033 Piedmont Dr, Lewisville, TX 75067For Sale
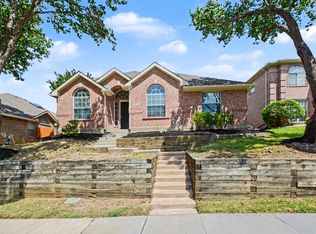 MLS ID #21347166, Robert Salmons. NTREIS
 - $415,0004 bd2 ba1.9k sqft2120 Springwood, Carrollton, TX 75006For Sale
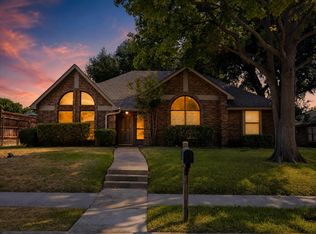 MLS ID #21390725, Steve Metarelis. NTREIS
 - $370,0003 bd2 ba1.5k sqft2903 Winterberry Dr, Carrollton, TX 75007For Sale
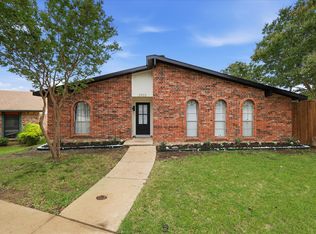 MLS ID #21331015, Gabriela Racht. NTREIS
