Location. Location. Location. Carrollton is one of the best towns in north Texas and known for its major Art & Cultural attractions. Easy accessibility to multiple highways, i.e. I-35E, SH 121, PGBT. DART light rail station is minutes away. Carrollton offers an impressively diverse shopping and dining scene that reflects its multicultural community. Great school district with high ranking schools. Beautifully updated bathrooms. Large primary bedroom with walk in closet. Granite countertops. Kitchen has a matching stainless steel appliances. This house has an additional living area or flexible room complete with a wet bar, ready to host multiple holidays or happy hour. Oversized front and backyard for your friendly furry friends to run around or BBQ over special occasions. All sink drain plumbing were replaced in 2023. Furnace and Electrical Panel were replaced in 2023. Installed Full House Circuit Breaker and Off Switch in 2023. AC Capacitor and Relay replaced in 2024. Enphase Solar Panel and Battery installed in 2022 and are owned. No extra payment while you enjoy the lower electricity bill in Texas Summer heat. Check the supplement for a full list of improvements. Easy to show and bring your best offer. This house is waiting for you.
For sale
Price cut: $15K (5/8)
$410,000
2213 Big Bend Dr, Carrollton, TX 75007
4beds
2,016sqft
:
Get pre-qualified$3,306/mo
Single Family Residence
Built in 1979
7,535 Square Feet Lot
$-- Zestimate®
$203/sqft
$-- HOA
What's special
Beautifully updated bathroomsGranite countertops
- 127 days |
- 362 |
- 18 |
Likely to sell faster than
Zillow last checked:
Listing updated:
Listed by:
Tom Calvaneso 0421951 469-569-9195,
Keller Williams Realty-FM 972-874-1905
Source: NTREIS,MLS#: 21191245
Facts & features
Interior
Bedrooms & bathrooms
- Bedrooms: 4
- Bathrooms: 2
- Full bathrooms: 2
Primary bedroom
- Features: Ceiling Fan(s), Dual Sinks, Walk-In Closet(s)
- Level: First
- Dimensions: 17 x 12
Bedroom
- Features: Ceiling Fan(s)
- Level: First
- Dimensions: 11 x 10
Bedroom
- Features: Ceiling Fan(s)
- Level: First
- Dimensions: 11 x 11
Bedroom
- Features: Ceiling Fan(s)
- Level: First
- Dimensions: 10 x 10
Breakfast room nook
- Features: Ceiling Fan(s), Eat-in Kitchen
- Level: First
- Dimensions: 10 x 8
Dining room
- Level: First
- Dimensions: 11 x 10
Other
- Features: Built-in Features, Dual Sinks, Granite Counters, Separate Shower
- Level: First
- Dimensions: 10 x 7
Other
- Features: Granite Counters, Garden Tub/Roman Tub
- Level: First
- Dimensions: 7 x 5
Kitchen
- Features: Built-in Features, Galley Kitchen, Granite Counters
- Level: First
- Dimensions: 11 x 8
Living room
- Features: Ceiling Fan(s), Fireplace
- Level: First
- Dimensions: 20 x 14
Living room
- Features: Built-in Features
- Level: First
- Dimensions: 21 x 11
Utility room
- Features: Built-in Features, Utility Room
- Level: First
- Dimensions: 8 x 3
Heating
- Central, Electric, Fireplace(s), Solar
Cooling
- Attic Fan, Central Air, Ceiling Fan(s), Electric, Window Unit(s)
Appliances
- Included: Some Gas Appliances, Dishwasher, Electric Water Heater, Disposal, Gas Oven, Microwave, Plumbed For Gas
- Laundry: Washer Hookup, Dryer Hookup
Features
- Wet Bar, Decorative/Designer Lighting Fixtures, High Speed Internet
- Flooring: Tile, Wood
- Windows: Window Coverings
- Has basement: No
- Number of fireplaces: 1
- Fireplace features: Gas Starter, Masonry
Interior area
- Total interior livable area: 2,016 sqft
Video & virtual tour
Property
Parking
- Total spaces: 2
- Parking features: Door-Single, Garage, Garage Door Opener, Garage Faces Rear
- Attached garage spaces: 2
Features
- Levels: One
- Stories: 1
- Patio & porch: Patio
- Exterior features: Rain Gutters
- Pool features: None
- Fencing: Wood
Lot
- Size: 7,535 Square Feet
- Features: Interior Lot, Subdivision, Sprinkler System, Few Trees
Details
- Parcel number: 14061700050390000
Construction
Type & style
- Home type: SingleFamily
- Architectural style: Traditional,Detached
- Property subtype: Single Family Residence
Materials
- Brick
- Foundation: Slab
- Roof: Composition
Condition
- Year built: 1979
Utilities & green energy
- Electric: Photovoltaics Seller Owned
- Sewer: Public Sewer
- Water: Public
- Utilities for property: Natural Gas Available, Sewer Available, Underground Utilities, Water Available
Green energy
- Energy generation: Solar
- Water conservation: Water-Smart Landscaping
Community & HOA
Community
- Features: Sidewalks
- Security: Smoke Detector(s)
- Subdivision: Morningside
HOA
- Has HOA: No
Location
- Region: Carrollton
Financial & listing details
- Price per square foot: $203/sqft
- Tax assessed value: $487,620
- Annual tax amount: $9,848
- Date on market: 3/23/2026
- Cumulative days on market: 127 days
- Listing terms: Cash,Conventional,FHA,VA Loan
Estimated market value
Not available
Estimated sales range
Not available
Not available
Price history
| Date | Event | Price |
|---|---|---|
| 5/8/2026 | Price change | $410,000-3.5%$203/sqft |
Source: NTREIS #21191245 Report a problem | ||
| 3/23/2026 | Listed for sale | $425,000+6.5%$211/sqft |
Source: NTREIS #21191245 Report a problem | ||
| 5/13/2022 | Sold | -- |
Source: NTREIS #20019818 Report a problem | ||
| 4/15/2022 | Pending sale | $399,000$198/sqft |
Source: NTREIS #20019818 Report a problem | ||
| 4/9/2022 | Contingent | $399,000$198/sqft |
Source: NTREIS #20019818 Report a problem | ||
| 4/7/2022 | Listed for sale | $399,000$198/sqft |
Source: NTREIS #20019818 Report a problem | ||
| 4/4/2022 | Contingent | $399,000$198/sqft |
Source: NTREIS #20019818 Report a problem | ||
| 3/31/2022 | Listed for sale | $399,000$198/sqft |
Source: NTREIS #20019818 Report a problem | ||
Public tax history
| Year | Property taxes | Tax assessment |
|---|---|---|
| 2025 | $3,647 +10% | $487,620 +10.6% |
| 2024 | $3,317 | $441,020 |
Find assessor info on the county website
Monthly payment
Est. payment
Payment breakdown
Explore the cost of this home by adjusting the details. Changes won't be saved.Climate risks
Neighborhood: Morningside
Nearby schools
GreatSchools rating
- 4/10Sheffield Elementary SchoolGrades: K-5Distance: 1.1 mi
- 3/10Long Middle SchoolGrades: 6-8Distance: 0.7 mi
- 4/10Smith High SchoolGrades: 9-12Distance: 1.2 mi
Schools provided by the listing agent
- Elementary: Sheffield
- Middle: Long
- High: Smith
- District: Carrollton-Farmers Branch ISD
Source: NTREIS. This data may not be complete. We recommend contacting the local school district to confirm school assignments for this home.
- $392,0003 bd2 ba1.9k sqft2215 Big Bend Dr, Carrollton, TX 75007Off Market
- $452,6004 bd2 ba2.2k sqft2211 Big Bend Dr, Carrollton, TX 75007Off Market
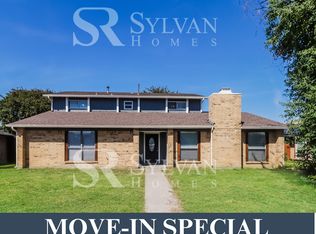
- $4,250-- bd-- ba-- sqft2208 Trinity Springs Dr, Carrollton, TX 75007Off Market
- $3,400-- bd-- ba-- sqft2212 Trinity Springs Dr, Carrollton, TX 75007Off Market
- $387,0003 bd2 ba1.7k sqft2212 Trinity Springs Dr, Carrollton, TX 75007Off Market
- $361,8003 bd2 ba1.7k sqft2210 Trinity Springs Dr, Carrollton, TX 75007Off Market
- $4,250-- bd-- ba-- sqft2210 Trinity Springs Dr, Carrollton, TX 75007Off Market
- $424,7003 bd2 ba1.6k sqft2217 Big Bend Dr, Carrollton, TX 75007Off Market
A local agent can set up tours, give advice and negotiate with sellers.
Similar homes
- $419,0004 bd2 ba2.1k sqft2004 White Ash Rd, Carrollton, TX 75007For Sale
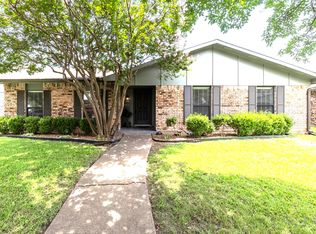 MLS ID #21307940, Judy Jobin. NTREIS
 - $419,0003 bd2 ba2k sqft3129 Luallen Dr, Carrollton, TX 75007For Sale
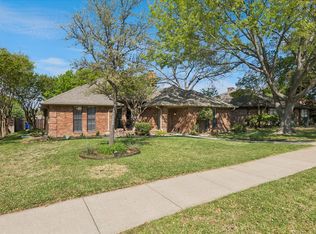 MLS ID #21218060, Julie Stauss. NTREIS
 - $395,9994 bd2 ba2.2k sqft2607 Harbinger Ln, Dallas, TX 75287For Sale
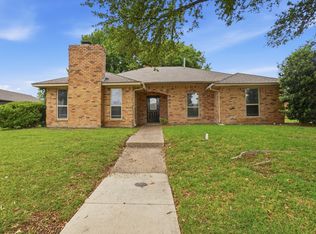 MLS ID #21241571, David Garcia. NTREIS
 - $399,9993 bd2 ba1.9k sqft1000 Oxfordshire Dr, Carrollton, TX 75007For Sale
 MLS ID #21317031, Lisa Johnson. NTREIS
 - $390,0003 bd2 ba1.9k sqft2119 Pueblo Dr, Carrollton, TX 75006For SaleMLS ID #21325160, Eric Chen. NTREIS
- $345,0004 bd2 ba1.5k sqft2033 Rose Hill Rd, Carrollton, TX 75007For SaleMLS ID #21291919, Lily Moore. NTREIS
- $420,0003 bd2 ba1.6k sqft1833 Melton Dr, Carrollton, TX 75010For SaleMLS ID #21338812, Thomas Do. NTREIS
- $380,0003 bd2 ba1.4k sqft2250 Arbor Creek Dr, Carrollton, TX 75010For SaleMLS ID #21316603, Julie Stauss. NTREIS
- $410,0004 bd2 ba1.9k sqft2304 Twilight Cir, Plano, TX 75093For SaleMLS ID #21166443, Karen Hanson. NTREIS
- $369,9004 bd3 ba2.3k sqft401 Bent Creek Dr, Garland, TX 75040For SaleMLS ID #21343297, Nebil Mohammed. NTREIS
- $460,0004 bd2 ba2k sqft3704 Cottonwood Springs Dr, The Colony, TX 75056For SaleMLS ID #21339134, David Nealy. NTREIS
- $439,9003 bd2 ba1.7k sqft2801 Stratford Ln, Flower Mound, TX 75028For SaleMLS ID #21332064, Edwena Potter. NTREIS
- $423,0004 bd3 ba2.2k sqft7305 Angel Fire Dr, Plano, TX 75025For SaleMLS ID #21315013, Taylor Brakefield. NTREIS
- $399,0003 bd3 ba1.9k sqft2080 Briarcliff Rd, Lewisville, TX 75067For SaleMLS ID #21256022, Quinn Segars. NTREIS
- $415,0004 bd3 ba2.4k sqft2417 Rebecca Dr, Sachse, TX 75048For SaleMLS ID #21280173, Jill Smisek. NTREIS
- $450,0003 bd2 ba2.1k sqft530 Parkview Ln, Richardson, TX 75080For SaleMLS ID #21332242, Pam Bookout. NTREIS
- $374,7503 bd3 ba1.6k sqft2927 S Bend Dr, Dallas, TX 75229For SaleMLS ID #21282917, Wendy Hulkowich. NTREIS
- $420,0003 bd2 ba1.8k sqft1441 Evergreen Dr, Lewisville, TX 75067For SaleMLS ID #21327260, Jessica Aguilar. NTREIS
- $435,0004 bd2 ba2.1k sqft6816 Aimpoint Dr, Plano, TX 75023For SaleMLS ID #21291927, Brandon Lucido. NTREIS
- $424,9003 bd2 ba1.9k sqft2013 Pleasant Valley Dr, Plano, TX 75023For SaleMLS ID #21297950, Prissy Pulley. NTREIS
