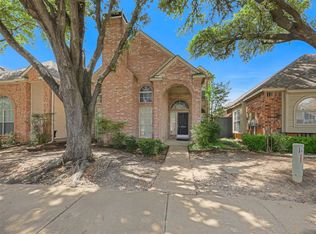
Seller is offering $10K in Buyer Incentives! Get ready to Fall in Love! Cozy and beautifully maintained two-story home tucked inside Northtown Square in N Dallas. Sitting on a charming patio home lot offering easy-maintenance living and a private backyard without giving up style, comfort, or character. Soaring vaulted ceilings and a cozy decorative wood-burning fireplace will steal the show on those cool, brisk evenings. The central atrium and patio bring abundant natural light throughout the first floor! Rich wood floors and fresh paint give the home a bright, refreshed feel, while pride of ownership is impossible to miss. The open layout flows perfectly for everyday living and entertaining. The kitchen features stainless appliances, granite countertops, opens to the dining space, and offers plenty of charm and functionality. Plus, the refrigerator, washer & dryer stay! The spacious downstairs primary suite features sliding glass doors leading to your private backyard patio. The primary bath offers decorative tile, granite countertops, dual sinks, large vanity, oversized garden tub with shower, and Texas-sized walk-in closet. Upstairs you'll find a spacious loft perfect for a play area, home office, or comfy hangout space. Two secondary bedrooms and a full bath complete the second level. Step outside and enjoy the low-maintenance backyard, landscape beds, grassy play space, and a repaired, fully operational underground sprinkler system. Every inch of this home has been lovingly cared for, and it shows. Cute, cozy, functional, and move-in ready! Easy access to 635, 35, DNT, shopping, restaurants, and conveniences for Today's Active Lifestyle!
Pending
Price cut: $15.8K (9/18)
$350,000
2927 S Bend Dr, Dallas, TX 75229
3beds
1,654sqft
Single Family Residence
Built in 1987
2,874 Square Feet Lot
$-- Zestimate®
$212/sqft
$33/mo HOA
What's special
Cozy decorative wood-burning fireplacePrivate backyardLow-maintenance backyardFresh paintRich wood floorsGranite countertopsGrassy play space
- 141 days
- 393
- 31
Zillow last checked:
Listing updated:
Listed by:
Wendy Hulkowich 0498143 214-433-2614,
RE/MAX DFW Associates 972-312-9000
Source: NTREIS,MLS#: 21282917
Facts & features
Interior
Bedrooms & bathrooms
- Bedrooms: 3
- Bathrooms: 3
- Full bathrooms: 2
- 1/2 bathrooms: 1
Primary bedroom
- Features: Ceiling Fan(s), Dual Sinks, Garden Tub/Roman Tub
- Level: First
- Dimensions: 13 x 15
Bedroom
- Features: Ceiling Fan(s)
- Level: Second
- Dimensions: 10 x 10
Bedroom
- Features: Ceiling Fan(s)
- Level: Second
- Dimensions: 10 x 11
Dining room
- Level: First
- Dimensions: 10 x 11
Kitchen
- Features: Breakfast Bar, Built-in Features, Galley Kitchen, Granite Counters
- Level: First
- Dimensions: 9 x 9
Living room
- Features: Ceiling Fan(s), Fireplace
- Level: First
- Dimensions: 13 x 17
Living room
- Features: Ceiling Fan(s)
- Level: Second
- Dimensions: 10 x 16
Heating
- Central, Electric
Cooling
- Central Air, Ceiling Fan(s), Electric
Appliances
- Included: Dishwasher, Electric Cooktop, Electric Oven, Disposal
- Laundry: Laundry in Utility Room
Features
- Decorative/Designer Lighting Fixtures, Eat-in Kitchen, Granite Counters, High Speed Internet, Open Floorplan, Cable TV, Vaulted Ceiling(s)
- Flooring: Carpet, Tile, Wood
- Windows: Window Coverings
- Has basement: No
- Number of fireplaces: 1
- Fireplace features: Decorative, Living Room, Wood Burning
Interior area
- Total interior livable area: 1,654 sqft
Video & virtual tour
Property
Parking
- Total spaces: 2
- Parking features: Alley Access, Door-Single, Driveway, Garage, Garage Door Opener, Garage Faces Rear
- Attached garage spaces: 2
Features
- Levels: Two
- Stories: 2
- Patio & porch: Front Porch, Patio, Covered
- Exterior features: Rain Gutters
- Pool features: None
- Fencing: Back Yard,Fenced,Wood
Lot
- Size: 2,874 Square Feet
- Features: Interior Lot, Landscaped, Few Trees
Details
- Parcel number: 0065950B040260000
Construction
Type & style
- Home type: SingleFamily
- Architectural style: Traditional,Detached
- Property subtype: Single Family Residence
- Attached to another structure: Yes
Materials
- Foundation: Slab
- Roof: Composition
Condition
- Resale
- Year built: 1987
Utilities & green energy
- Sewer: Public Sewer
- Water: Public
- Utilities for property: Sewer Available, Separate Meters, Water Available, Cable Available
Community & HOA
Community
- Features: Curbs, Sidewalks
- Security: Security System, Smoke Detector(s)
- Subdivision: Northtown Square
HOA
- Has HOA: Yes
- Services included: Association Management, Maintenance Grounds
- HOA fee: $400 annually
- HOA name: Northtown Square Hoa
- HOA phone: 214-537-0854
Location
- Region: Dallas
Financial & listing details
- Price per square foot: $212/sqft
- Tax assessed value: $389,460
- Annual tax amount: $8,672
- Date on market: 5/28/2026
- Cumulative days on market: 134 days
- Listing terms: Cash,Conventional,FHA,VA Loan
Estimated market value
Not available
Estimated sales range
Not available
Not available
Price history
| Date | Event | Price |
|---|---|---|
| 10/6/2026 | Pending sale | $350,000$212/sqft |
Source: NTREIS #21282917 Report a problem | ||
| 9/29/2026 | Contingent | $350,000$212/sqft |
Source: NTREIS #21282917 Report a problem | ||
| 9/18/2026 | Price change | $350,000-4.3%$212/sqft |
Source: NTREIS #21282917 Report a problem | ||
| 8/12/2026 | Price change | $365,750-2.4%$221/sqft |
Source: NTREIS #21282917 Report a problem | ||
| 5/28/2026 | Listed for sale | $374,750+25.5%$227/sqft |
Source: NTREIS #21282917 Report a problem | ||
| 3/10/2021 | Listed for sale | $298,500$180/sqft |
Source: NTREIS #14530310 Report a problem | ||
Public tax history
| Year | Property taxes | Tax assessment |
|---|---|---|
| 2025 | $5,933 -2.8% | $389,460 |
| 2024 | $6,104 +8.8% | $389,460 +7.4% |
| 2023 | $5,611 -8.6% | $362,640 +16.6% |
| 2022 | $6,138 -19.9% | $310,910 +7% |
| 2021 | $7,668 +24.6% | $290,680 +28.1% |
| 2020 | $6,154 -0.8% | $226,850 |
| 2019 | $6,201 -3.9% | $226,850 |
| 2018 | $6,454 +30.6% | $226,850 +24.8% |
| 2017 | $4,943 +7% | $181,780 +7% |
| 2016 | $4,620 +17.4% | $169,880 +4.4% |
| 2015 | $3,935 | $162,690 +13.4% |
| 2014 | $3,935 | $143,470 |
| 2013 | -- | -- |
| 2012 | -- | -- |
| 2011 | -- | -- |
| 2010 | -- | -- |
| 2009 | -- | -- |
| 2008 | -- | -- |
| 2007 | -- | -- |
| 2005 | -- | -- |
| 2004 | -- | -- |
| 2003 | -- | -- |
| 2002 | -- | -- |
| 2001 | -- | -- |
Find assessor info on the county website
Monthly payment
Est. payment
Payment breakdown
Explore the cost of this home by adjusting the details. Changes won't be saved.Climate risks
Neighborhood: 75229
Nearby schools
Schools provided by the listing agent
- Elementary: Marcus
- Middle: Marsh
- High: White
- District: Dallas ISD
Source: NTREIS. This data may not be complete. We recommend contacting the local school district to confirm school assignments for this home.
Similar homes
- $295,0002 bd2 ba1.1k sqft3025 Westforest Dr, Dallas, TX 75229For Sale
 MLS ID #21328548, Connie Zetterlund. NTREIS
 - $385,0003 bd3 ba2.1k sqft17927 Windflower Way, Dallas, TX 75252For Sale
 MLS ID #21412903, Liangcheng Pan. NTREIS
 - $385,0003 bd2 ba2.4k sqft1706 Delaford Cir, Carrollton, TX 75007For Sale
 MLS ID #21357373, Nita Copeland. NTREIS
 - $354,9003 bd2 ba1.3k sqft4311 Harvest Hill Rd, Carrollton, TX 75010For Sale
 MLS ID #21372467, Will Hubbard. NTREIS
