A fully updated, move-in ready home that blends comfort, style, and everyday practicality. Fresh, modern feel and thoughtful upgrades throughout. This single-story layout features an open floor plan, water-resistant LVP flooring, fresh paint, and LED lighting that brightens every room.
The kitchen has been beautifully refreshed with brand-new appliances, granite counters, custom cabinet details, built-in shelving, and crown molding—a stylish and functional space designed for everyday living.
Both bathrooms showcase custom tile work and modern LED lighting, with the primary suite offering a walk-in shower accented by upgraded finishes. Large closets with built-in organization systems and a flexible office or bonus room add convenience and versatility.
Modern interior doors and a new contemporary front door featuring a full-length cut-glass window with an elegant inlay bring in natural light and elevate the home’s curb appeal with a touch of modern sophistication.
Exterior improvements include new Hardie board siding, privacy fencing, landscaping, and drainage enhancements—major updates already completed for peace of mind. Conveniently located near parks, shopping, restaurants, schools, and key commute routes including I-35, I-635, PGBT, Dallas North Tollway, and SH-121.
For sale
$344,900
1803 Sherwood Pl, Carrollton, TX 75006
3beds
1,280sqft
:
Get pre-qualified$2,788/mo
Single Family Residence
Built in 1983
4,878 Square Feet Lot
$-- Zestimate®
$269/sqft
$-- HOA
What's special
Fresh modern feelPrivacy fencingOpen floor planFresh paintThoughtful upgrades throughoutBuilt-in shelvingGranite counters
- 32 days |
- 642 |
- 42 |
Likely to sell faster than
Zillow last checked:
Listing updated:
Listed by:
Samuel Onilenla 0838531,
Cloud Team Realty, Inc 888-687-1001,
Jeff Loyd 0822288 682-255-2745,
Cloud Team Realty, Inc
Source: NTREIS,MLS#: 21318065
Facts & features
Interior
Bedrooms & bathrooms
- Bedrooms: 3
- Bathrooms: 2
- Full bathrooms: 2
Primary bedroom
- Level: First
- Dimensions: 13 x 13
Bedroom
- Level: First
- Dimensions: 10 x 10
Bedroom
- Level: First
- Dimensions: 10 x 10
Breakfast room nook
- Level: First
- Dimensions: 8 x 8
Kitchen
- Level: First
- Dimensions: 8 x 8
Living room
- Level: First
- Dimensions: 18 x 18
Heating
- Central
Cooling
- Central Air
Appliances
- Included: Dishwasher
- Laundry: Washer Hookup, Dryer Hookup
Features
- Decorative/Designer Lighting Fixtures, Granite Counters, Open Floorplan, Walk-In Closet(s)
- Flooring: Luxury Vinyl Plank
- Has basement: No
- Number of fireplaces: 1
- Fireplace features: Living Room
Interior area
- Total interior livable area: 1,280 sqft
Video & virtual tour
Property
Parking
- Total spaces: 2
- Parking features: Driveway, Garage
- Attached garage spaces: 2
Features
- Levels: One
- Stories: 1
- Pool features: None
- Fencing: Privacy
Lot
- Size: 4,878 Square Feet
Details
- Parcel number: 14104000010120000
Construction
Type & style
- Home type: SingleFamily
- Architectural style: Traditional,Detached
- Property subtype: Single Family Residence
Condition
- Year built: 1983
Utilities & green energy
- Sewer: Public Sewer
- Water: Public
- Utilities for property: Electricity Available, Electricity Connected, Sewer Available, Water Available
Community & HOA
Community
- Subdivision: Sherwood Place
HOA
- Has HOA: No
Location
- Region: Carrollton
Financial & listing details
- Price per square foot: $269/sqft
- Tax assessed value: $250,770
- Annual tax amount: $5,065
- Date on market: 7/1/2026
- Cumulative days on market: 33 days
- Listing terms: Cash,Conventional,FHA,VA Loan
Estimated market value
Not available
Estimated sales range
Not available
Not available
Price history
| Date | Event | Price |
|---|---|---|
| 7/1/2026 | Listed for sale | $344,900-4.2%$269/sqft |
Source: NTREIS #21318065 Report a problem | ||
| 6/12/2026 | Listing removed | -- |
Source: Owner Report a problem | ||
| 6/9/2026 | Listed for sale | $360,000+38.5%$281/sqft |
Source: Owner Report a problem | ||
| 2/27/2026 | Sold | -- |
Source: NTREIS #21090164 Report a problem | ||
| 2/16/2026 | Pending sale | $260,000$203/sqft |
Source: NTREIS #21090164 Report a problem | ||
| 2/3/2026 | Contingent | $260,000$203/sqft |
Source: NTREIS #21090164 Report a problem | ||
| 11/24/2025 | Listed for sale | $260,000$203/sqft |
Source: NTREIS #21090164 Report a problem | ||
| 11/22/2025 | Pending sale | $260,000$203/sqft |
Source: NTREIS #21090164 Report a problem | ||
| 11/3/2025 | Price change | $260,000-17.5%$203/sqft |
Source: NTREIS #21090164 Report a problem | ||
| 10/20/2025 | Listed for sale | $315,000$246/sqft |
Source: NTREIS #21090164 Report a problem | ||
| 10/7/2023 | Listing removed | -- |
Source: Zillow Rentals Report a problem | ||
| 9/22/2023 | Listed for rent | $1,925$2/sqft |
Source: Zillow Rentals Report a problem | ||
| 9/22/2023 | Listing removed | -- |
Source: Zillow Rentals Report a problem | ||
| 9/18/2023 | Price change | $1,925-1.3%$2/sqft |
Source: Zillow Rentals Report a problem | ||
| 8/25/2023 | Listed for rent | $1,950+30.4%$2/sqft |
Source: Zillow Rentals Report a problem | ||
| 2/3/2019 | Listing removed | $1,495$1/sqft |
Source: Property Management Division #13983523 Report a problem | ||
| 12/6/2018 | Listed for rent | $1,495+3.1%$1/sqft |
Source: Property Management Division #13983523 Report a problem | ||
| 1/5/2018 | Listing removed | $1,450$1/sqft |
Source: Apex Realty Report a problem | ||
| 10/10/2017 | Listed for rent | $1,450+32.4%$1/sqft |
Source: Property Management Division #13709171 Report a problem | ||
| 8/19/2012 | Listing removed | $1,095$1/sqft |
Source: Apex Realty #11813686 Report a problem | ||
| 7/31/2012 | Listed for rent | $1,095$1/sqft |
Source: Apex Realty Report a problem | ||
| 8/31/2011 | Listing removed | $1,095$1/sqft |
Source: APEX REALTY #11630188 Report a problem | ||
| 7/21/2011 | Listed for rent | $1,095$1/sqft |
Source: APEX REALTY #11630188 Report a problem | ||
| 6/26/1997 | Sold | -- |
Source: Public Record Report a problem | ||
| 10/8/1996 | Sold | -- |
Source: Public Record Report a problem | ||
Public tax history
| Year | Property taxes | Tax assessment |
|---|---|---|
| 2025 | $2,687 -1.5% | $250,770 -1.5% |
| 2024 | $2,729 +2.2% | $254,590 +4.8% |
| 2023 | $2,669 +24.3% | $242,870 +29.2% |
| 2022 | $2,147 -4.7% | $188,000 |
| 2021 | $2,254 -2.3% | $188,000 |
| 2020 | $2,307 +95.9% | $188,000 +97.4% |
| 2019 | $1,178 -1.2% | $95,250 |
| 2018 | $1,192 -52.5% | $95,250 |
| 2017 | $2,512 -0.5% | $95,250 |
| 2016 | $2,524 +2.6% | $95,250 |
| 2015 | $2,460 | $95,250 |
| 2014 | $2,460 | $95,250 |
| 2013 | -- | -- |
| 2012 | -- | -- |
| 2011 | -- | -- |
| 2010 | -- | -- |
| 2009 | -- | -- |
| 2008 | -- | -- |
| 2007 | -- | -- |
| 2005 | -- | -- |
| 2004 | -- | -- |
| 2003 | -- | -- |
| 2002 | -- | -- |
| 2001 | -- | -- |
Find assessor info on the county website
Monthly payment
Est. payment
Payment breakdown
Explore the cost of this home by adjusting the details. Changes won't be saved.Climate risks
Neighborhood: Hill'n Dale
Nearby schools
GreatSchools rating
- 10/10McCoy Elementary SchoolGrades: K-5Distance: 1.2 mi
- 6/10Perry Middle SchoolGrades: 6-8Distance: 0.7 mi
- 4/10Smith High SchoolGrades: 9-12Distance: 1 mi
Schools provided by the listing agent
- Elementary: Carrollton
- Middle: Perry
- High: Smith
- District: Carrollton-Farmers Branch ISD
Source: NTREIS. This data may not be complete. We recommend contacting the local school district to confirm school assignments for this home.
- $297,8003 bd2 ba1.1k sqft1801 Sherwood Pl, Carrollton, TX 75006Off Market
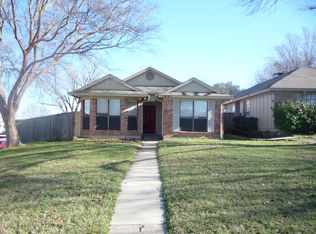
- $273,5002 bd2 ba1.1k sqft1805 Sherwood Pl, Carrollton, TX 75006Off Market
- $285,0003 bd2 ba1.2k sqft1807 Sherwood Pl, Carrollton, TX 75006Off Market

- $278,3003 bd2 ba1.1k sqft1809 Sherwood Pl, Carrollton, TX 75006Off Market
- $--3 bd2 ba1.1k sqft1802 Westwood Cir, Carrollton, TX 75006Sold
- $--3 bd2 ba1.3k sqft1804 Westwood Cir, Carrollton, TX 75006Sold
- $295,8003 bd2 ba1.3k sqft1800 Westwood Cir, Carrollton, TX 75006Off Market
- $294,3003 bd2 ba1.2k sqft1811 Sherwood Pl, Carrollton, TX 75006Off Market
A local agent can set up tours, give advice and negotiate with sellers.
Similar homes
- $359,9003 bd2 ba1.5k sqft1742 Delaford Dr, Carrollton, TX 75007For Sale
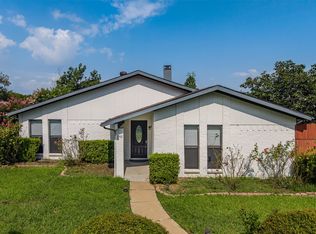 MLS ID #21313523, Joanne Park. NTREIS
 - $345,0004 bd2 ba1.5k sqft2033 Rose Hill Rd, Carrollton, TX 75007For Sale
 MLS ID #21291919, Lily Moore. NTREIS
 - $270,0002 bd2 ba1.1k sqft2306 Carol Good Ln, Carrollton, TX 75006For Sale
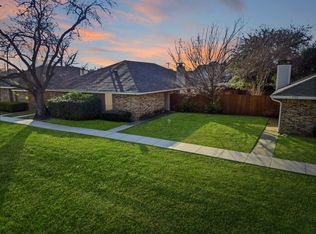 MLS ID #21326429, Brittney Maez. NTREIS
 - $329,0003 bd2 ba1.6k sqft2203 Placid Dr, Carrollton, TX 75007For Sale
 MLS ID #21198693, Brian Poduska. NTREIS
 - $329,9002 bd2 ba1.2k sqft3701 Clover Hill Ln, Carrollton, TX 75007For SaleMLS ID #21323207, Celissa Irizarry. NTREIS
- $295,0003 bd3 ba1.5k sqft2059 Embassy Way, Carrollton, TX 75006For SaleMLS ID #21329534, Holly Torri. NTREIS
- $369,9003 bd2 ba1.5k sqft2002 Rose Hill Rd, Carrollton, TX 75007For SaleMLS ID #21206686, John Cazan Jr.. NTREIS
- $294,0004 bd3 ba1.5k sqft2111 Via Catalina, Carrollton, TX 75006For SaleMLS ID #21212933, Sylvia Palmer. NTREIS
- $255,0002 bd2 ba1.1k sqft2628 Via Los Altos, Carrollton, TX 75006For SaleMLS ID #21211722, Antonio Orta Williamson. NTREIS
- $349,0002 bd3 ba1.4k sqft5727 Remington Park Sq, Dallas, TX 75252For SaleMLS ID #21343762, Noelle Nolan. NTREIS
- $315,0002 bd2 ba1.2k sqft4337 Harvest Hill Rd, Carrollton, TX 75010For SaleMLS ID #21326573, Sitra Seman. NTREIS
- $317,0003 bd2 ba1.3k sqft4002 Mountain Pass Dr, Plano, TX 75023For SaleMLS ID #21346395, Aaron Harrell. NTREIS
- $329,5002 bd2 ba1.2k sqft449 Harris St APT 101H, Coppell, TX 75019For SaleMLS ID #21334973, Kimberly Anderson. NTREIS
- $385,0003 bd2 ba1.4k sqft1428 Thistlewood Ln, Grapevine, TX 76051For SaleMLS ID #21328234, Amy Boyd. NTREIS
- $425,0003 bd2 ba1.6k sqft3109 Fairgate Dr, Carrollton, TX 75007For SaleMLS ID #21299900, Katherine Blanton. NTREIS
- $365,0003 bd2 ba1.4k sqft3217 Meadow Wood Ln, Bedford, TX 76021For SaleMLS ID #21345944, Rachel Pratt. NTREIS
- $335,0003 bd2 ba1.6k sqft1840 Cumberland Trl, Plano, TX 75023For SaleMLS ID #21342694, Deborah Mabry. NTREIS
- $320,0003 bd2 ba1.3k sqft1152 Lake Bluff Dr, Little Elm, TX 75068For SaleMLS ID #21344938, Corey Daniel. NTREIS
- $389,0003 bd3 ba1.6k sqft300 Lamesa Ct, Irving, TX 75063For SaleMLS ID #21299703, John Mays. NTREIS
- $365,0003 bd2 ba1.6k sqft5108 Brandenburg Ln, The Colony, TX 75056For SaleMLS ID #21300720, Bryan Fitzpatrick. NTREIS
