Skip main navigation
For sale
  • $314,000

    2111 Via Catalina, Carrollton, TX 75006

    4beds
    1,556sqft
    : 
    Loading
    Get pre-qualified
    Townhouse
    Built in 1973
    2,439 Square Feet Lot
    $311,400 Zestimate®
    $202/sqft
    $114/mo HOA

    What's special

    New windowsHigh end laminate flooringGranite countertopsTankless water heater
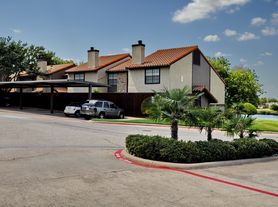
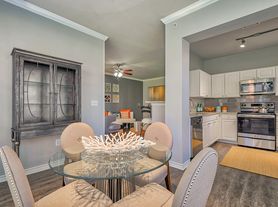
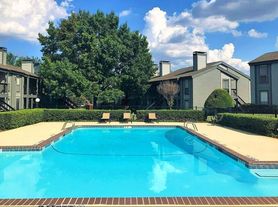
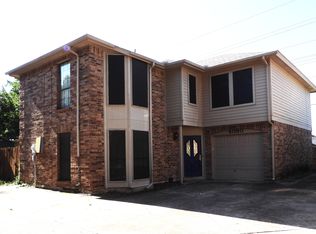
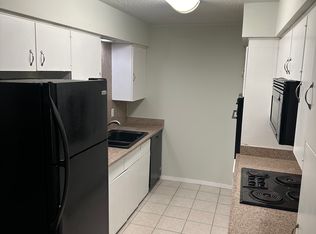
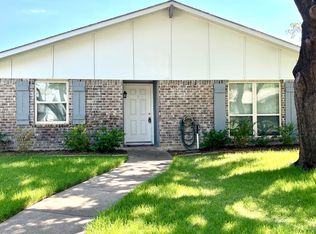
    Recently converted half bath to 3rd Full Bath and NEW Roof installed. Bring your clients to see this beautifully 4bed, 3 FULL bath home. Updates include new windows, granite countertops, installed ceiling fans in all bedrooms, high end laminate flooring, tankless water heater, paint & texture, and NO popcorn! This well-kept home is perfect for easy living for a low maintenance lifestyle. With the natural light and warm tones, you will instantly feel welcome! Nestled in an established neighborhood where you can relax as the HOAs are low and take care of the front yard, fence, and pool. Yeah, you have access to a pool where they have social events for the community to meet and mingle. All this while located in the exceptional Carrollton-Farmers Branch School District, there is so much to love!
    2 days
    |
    198
    |
    11
    |

    Zillow last checked:

    Listing updated:

    Listed by:

    Sylvia Palmer 0672264 972-977-0257,

    Monument Realty 214-705-7827

    Source: NTREIS,MLS#: 21212933

    Loading...

      Facts & features

      Interior

      Bedrooms & bathrooms
      • Bedrooms: 4
      • Bathrooms: 3
      • Full bathrooms: 3
      Primary bedroom
      • Features: Ceiling Fan(s), Walk-In Closet(s)
      • Level: Second
      • Dimensions: 15 x 11
      Bedroom
      • Features: Ceiling Fan(s)
      • Level: First
      • Dimensions: 11 x 13
      Bedroom
      • Features: Ceiling Fan(s)
      • Level: Second
      • Dimensions: 12 x 9
      Bedroom
      • Features: Ceiling Fan(s)
      • Level: Second
      • Dimensions: 12 x 9
      Primary bathroom
      • Features: Built-in Features, En Suite Bathroom, Granite Counters, Linen Closet
      • Level: First
      • Dimensions: 9 x 7
      Dining room
      • Features: Ceiling Fan(s)
      • Level: First
      • Dimensions: 11 x 10
      Other
      • Features: Granite Counters
      • Level: First
      • Dimensions: 9 x 7
      Other
      • Features: Solid Surface Counters
      • Level: Second
      • Dimensions: 6 x 5
      Kitchen
      • Features: Breakfast Bar, Dual Sinks, Eat-in Kitchen, Galley Kitchen, Granite Counters, Pantry
      • Level: First
      • Dimensions: 9 x 7
      Living room
      • Features: Ceiling Fan(s), Fireplace
      • Level: First
      • Dimensions: 15 x 20
      Heating
      • Central, Electric, Fireplace(s)
      Cooling
      • Central Air, Ceiling Fan(s), Electric
      Appliances
      • Included: Dishwasher, Disposal, Microwave, Tankless Water Heater
      • Laundry: Dryer Hookup, ElectricDryer Hookup, Laundry in Utility Room
      Features
      • Chandelier, Decorative/Designer Lighting Fixtures, Granite Counters, High Speed Internet, Pantry, Cable TV, Walk-In Closet(s)
      • Flooring: Carpet, Ceramic Tile, Laminate
      • Windows: Window Coverings
      • Has basement: No
      • Number of fireplaces: 1
      • Fireplace features: Living Room, Wood Burning
      Interior area
      • Total interior livable area: 1,556 sqft
      Video & virtual tour

      Property

      Parking
      • Total spaces: 1
      • Parking features: Additional Parking, Concrete, Carport, Driveway, Tandem
      • Carport spaces: 1
      Features
      • Levels: Two
      • Stories: 2
      • Patio & porch: Patio, Covered
      • Exterior features: Private Yard, Rain Gutters, Storage
      • Pool features: Fenced, Gunite, None, Community
      • Fencing: Back Yard,Fenced,Wood
      Lot
      • Size: 2,439 Square Feet
      • Features: Landscaped
      • Residential vegetation: Grassed
      Details
      • Parcel number: 14107500060110000

      Construction

      Type & style
      • Home type: Townhouse
      • Architectural style: Traditional
      • Property subtype: Townhouse
      • Attached to another structure: Yes
      Materials
      • Brick
      • Foundation: Slab
      • Roof: Composition,Shingle
      Condition
      • Year built: 1973

      Utilities & green energy

      • Sewer: Public Sewer
      • Water: Public
      • Utilities for property: Sewer Available, Water Available, Cable Available

      Community & HOA

      Community
      • Features: Clubhouse, Pool, Trails/Paths, Curbs, Sidewalks
      • Subdivision: Two Worlds Keller Spgs Village
      HOA
      • Has HOA: Yes
      • Amenities included: Maintenance Front Yard
      • Services included: All Facilities, Insurance, Maintenance Grounds
      • HOA fee: $114 monthly
      • HOA name: Two Worlds Keller Springs Hoa
      • HOA phone: 469-939-4928
      Location
      • Region: Carrollton

      Financial & listing details

      • Price per square foot: $202/sqft
      • Tax assessed value: $303,470
      • Annual tax amount: $6,129
      • Date on market: 7/17/2026
      • Cumulative days on market: 99 days
      • Listing terms: Cash,Conventional,FHA,VA Loan
      • Exclusions: All home staging items

        Estimated market value

        $311,400

        $296,000 - $327,000

        $2,410/mo

        Price history

        DateEventPrice
        7/17/2026Listed for sale$314,000+8.7%$202/sqft
        Source: NTREIS #21212933 Report a problem
        6/24/2026Listing removed$289,000$186/sqft
        Source: NTREIS #21212933 Report a problem
        6/17/2026Price change$289,000-3.3%$186/sqft
        Source: NTREIS #21212933 Report a problem
        5/20/2026Price change$299,000-3.2%$192/sqft
        Source: NTREIS #21212933 Report a problem
        4/2/2026Price change$309,000-3.4%$199/sqft
        Source: NTREIS #21212933 Report a problem
        3/19/2026Listed for sale$320,000+64.2%$206/sqft
        Source: NTREIS #21212933 Report a problem
        8/31/2021Listing removed--
        Source: Zillow Rental Manager Report a problem
        8/21/2021Listed for rent$1,995+11.1%$1/sqft
        Source: Zillow Rental Manager Report a problem
        2/24/2021Listing removed--
        Source: Owner Report a problem
        7/9/2020Listing removed$1,795$1/sqft
        Source: Owner Report a problem
        7/1/2020Listed for rent$1,795$1/sqft
        Source: Owner Report a problem
        11/1/2018Sold--
        Source: Agent Provided Report a problem
        10/15/2018Pending sale$194,900$125/sqft
        Source: Century 21 Judge Fite Co. #13903762 Report a problem
        9/11/2018Price change$194,900-5.8%$125/sqft
        Source: Century 21 Judge Fite Co. #13903762 Report a problem
        8/4/2018Listed for sale$206,900+111.1%$133/sqft
        Source: Century 21 Judge Fite Co. #13903762 Report a problem
        4/24/2009Sold--
        Source: Agent Provided Report a problem
        3/2/2009Price change$98,000-10.1%$63/sqft
        Source: Keller Williams Realty #11143731 Report a problem
        2/4/2009Price change$109,000+8761.8%$70/sqft
        Source: Keller Williams Realty #11143731 Report a problem
        12/14/2008Price change$1,230-5.4%$1/sqft
        Source: Keller Williams Realty #11143731 Report a problem
        12/10/2008Listed for sale$1,300$1/sqft
        Source: Keller Williams Realty #11143731 Report a problem

        Public tax history

        YearProperty taxesTax assessment
        2025$3,252 -3%$303,470 -3%
        2024$3,353 +5.4%$312,780 +8.1%
        2023$3,181 +5.3%$289,430 +9.4%
        2022$3,021 +15.6%$264,460 +21.4%
        2021$2,612 +22.1%$217,840
        2020$2,139 +6.9%$217,840 +7.7%
        2019$2,001 +41.5%$202,280 +36.8%
        2018$1,414 -48%$147,820 +9.2%
        2017$2,718 +10.9%$135,370 +16%
        2016$2,451 +17.5%$116,700 +7.1%
        2015$2,085 $108,920 +11.1%
        2014$2,085 $98,030
        2013-- --
        2012-- --
        2011-- --
        2010-- --
        2009-- --
        2008-- --
        2007-- --
        2005-- --
        2004-- --
        2003-- --
        2002-- --
        2001-- --
        Find assessor info on the county website

        Monthly payment

        Est. payment

        Payment breakdown

        Explore the cost of this home by adjusting the details. Changes won't be saved.
        All calculations are estimates and provided by Zillow, Inc. for informational purposes only. Actual amounts may vary.
        HOA fees may include property taxes on listings classified as Co-Ops. Contact the listing agent and/or owner for fee details.
        Mortgage interest rates are dependent on a number of factors, including credit score, down payment, and repayment length. Interest rate data provided by Zillow Group Marketplace, Inc. as of 1/1/1970 from various mortgage lenders with which we have lead or other similar arrangements; the Estimated Payment is an average of those rates.
        See how much you could borrow to make a competitive offer.

        Climate risks

        Neighborhood: Keller Springs

        Getting around

        27 / 100
        Car-Dependent
        0 / 100
        No Nearby Transit
        34 / 100
        Somewhat Bikeable

        Nearby schools

        GreatSchools rating
        Schools provided by the listing agent
        • Elementary: Countrypla
        • Middle: Polk
        • High: Smith
        • District: Carrollton-Farmers Branch ISD

        Source: NTREIS. This data may not be complete. We recommend contacting the local school district to confirm school assignments for this home.

        A local agent can set up tours, give advice and negotiate with sellers.

        Browse local experts

        Similar homes